
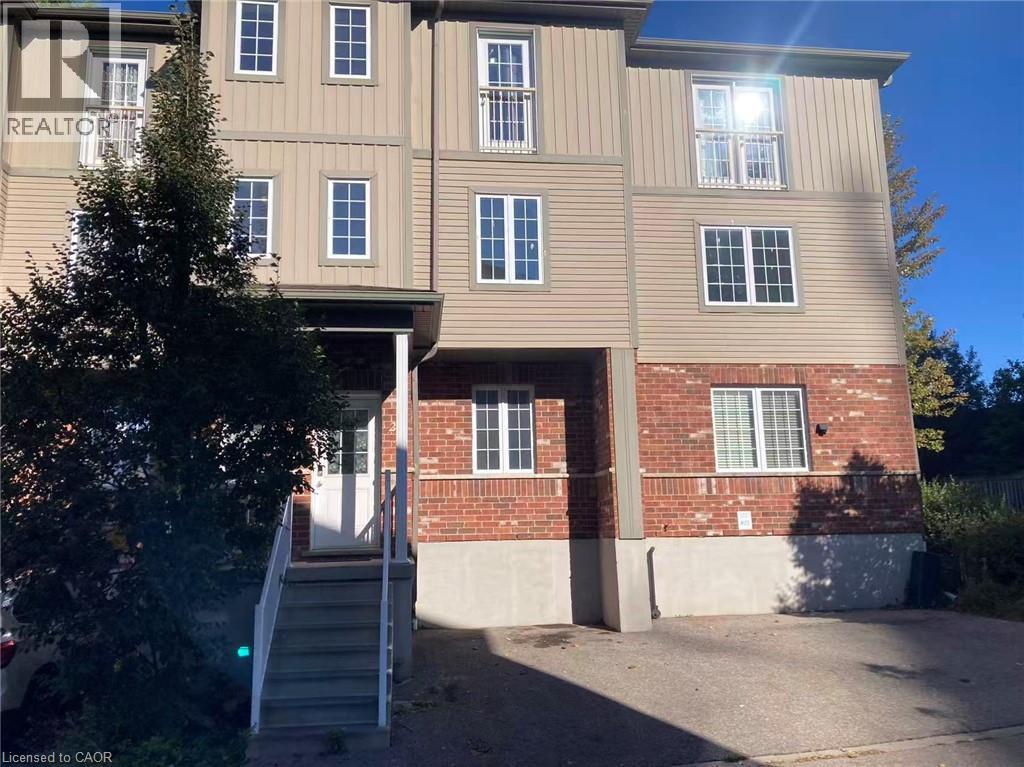
55 Mooregate Crescent Unit# 24
Kitchener, Ontario
Welcome to Garden Ridge! This well-maintained 3-level townhome offers approximately 1,751 sq. ft. of living space, 4 bedrooms, and 3 bathrooms, with a functional layout ideal for families, first-time buyers, or investors. The main floor features a spacious kitchen with dark cherry cabinetry, stainless steel appliances, a range-combined microwave, a bright dining area, and outdoor access. The second level offers a comfortable family room and a primary bedroom with a 4-piece ensuite. The third level includes 3 additional bedrooms and a 4-piece bathroom. The unfinished basement, with a bathroom rough-in, offers excellent potential for future living space or added value. Low condo fees, exterior parking, and visitor parking. Conveniently located near University of Waterloo bus routes, schools, parks, trails, shopping, and major amenities. A great opportunity in a desirable Kitchener location! (id:8999)
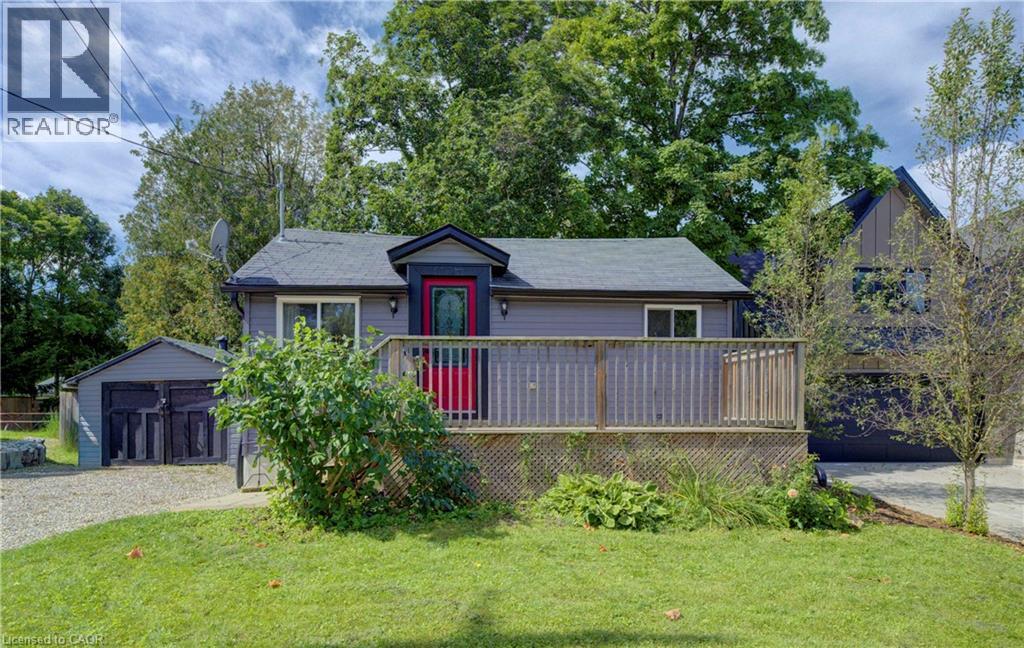
3762 Nafziger Road
Wellesley, Ontario
Stop paying your landlord's mortgage! This property allows you to get into home ownership. There many possibilities for the huge yard including expansion, rebuild, or simply enjoying gardening and nature. Need a home for your family member? An accessory dwelling unit is also allowed. Enjoy small town living in Wellesley. You're close to local shops, restaurants, school and everything this town has to offer. Close proximity to Kitchener Waterloo gives you the best of both worlds. Large front deck, rear deck and amazing yard. The spacious living space gives you room for a good sized dining space for family get togethers. The updated kitchen offers lots of storage. Convenient main floor bathroom with updates along with a full bath on the lower level. This bath features a walk in shower and updated vanity. The large bedroom gives you space to work from home. Enjoy your morning coffee on the front or rear deck. Convert the large 20'11x11'6 shed to a garage by simply adding a garage door. The possibilities at this property are endless or enjoy it as it is. (id:8999)
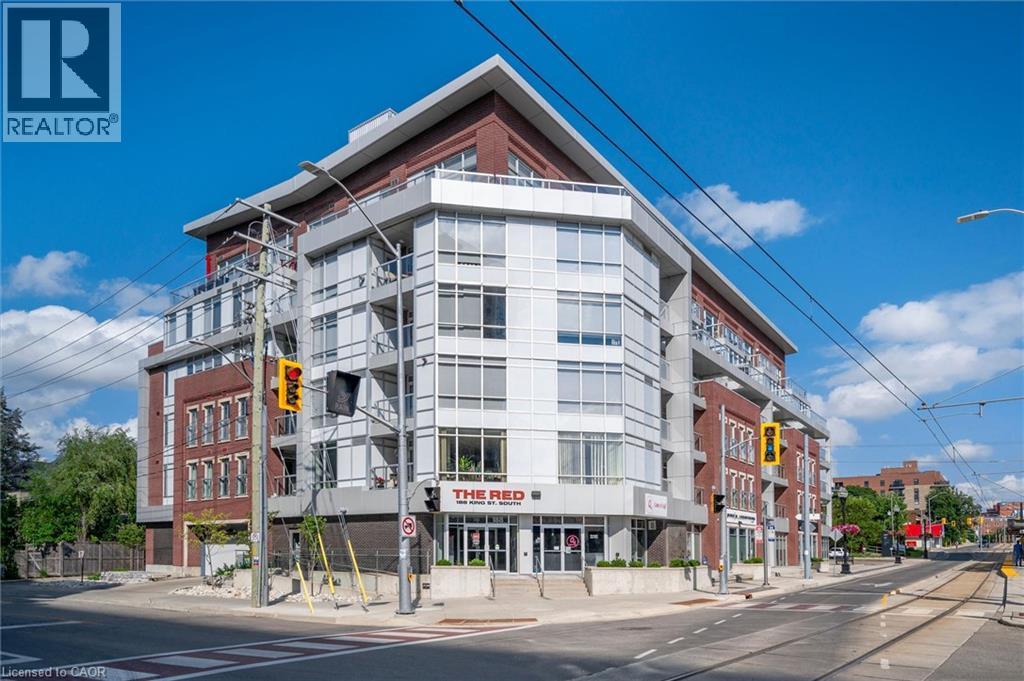
188 S King Street S Unit# 209
Waterloo, Ontario
UPTOWN WATERLOO LIVING AT ITS BEST! Welcome to this stylish & beautifully updated 1-bedroom condo at The RED, perfectly positioned in the heart of one of Waterloo's most vibrant & walkable neighbourhoods. This thoughtfully designed 604 sq ft suite features HARDWOOD FLOORS & an updated kitchen with granite countertops, stainless steel appliances & plenty of cabinetry, flowing into a bright, open-concept living space. A shiplap feature wall & built-in display ledges for artwork, photos & decor add character & make the space feel anything but cookie-cutter. Oversized windows provide plenty of natural light, while removable privacy film offers added privacy when desired. Step outside onto your private BALCONY a fantastic extension of the living space & the perfect spot for morning coffee or relaxing at the end of the day. The bedroom fits a QUEEN SIZED BED & features an oversized armoire providing plenty of additional storage, while the beautifully RENOVATED BATHROOM, custom electric blinds & IN-SUITE LAUNDRY add to the move-in-ready appeal. SIX APPLIANCES, one UNDERGROUND PARKING space & a private STORAGE LOCKER are included. Residents enjoy a fitness centre, party/lounge room, rooftop terrace & bike storage, all within a professionally managed mid-rise building. And the location is hard to beat! Grab groceries at Vincenzo's & The Bauer Marketplace just across the street, enjoy the restaurants, cafe's & shops of Uptown Waterloo, or head out to nearby Waterloo Park, Mary-Allen Park, Spurline Trail or Iron Horse Trail. With the ION LRT right outside your door & easy access to both universities, Grand River Hospital & Waterloo's tech employers, you can leave the car at home & enjoy everything this incredible neighbourhood has to offer. Urban convenience, outdoor space & a truly walkable lifestyle, all in one beautifully updated Uptown condo! CONDO FEES INCLUDE HEAT AND WATER. (id:8999)
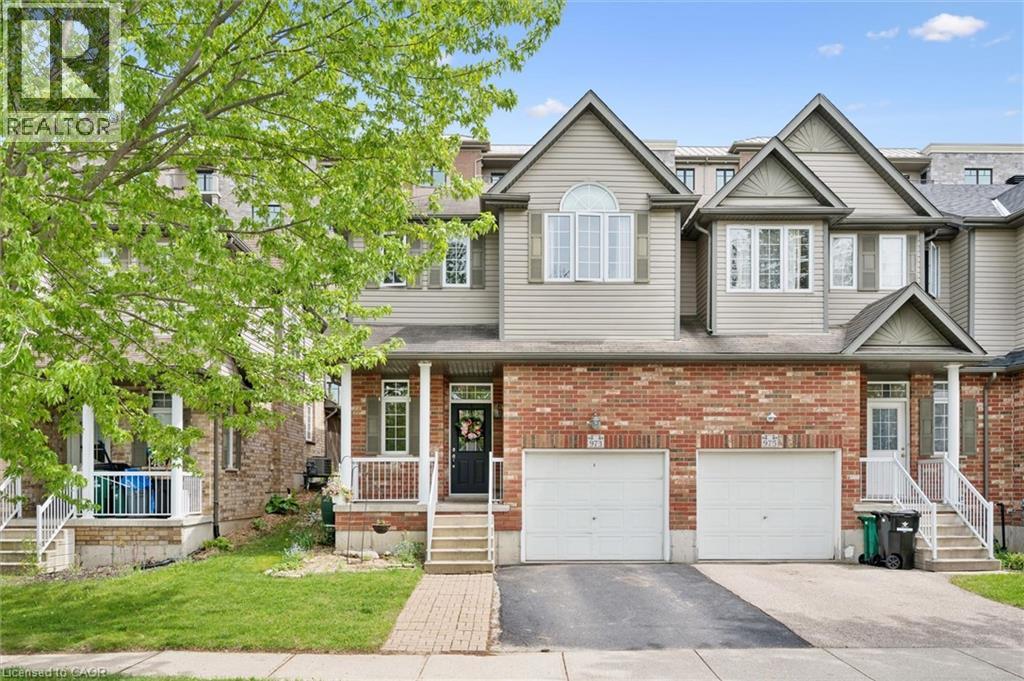
973 Creekside Drive
Waterloo, Ontario
Welcome to this beautifully maintained 4 bedroom end-unit FREEHOLD townhome (NO CONDO FEES) located in one of Waterloo's most desirable neighbourhoods. Close to top-rated schools, Laurel Creek Conservation Area, walking trails, shopping, and more. Offering 4 bedrooms and 2 bathrooms, this carpet-free home features hardwood and tile flooring throughout, a bright and spacious layout, and vaulted ceilings in the family room that add to the open feel of the space. The kitchen features beautiful updated granite countertops and a large island, perfect for your next family gathering. Right off the dining area is direct access to a covered porch, creating a great space to relax or entertain outdoors. The home also offers a large front entranceway, main floor laundry, and a single-car garage. The unfinished basement offers endless potential for future living space and includes a rough-in for an additional bathroom. With no condo fees, generous room sizes, and plenty of natural light throughout, this is a fantastic opportunity to own in a sought-after family-friendly community. (id:8999)
50 Midland Drive Unit# 6
Kitchener, Ontario
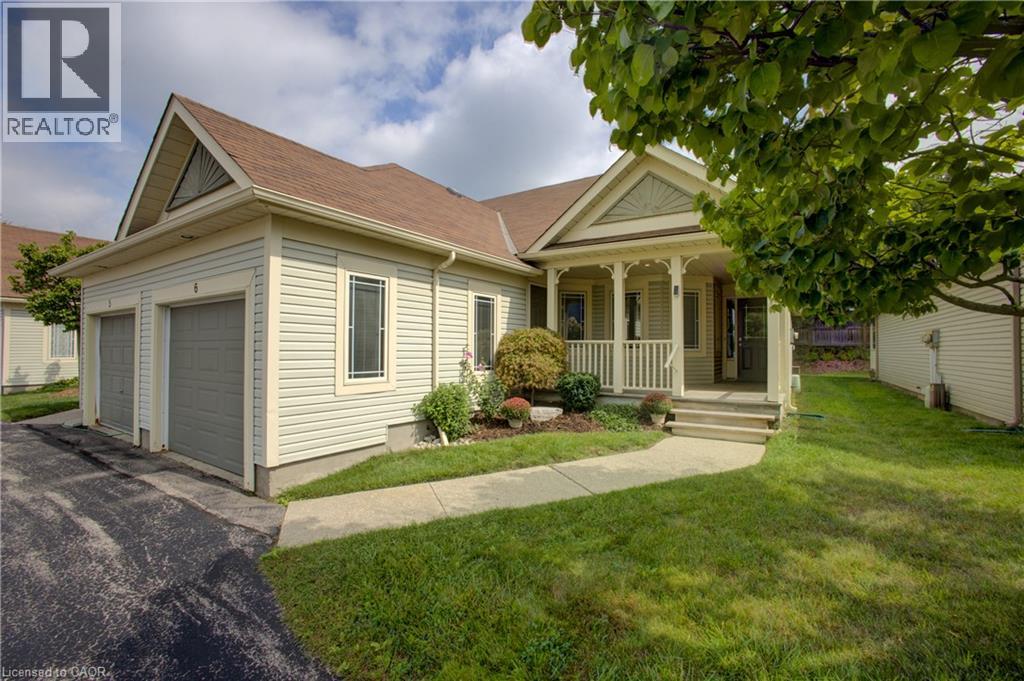
Welcome to Livingstone Circle, a sought-after 55+ adult lifestyle community in Kitchener’s desirable Stanley Park neighbourhood. Rarely offered, these bungalow townhomes are ideal for those looking to enjoy the perfect blend of independence, comfort, and community. Welcome to Unit 6 — an immaculately maintained, original-owner END UNIT bungalow townhome, featuring an attached single-car garage and inviting covered front patio. Pride of ownership is evident throughout this beautifully updated home. The bright white kitchen offers quartz countertops, custom cabinetry in the dinette area, and excellent functionality for everyday living and entertaining. A fully enclosed sunroom extends the living space year-round, creating the perfect spot to relax and unwind. Major updates include an owned water softener, Aire-Flo A95 high-efficiency furnace (2019), and rented water heater (2023). The main floor features a spacious primary bedroom with walk-in closet, a second bedroom ideal for guests or a home office, a 4-piece bathroom, and convenient 2-piece powder room, along with the convenience of the main floor hall closet set up for a stack washer and dryer. The finished basement offers additional living space with a cozy gas fireplace, large recreation area, laundry room, and 3-piece bathroom, while the unfinished storage/utility area provides excellent potential for future customization. Residents enjoy access to “The Cottage,” a community hub featuring a full kitchen, games room with pool table, and regular social events. Plenty of visitor parking is available for family and friends. Conveniently located close to Stanley Park Mall, community centre, churches, walking trails, restaurants, coffee shops, banks, public transit, and quick expressway access. If you’re looking for carefree living in a welcoming community, this is the one. (id:8999)
690 King Street W Unit# 112
Kitchener, Ontario
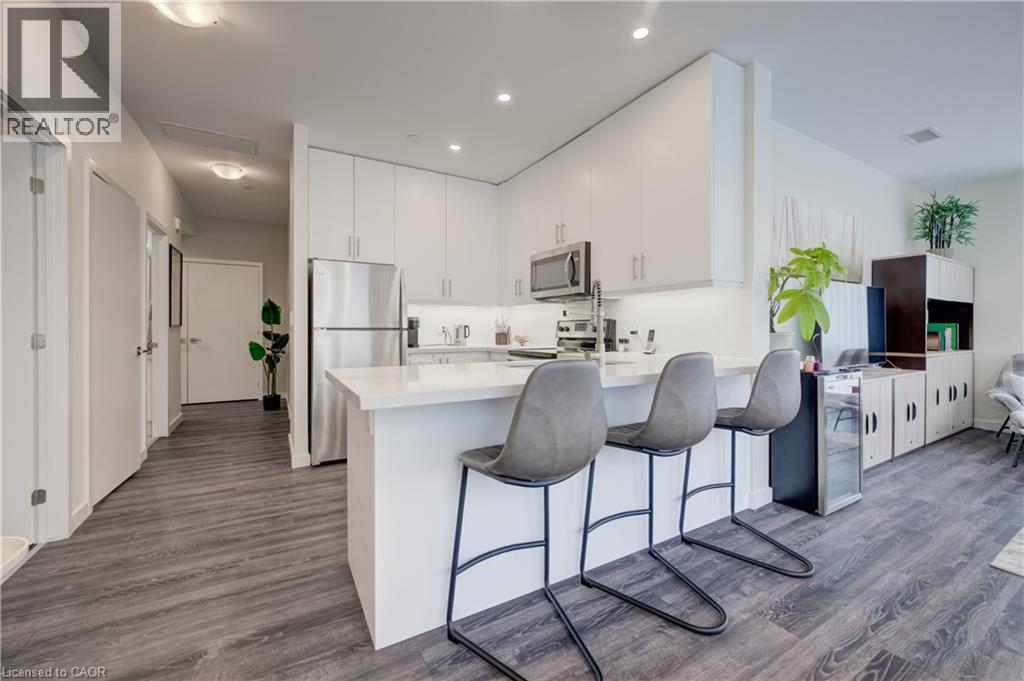
Two bedrooms, two bathrooms, a den, with two owned underground parking spaces and a storage locker - this one-of-a-kind corner unit has its own private patio and entrance with direct access from Louisa Street. Low-rise living in the heart of downtown and right on the transit line, this convenient and accessible unit has numerous upgrades. Open-concept layout includes a kitchen with breakfast bar, overlooking the dining and living rooms. This space benefits from two entire walls of windows, maximizing the natural light. The primary bedroom has a walk-in closet, furnished with California Closets, plus an ensuite with double sinks, a separate glass shower, LED mirror cabinet and a towel warmer. Another large bedroom with a walk-in closet, currently used as an office, overlooks the terrace and is close to the main bath. A bonus den is the perfect space for a home office, or your own private retreat. The front hall has a reach-in closet, also upgraded with California Closets, as well as an in-suite laundry closet with washer and dryer. The unit has double window treatments throughout, with auto shades behind and verticals in front - an ideal feature for privacy, or room darkening at night. A private terrace is the perfect spot to unwind on warm summer evenings and provides direct access to the unit through a separate entrance. The underground parking spaces are right next to the elevator, as is the storage locker measuring 7'3 x 3'10 - just two floors down from the unit. The unit is conveniently located around the corner from the mail and garbage rooms. Amenities include a fitness room, party room, and community terrace with fire pit, BBQ and plenty of seating. Perfect for larger gatherings. This is a rare offering in a prime location that you won't want to miss. (id:8999)
254 Waterbrook Lane
Kitchener, Ontario
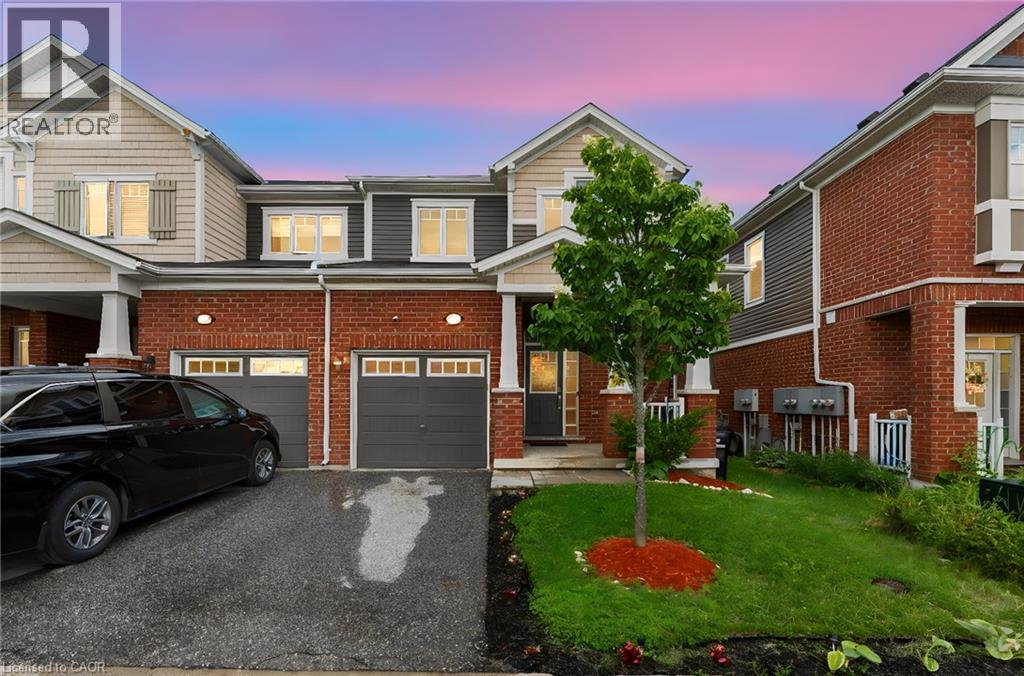
Welcome to 254 Waterbrook Lane, a beautifully updated 5-bedroom, 4-bathroom freehold townhome with no condo fees, located in Kitchener's highly desirable Doon South community. Offering nearly 2,000 sq. ft. of finished living space across three levels, this home delivers exceptional versatility for families, professionals and those needing additional work-from-home or guest space. The bright, open-concept main floor features updated vinyl flooring and a functional layout connecting the living, dining and kitchen areas. The kitchen is finished with stainless steel appliances, upgraded cabinetry and a quartz backsplash, while the living room is highlighted by a custom TV feature wall and walkout to the private backyard. A convenient 2-piece powder room completes the main level. Upstairs are three bedrooms and two full bathrooms. The spacious primary suite features a newly added walk-in closet, completed in 2026, along with a private 4-piece ensuite featuring quartz counters and upgraded finishes. One of the secondary bedrooms has also been improved this year with a new full-size closet, providing additional storage and functionality. A second 4-piece bathroom serves the remaining bedrooms. The fully finished lower level significantly expands the home's usable space with two additional bedrooms, a 3-piece bathroom and dedicated laundry area, offering excellent flexibility for guests, extended family, offices or growing households. With three parking spaces, a wider lot and a location just minutes from Highway 401, schools, parks, trails, shopping and everyday amenities, this home combines space, convenience and value. A nearby playground further adds to the family-friendly appeal. With five bedrooms, four bathrooms, a finished basement, recent updates and no monthly condo fees, 254 Waterbrook Lane is a compelling opportunity in one of Kitchener's most convenient south-end neighbourhoods. (id:8999)
102 Stewart Avenue
Cambridge, Ontario
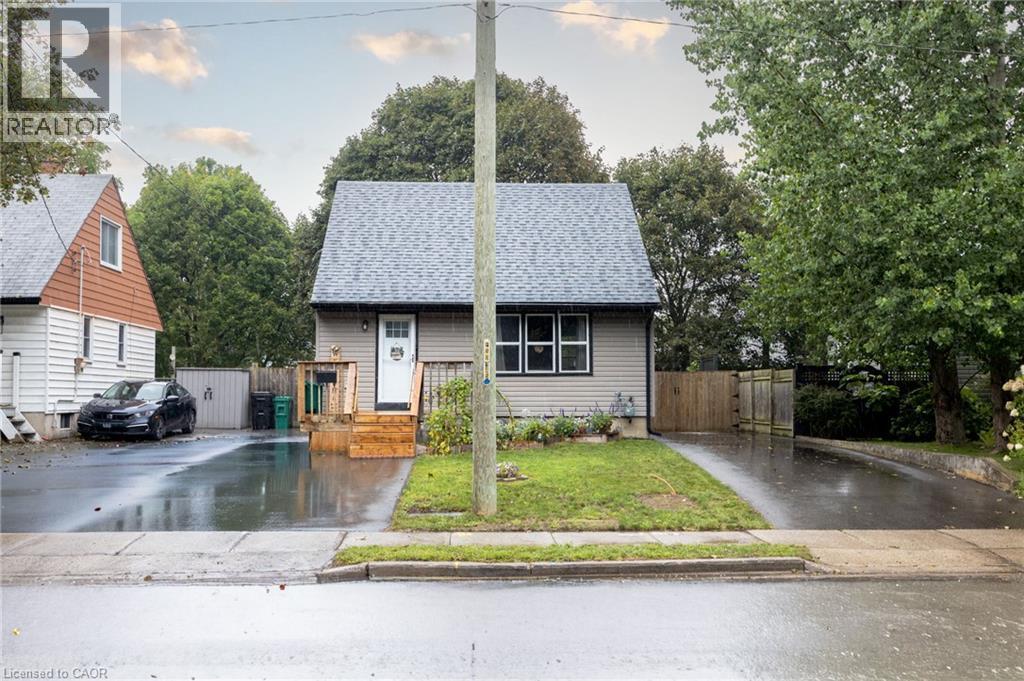
Welcome to 102 Stewart Avenue, a charming and well-cared-for detached home offering thoughtful updates, practical living space and excellent everyday functionality in an established Cambridge neighbourhood. From the moment you arrive, the property feels inviting and easy to enjoy, with two paved driveways providing convenient parking flexibility for multiple vehicles or guests. Inside, the main floor is bright and comfortable, anchored by a beautifully updated kitchen with a clean, modern feel and functional workspace. The living area is warm and welcoming, highlighted by a gas fireplace that adds both comfort and character. The home is efficiently heated and cooled with a newer mini-split heat pump system, helping provide year-round comfort while adding to the home’s overall efficiency. A refreshed main-floor bathroom, updated paint and well-maintained finishes throughout contribute to the move-in-ready feel. Upstairs, two comfortable bedrooms provide privacy and separation from the main living areas. The lower level offers additional flexibility, with a partially improved basement that can easily serve as a home office, recreation area, gym, hobby space or additional storage. Beyond the visible updates, buyers can appreciate the peace of mind that comes with improvements to important components such as the roof, siding and exterior doors. Outside, the manageable property offers the benefits of detached-home ownership without overwhelming upkeep. Conveniently located near schools, parks, shopping, transit and major routes, 102 Stewart Avenue is an excellent opportunity for first-time buyers, downsizers or anyone looking for a well-maintained detached home with character, comfort and many of the important updates already taken care of. (id:8999)
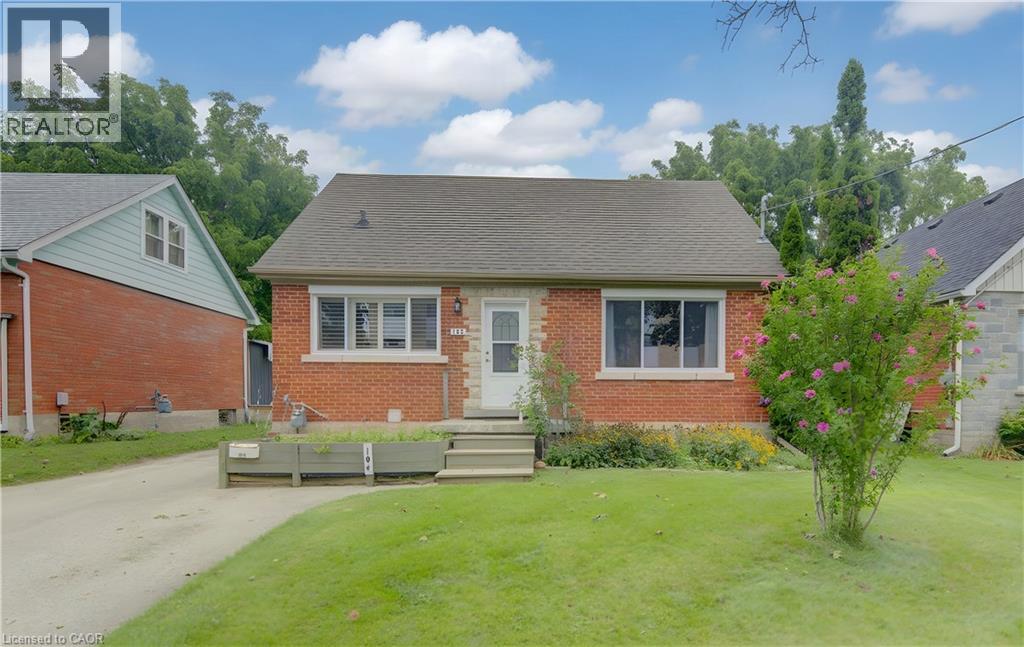
104 Mausser Avenue
Kitchener, Ontario
This versatile 4-bedroom, 2-bathroom home offers the opportunity of modern family comfort, incredible investment potential, or an ideal mortgage-helper setup. The main floor welcomes you with a bright, open-concept layout that effortlessly connects the living spaces to a beautifully updated kitchen with granite countertop, creating the perfect hub for everyday family living. The smart layout features one bedroom on the main floor and two spacious bedrooms upstairs, while the fourth bedroom is located in the basement. The lower level serves as a massive asset, doubling as a spacious family room or converting easily into a completely separate duplex unit. This private basement space comes equipped with its own kitchen, living room, and bathroom, offering an exceptional opportunity to generate rental income to offset your mortgage or house extended family. Outside, the property shines with a large lot situated on a peaceful, quiet street, featuring a detached garage that is perfectly suited to park the car or become a dream workshop, man cave or she shack. (id:8999)
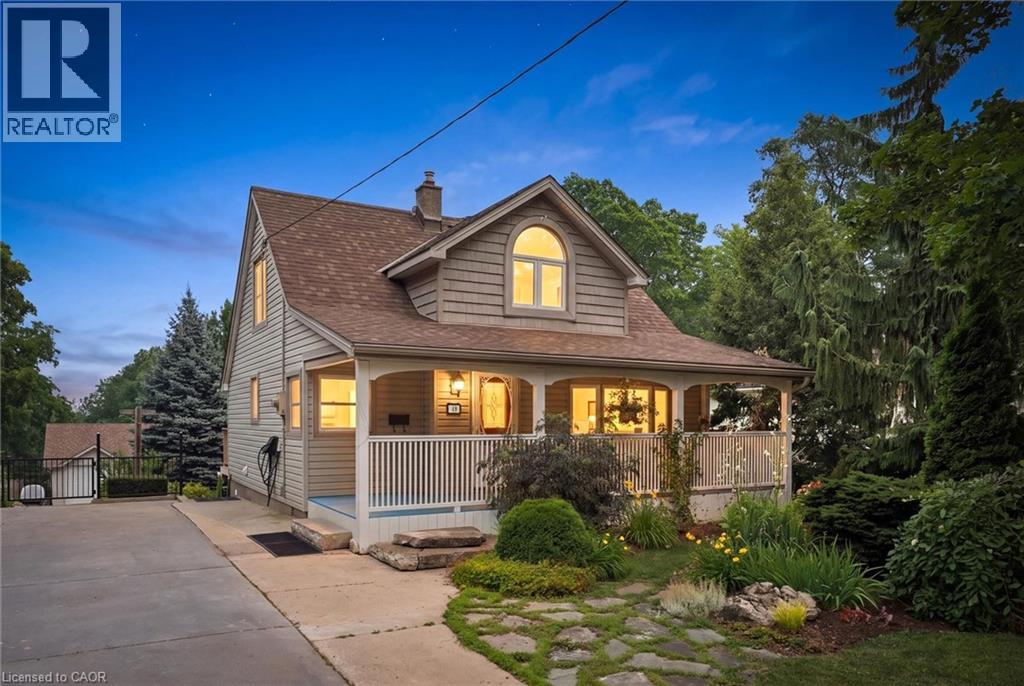
49 Edgehill Drive
Guelph, Ontario
A true must-see-this home is much larger than it appears! Situated on a spectacular 65' x 191' lot in sought-after Exhibition Park, this meticulously maintained four-bedroom, two-storey home offers over 2,000 sq. ft. of living space, a huge landscaped backyard, and an impressive 1200 sq. ft. heated workshop with its own 60-amp panel and 220V outlet.The bright open-concept main floor features a spacious kitchen with peninsula, dining area, and living room with vaulted ceilings, an abundance of natural light, and a new gas fireplace. Heated floors in the entry and laundry room, custom trim, Hunter Douglas blinds, and custom bedroom cabinetry add thoughtful touches throughout.The spacious primary suite features vaulted ceilings, a massive walk-in closet, and beautiful backyard views. The unfinished walk-out basement offers excellent potential for additional living space, a gym, office, or studio, with a certified wood stove capable of heating the home. With parking for more than 6 vehicles, mature trees, beautiful gardens, and close proximity to schools, playgrounds, and Exhibition Park, this is a rare opportunity in one of Guelph's premier neighbourhoods.You have to see this home in person to truly appreciate all it has to offer. Ask for the full list of upgrades! (id:8999)
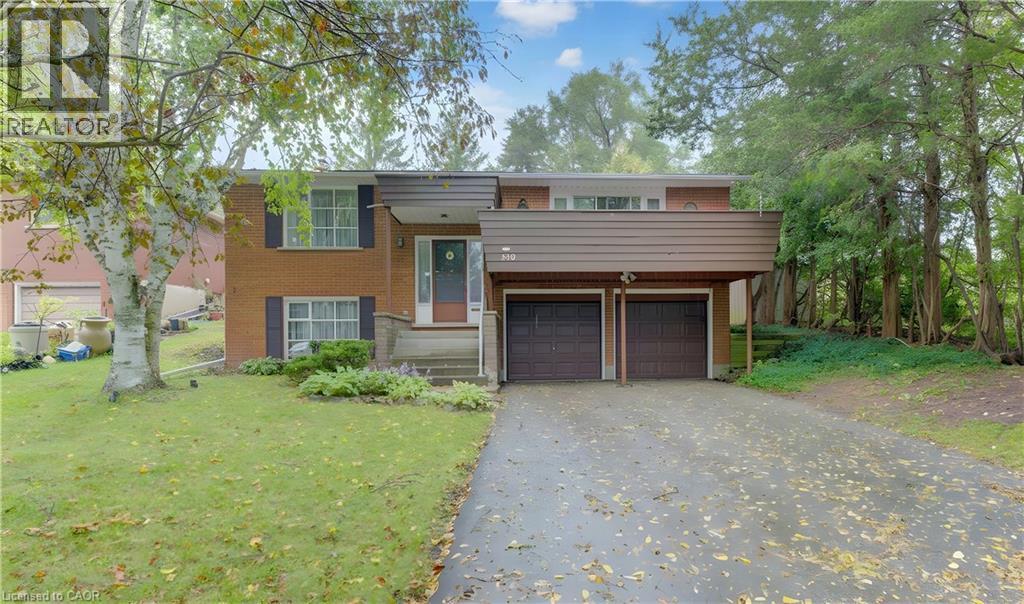
350 Coleridge Place
Waterloo, Ontario
For the first time since it was constructed in the 1970s, this lovingly maintained single-owner raised bungalow is hitting the market. Tucked away on a quiet, family-friendly court, this property combines a solid build with an unbeatable location backing directly onto a local middle school. The main level features three spacious bedrooms anchored by classic, well-preserved parquet flooring in two of them. On the finished lower level, a generous recreation room offers a cozy ambiance with its wood-burning fireplace, complemented by a private, panelled downstairs office that provides an ideal layout for remote work or professional study.The exterior of the property is equally impressive, boasting a rare double car garage that offers ample space for vehicles, storage, or a dedicated workshop. Situated on an expansive, mature lot that is mostly fenced, the backyard provides a safe, expansive environment for children and pets to play. Because the property backs directly onto school grounds, residents will enjoy enhanced privacy with no immediate rear residential neighbours. This home represents a premier opportunity to personalize a solid, character-rich property in one of Waterloo's most sought-after communities, which features exceptional neighborhood pool and tennis associations which are optional to join. The proximity to U of W is sought after by professionals. (id:8999)
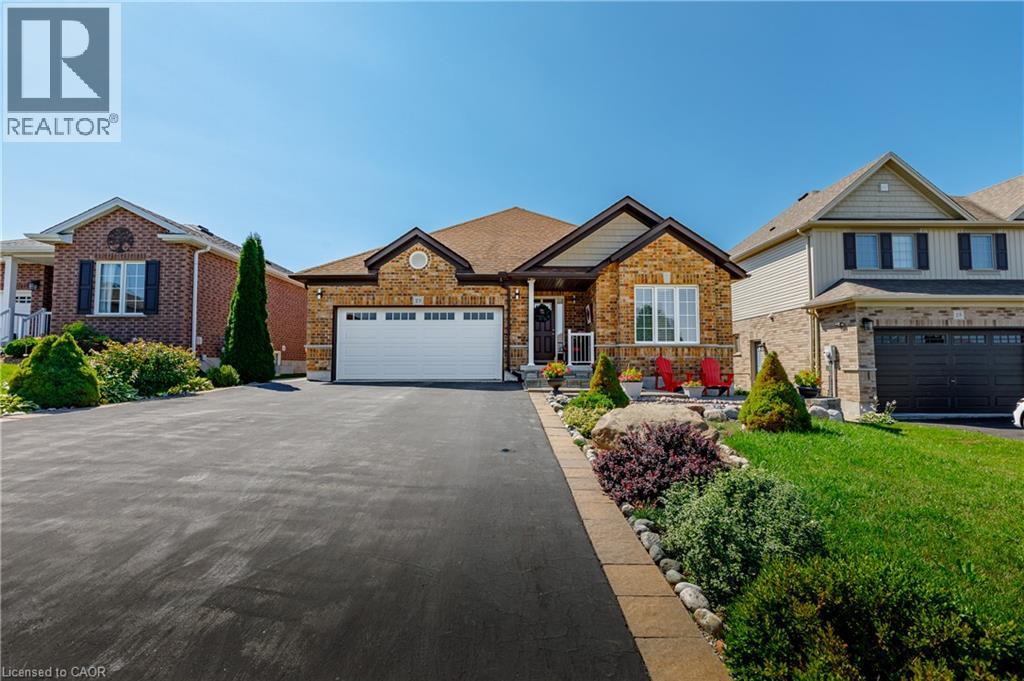
29 English Crescent
Plattsville, Ontario
Welcome to this perfect BUNGALOW, located in a family-friendly neighbourhood in the peaceful village of Plattsville, less than 30 minutes from Kitchener-Waterloo with convenient access to Highways 401 and 403. Fully finished from top to bottom, this impressive home offers approximately 2,900 sq. ft. of total living space with a full finished walk-out basement and exceptional versatility. Great curb appeal with a well-manicured front lawn, a beautiful stone porch, an insulated double garage, and a large driveway accommodating up to 6 vehicles. A concrete walkway and staircase provide convenient access to the basement, while the fully fenced backyard with interlocking patio and stained deck creates the perfect space for entertaining or relaxing outdoors. Inside, you’ll find a spacious foyer with a large entry closet leading into an inviting open-concept living room highlighted by a cozy gas fireplace and large windows that flood the space with natural light. The luxurious kitchen showcases dark custom cabinetry, custom lighting, granite countertops, stainless steel appliances, Bosch dishwasher, gas stove, breakfast bar, and a large pantry for additional storage. The dining area offers a walkout to a beautifully stained deck—perfect for enjoying your morning coffee. The main level features a spacious primary bedroom with a walk-in closet and spa-like ensuite complete with a soaker tub, separate shower, and granite countertops. An additional bedroom and a full 4-piece bathroom complete the main floor. The professionally finished walk-out basement provides a large recreation area, two additional bedrooms, and direct access to the interlocking patio and backyard. With the basement legally finished, adding a kitchen/kitchenette would easily allow for a separate in-law suite or multi-generational living setup. This beautifully maintained home offers space, comfort, and incredible potential in a quiet community setting—truly a property you must see to appreciate. (id:8999)
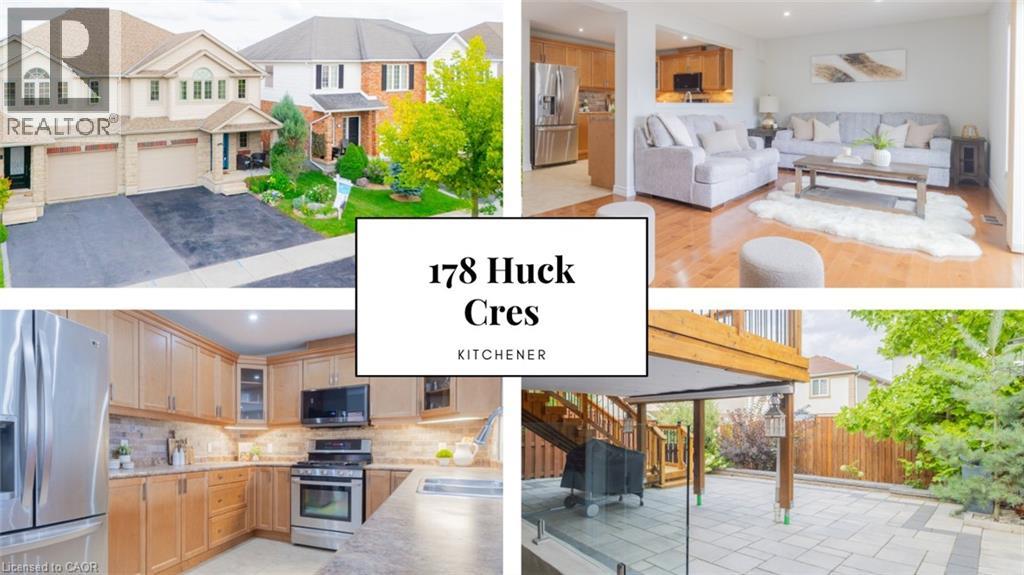
178 Huck Crescent
Kitchener, Ontario
Meticulously cared for by its first and only owners, this impressive 3+1 bedroom, 3.5 bathroom home offers 1,900+ sq. ft. of above-grade living space in a quiet, family-friendly West Kitchener neighbourhood. 10 Reasons You're Going to Want to Be the Next Owner 1. WAKE UP TO THE LIGHT The open main floor is flooded with natural light, creating a bright, welcoming space that makes mornings feel better and gatherings more inviting. 2. YOUR WEEKENDS ARE YOURS AGAIN Enjoy a beautifully landscaped, maintenance-free backyard without spending your weekends maintaining it. Step out to the deck, fire up the BBQ and enjoy the space. 3. THE TEENAGER LOUNGE THEY'LL LOVE A fully permitted, custom-renovated teenager lounge gives growing kids their own space, complete with a large bedroom, 3-piece bathroom, spacious living/rec room and walkout. They get independence. You get separation. Everyone wins. 4. Three Bedrooms That Actually Feel Like Bedrooms Three exceptionally spacious bedrooms offer plenty of room to grow, work and relax. 5. A Primary Suite Worth Retreating To A generous primary bedroom paired with a gigantic ensuite creates a comfortable private retreat. 6. Brand-New Premium Padded Carpet Fresh, premium padded carpet adds comfort and polish throughout the bedroom level. 7. Room to Grow The 3+1 bedroom, 3.5 bathroom layout offers flexibility for growing families, guests, hobbies or working from home. 8. Quiet Crescent Living Enjoy the peaceful feel of a residential crescent while remaining close to everyday conveniences. 9. The Boardwalk Minutes Away Shopping, restaurants, groceries, fitness and services are all close by. 10. Connected to Kitchener-Waterloo Parks, trails, recreation and major routes are all within easy reach. Bright. Easy. Flexible. Thoughtfully designed for family life — and ready for its next chapter. (id:8999)
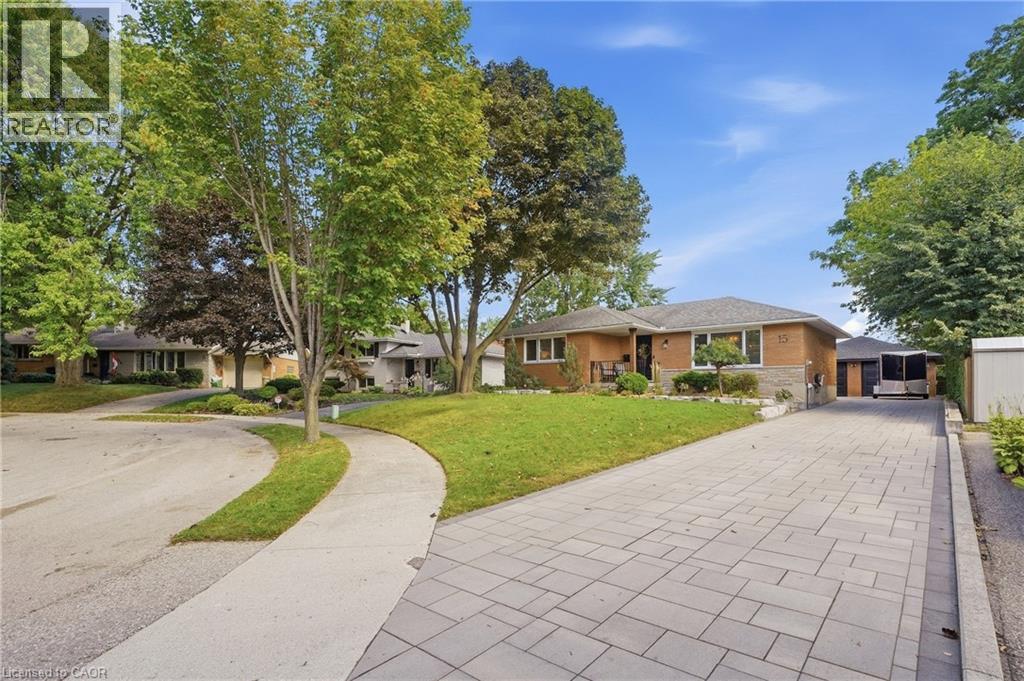
15 Linton Place
Kitchener, Ontario
**Where exceptional craftsmanship meets effortless luxury.** This fully renovated bungalow offers approximately 2,100 sq. ft. of beautifully curated living space, featuring 3+2 bedrooms, 2 stunning bathrooms, situated nicely on a quiet court. From the moment you enter, the quality is unmistakable. Rich hardwood flooring, custom wall panelling and millwork, coffered ceilings, seamless flush-mount vents, integrated lighting, and smart-home dimming controls create a sophisticated yet inviting atmosphere. The showstopping custom kitchen is the heart of the home, featuring bespoke cabinetry, abundant storage, quartz countertops, a generous centre island, integrated lighting, custom hood, natural gas range, Blanco apron-front sink, and fully integrated appliances. The open-concept design flows effortlessly into the dining and living spaces, highlighted by a custom millwork feature wall, integrated mantel and fireplace. A custom oak staircase with black metal detailing and individual lighting at each tread adds a striking architectural element. Both bathrooms have been completely renovated with heated floors, a luxurious curbless shower, integrated lighting, and custom storage. Step outside to your own private retreat, complete with a large entertaining deck, gazebo, fire pit area, mature landscaping, armour stone, garden spaces, and landscape lighting. Thoughtfully designed outdoor spaces make entertaining and relaxing effortless. The detached double garage is exceptional—fully finished, heated, insulated, epoxy-floored, and outfitted with custom cabinetry, storage, lighting, new windows, roof, and insulated doors. Ideal for vehicles, hobbies, a workshop, or additional storage. A large interlocking driveway provides parking for approximately seven vehicles. Meticulously renovated inside and out, this is more than a home—it’s a lifestyle, thoughtfully created for those who appreciate exceptional quality, timeless design, and craftsmanship in every detail. (id:8999)
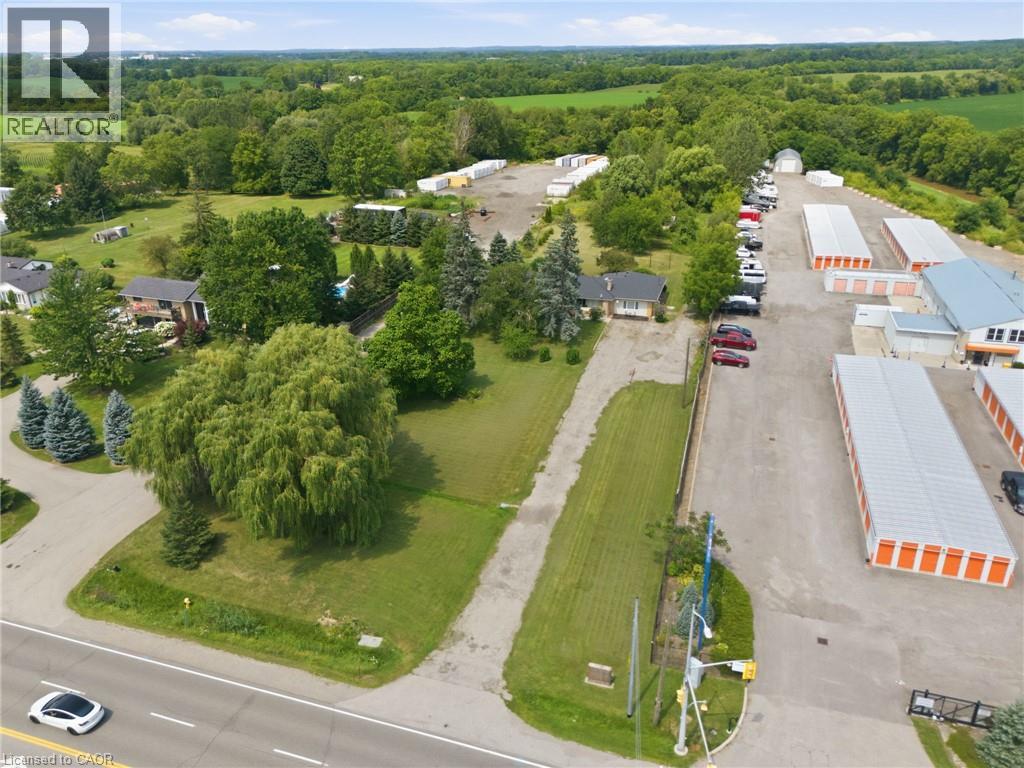
1432 Colborne Street E
Brantford, Ontario
Rare 3+ Acre Development & Investment Opportunity in Brant! Offering just over 3 acres of land with potential for future development, this property is an excellent opportunity for investors, developers and builders. The property is identified within the Community Node designation in the Official Plan, providing an opportunity to explore a range of potential future uses. The existing 2,610 sq ft bungalow with three separate units could provide income while you explore the property's future potential. The County's Community Node Zoning is intended for mixed-use development, including retail/commercial uses, office/commercial mixed-use, community facilities, institutional buildings, hotels, and more. With substantial land, good frontage and convenient access to surrounding amenities and major transportation routes, this property offers a unique combination of possible rental income and longer-term development potential. Whether you're looking to add to your investment portfolio, hold the property for income or explore future redevelopment opportunities, this is a property worth taking a closer look at. **The Community Node designation provides an opportunity to explore a range of potential future uses, with zoning, permitted uses and development potential to be explored with the appropriate municipal authorities. Lot dimensions and boundaries are approximate** (id:8999)
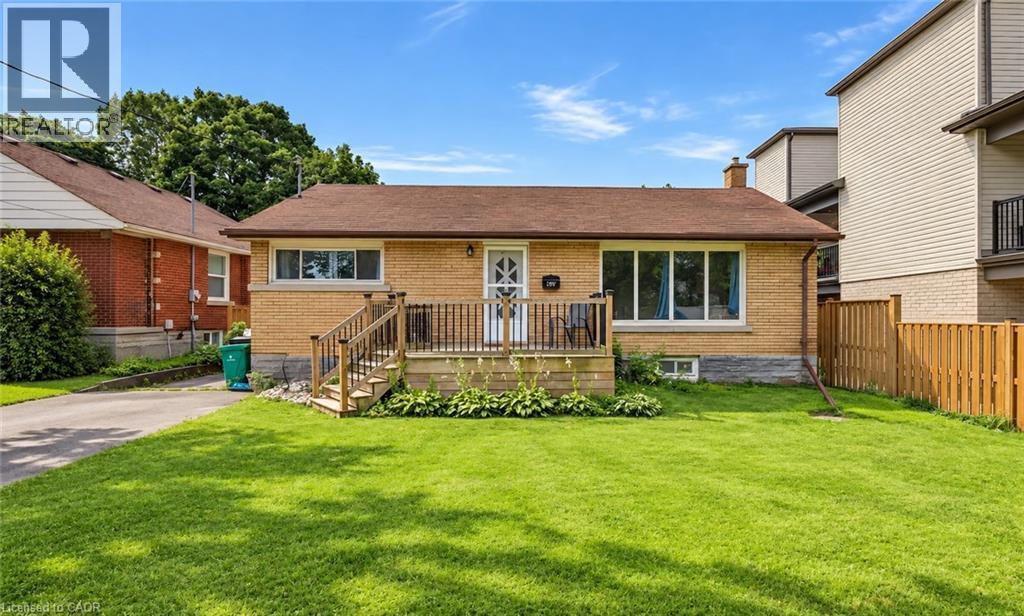
195 Belleview Avenue
Kitchener, Ontario
Welcome to this charming 3-bedroom, 2-bathroom bungalow nestled in a quiet, family-friendly neighbourhood in the heart of Kitchener. Situated on a generous lot, this well-maintained home offers the perfect blend of comfort, functionality, and outdoor space. Step inside to discover a spacious kitchen with plenty of room for cooking, entertaining, and gathering with family and friends. The bright and inviting main floor is complemented by a fully finished basement, providing additional living space that's perfect for a recreation room, home office, gym, or guest area. Outside, you'll love the expansive backyard featuring a large deck—ideal for summer BBQs, relaxing evenings, and entertaining guests. With ample parking, there's plenty of room for family and visitors alike. Families will appreciate the unbeatable location, just a short walk to Smithston Public School, as well as nearby parks, amenities, and convenient access to everything Kitchener has to offer. Whether you're a first time home buyer, downsizing, or looking for a fantastic investment opportunity, this cozy bungalow is one you won't want to miss! (id:8999)

11 Duncairn Avenue
Kitchener, Ontario
Open house Saturday (September 12th 2-4 pm)Welcome to this fantastic legal duplex in the highly desirable Forest Hill neighbourhood, offering an excellent opportunity for investors, multi-generational living, or homeowners looking to offset their mortgage with rental income. Thoughtfully set up with completely redone electrical and separate hydro meters, each unit provides its own comfortable and functional living space. The spacious main floor unit features 3 generous bedrooms, private laundry, a large living room, formal dining area, and an oversized kitchen with plenty of room for everyday living and entertaining. Step outside to a massive deck overlooking the private, fully fenced backyard, creating a great extension of the living space. The bright lower-level unit offers its own separate entrance, 2 bedrooms plus a versatile den, private laundry, and an impressive modern kitchen complete with granite countertops and a built-in dishwasher. All appliances are included. Located in an established Forest Hill neighbourhood close to shopping, schools, parks, transit, and convenient highway access, this property combines location, versatility, and income potential in one great package. A rare opportunity to own a legal duplex in a sought-after Kitchener community! (id:8999)
608 Royal Fern Street
Waterloo, Ontario
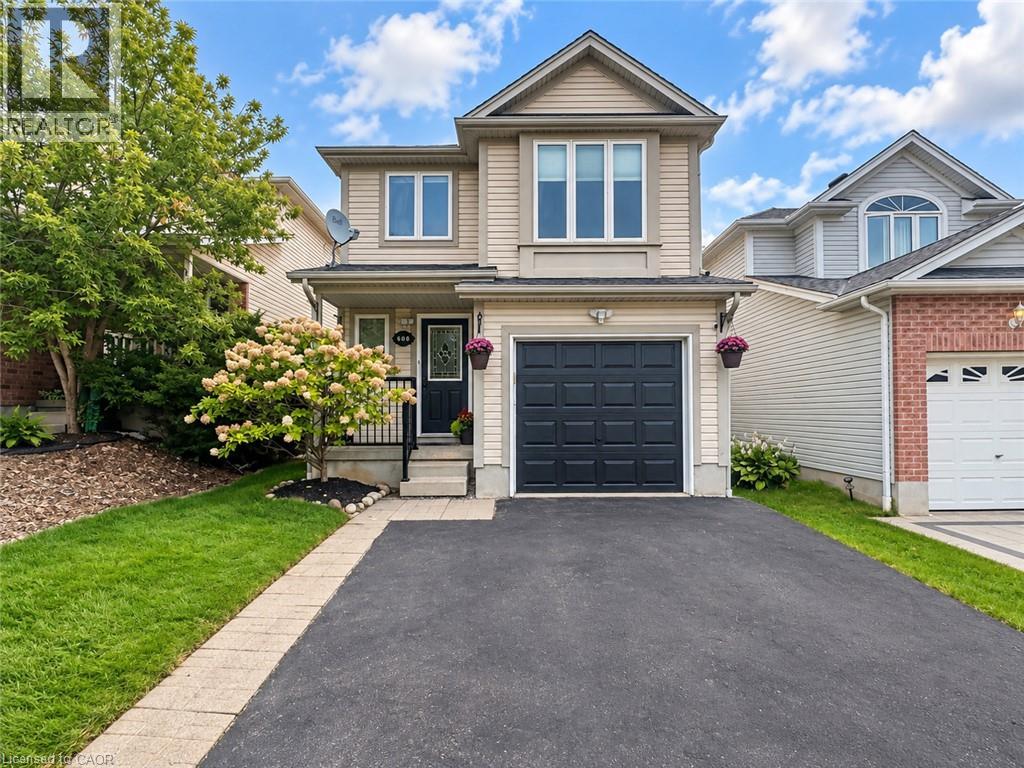
Welcome to 608 Royal Fern Street, a bright and beautifully updated 2-storey detached home in the heart of Columbia Forest, one of Waterloo’s most desirable family-friendly communities. Situated near the top of a quiet cul-de-sac with no through traffic, this carpet-free, smoke-free, pet-free and freshly painted home offers numerous recent upgrades, hardwood flooring on the main level and stairs, and no rental equipment. A move-in-ready home in a prime Waterloo neighbourhood offering comfort, convenience, and modern updates. The main floor features a functional open-concept layout connecting the kitchen, dining area, and great room, enhanced by large windows and abundant natural light. The updated kitchen includes newly painted cabinets in 2026, quartz countertops in 2021, new light fixtures throughout the home in 2025, and updated appliances including dishwasher, stove, and dryer in 2026, plus fridge and washer in 2024. The renovated main-floor bathroom in 2026 adds everyday convenience and a fresh modern touch. Upstairs offers three comfortable bedrooms and a spacious family room with a 9-ft ceiling, ideal for a home office, media room, play area, or guest space. The second-floor bathroom was also newly renovated in 2026, adding style and functionality for daily living. The fully finished basement, completed in 2023, provides additional living space, excellent storage, or potential use as a fourth bedroom, complete with a 3-piece bathroom. Major mechanical updates include furnace (Carrier)and A/C (Carrier)replaced in 2022, with roof completed in 2015. Step outside to enjoy the beautiful interlock backyard patio and shed, completed in 2025, creating a low-maintenance outdoor space perfect for relaxing or entertaining. Conveniently located minutes from the University of Waterloo, Wilfrid Laurier University, schools, trails, The Boardwalk, St. Jacobs Market District, Costco, YMCA, T&T Supermarket, shopping, restaurants, and highway access. (id:8999)
410 Avenue Road
Cambridge, Ontario
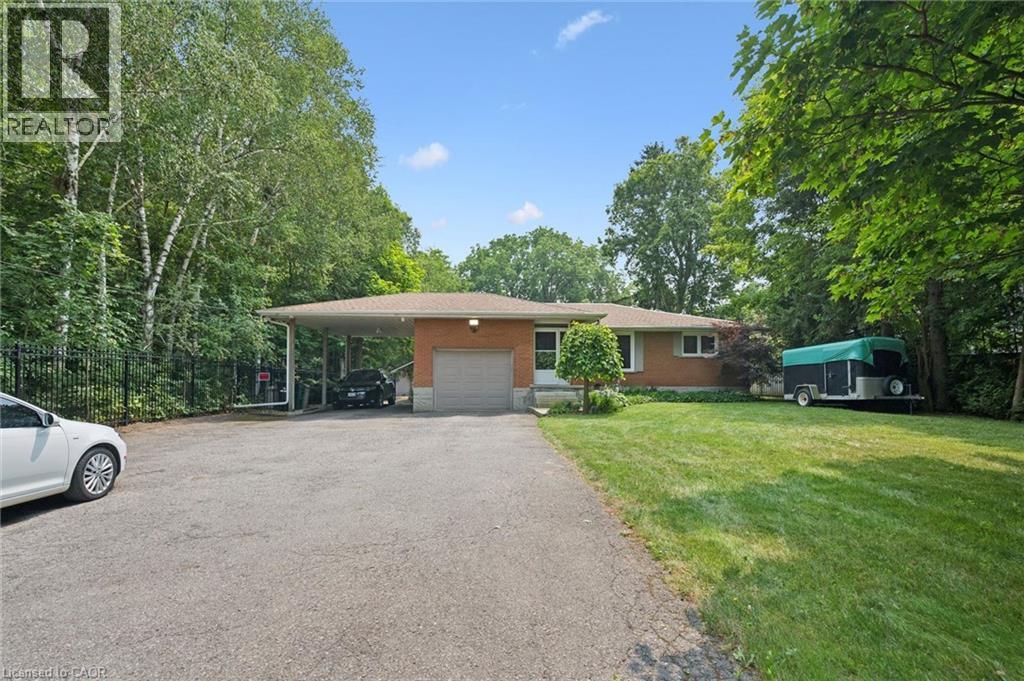
You can truly have your own private oasis within the city! This updated 4-bedroom, 4-bathroom bungalow backs onto Shade’s Mills Conservation Area. The open concept kitchen, with heated flooring, has new soft-close cabinetry, beautiful quartz countertops that are carried through to the large island. All high end stainless-steel appliances with a new stainless-steel refrigerator (2025), water softener (2025), Reverse Osmosis (2025) are included. Smoke & carbon monoxide detectors (2026) and two TVs are included. You will be impressed with the main floor great room addition that has a huge list of impressive upgrades. This great room boasts cathedral ceilings, a cozy fireplace and an incredible abundance of natural light. Large sliders open to a new two-tier composite deck (2018) equipped with built in LED lights and overlooks the lake. This new deck also offers a 20’ power awning, fully wired electrical, and natural gas connection for a BBQ. The fully fenced backyard (2022) has a stamped concrete pad with fire pit, its own 2-piece washroom and a built-in irrigation system to maintain the beautifully landscaped gardens. 12 Outdoor pot lights sand 6 motion lights (2024), detached 28’x16’ insulated and heated workshop. The basement includes a bedroom with ensuite, ideal for a guest room or in-law suite. The family room is perfect for entertaining with billiard table and built-in live edge bar. This home has new spray foam insulation throughout (2020), new shingles (2019 & 2024), steel roofing beneath the 10KW solar panel system, a built-in alarm system and closed-circuit security system – all for ultimate peace of mind. This home is a true gem offering the best of rural and urban living. Close to all amenities, excellent schools, trails and highway access. Parking for many vehicles. (id:8999)
36 Elgin Street E
Conestogo, Ontario
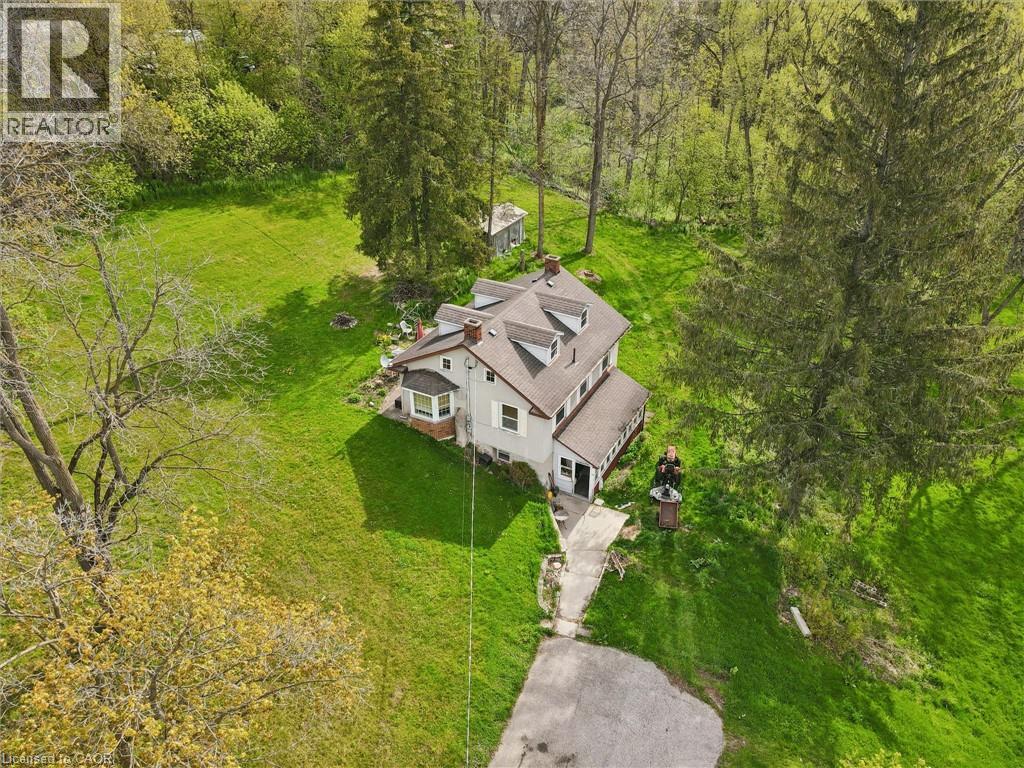
Welcome to 36 Elgin Street East — a truly exceptional opportunity in the heart of Conestogo, ideally situated along the picturesque Conestogo River. Set on a sprawling nearly 4-acre lot, this unique property offers an extraordinary combination of privacy, natural beauty, and potential for restoration or redevelopment. Surrounded by mature trees and tranquil countryside views, the setting is perfectly suited for a custom Estate Home or a peaceful rural retreat, all while being just minutes from Waterloo, St. Jacobs, and Elmira. The existing three Bedroom Home features a Main Floor with a Kitchen, Living Room, Dining Room, and Sunroom. The Second Floor features a Family Room, three Bedrooms, a 5-pce Bathroom, and a large Family Room. The unfinished Attic is the perfect area to add additional living space. Ideally situated near walking trails, golf courses, local shops, and highly regarded schools, the property offers a spacious rural setting with a variety of potential future uses (subject to all applicable approvals with the appropriate authorities). Surrounded by nature and beautiful Homes, 36 Elgin Street East presents a unique opportunity for anyone seeking a peaceful property in one of the region’s most desirable communities. Schedule your private viewing today! (id:8999)
22 Ripley Crescent
Kitchener, Ontario
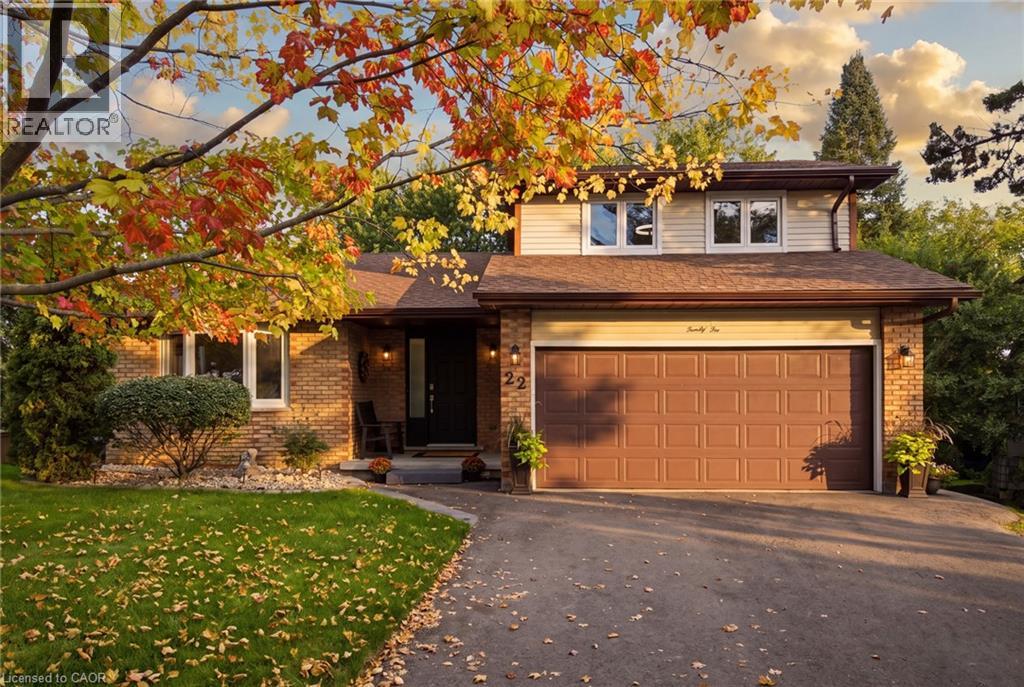
Get ready to be captivated the moment you step foot into this one-of-a-kind home. An incredible vaulted ceiling soars overhead, drawing your eye up a dramatic wrought-iron staircase to the open balcony landing above. It's the kind of entrance that makes a first impression, and it's just the beginning. A sun-filled dining room set beneath a statement chandelier flows easily into a warm living space where sliding doors open onto a private deck overlooking a breathtaking treescape, overlooking a large, landscaped, pie-shaped lot, mature trees, quiet mornings, and room to entertain all summer long. Upstairs, the primary suite is a true retreat. A private, generously sized escape complete with its own ensuite and a spacious walk-in closet. This lovingly maintained, one-owner home has been cared for like no other, and it shows: five bedrooms, three full bathrooms, a renovated kitchen, updated bathrooms, new vinyl flooring, fresh paint, and new light fixtures throughout. Every major system has been replaced! Furnace, A/C, water heater, water softener, roof with new eavestroughs and leaf guard, smart thermostat, new fire alarms, and a brand new asphalt driveway. All that's left to do is move in! Downstairs, the finished basement offers even more room to live and grow. A cozy gas fireplace sets the tone for relaxed evenings, while more space is ready to become a home office for remote work, a rec room for game nights, or a private retreat for extended family. With two bedrooms and a full bathroom down here too, there's truly room for everyone. A spacious attached 2-car garage, a quiet family-friendly crescent, and a location close to parks, schools, and everyday amenities round out the picture. Homes with this much heart, this much care, and this little left to do are one of a kind. (id:8999)
642 Interlaken Drive
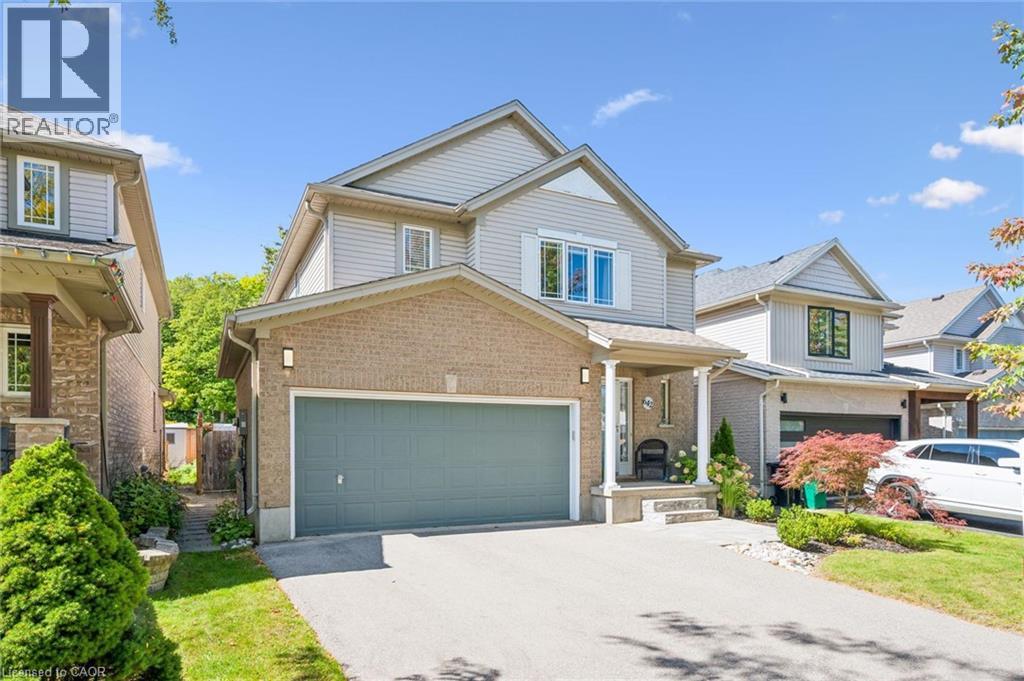
Waterloo, Ontario
Welcome to 642 Interlaken Drive, a beautifully maintained home where thoughtful updates, generous living spaces and an incredible private backyard come together in one of west Waterloo’s established family neighbourhoods. Fantastic curb appeal, stunning gardens, and an updated driveway (2021) and roof (2018) set the tone for a home that has been exceptionally well cared for. The bright, open-concept main floor is designed for everyday living and entertaining, with gorgeous hand-scraped Brazilian walnut hardwood throughout. The spacious kitchen features newer stainless steel appliances (2021) and a travertine backsplash, while the dining room is elevated by a striking feature wall. Main-floor laundry with a newer washer and dryer and a walk-in closet at the front entrance add function to the space. Upstairs, the spacious primary bedroom feels like a true retreat with its own walk-in closet and beautifully updated ensuite (2022). Two additional generous bedrooms and another updated full bathroom (2021) complete the upper level. The finished basement offers even more comfortable living space, along with an additional bathroom and plenty of flexibility for a rec room, gym, playroom, office or guest space. CAT-6 hardwired Ethernet makes working from home and staying connected easy, while the replaced furnace and A/C (2022) offer added peace of mind. Outside, the backyard is truly special. Large, beautifully maintained, photo-worthy gardens, west-facing exposure and backing onto no rear neighbours, it offers exceptional space and privacy for entertaining, playing, gardening or simply enjoying summer evenings at home. Exterior gas lines make outdoor living even easier. All of this in a desirable west Waterloo location close to schools, parks, trails, shopping, restaurants and everyday amenities. Meticulously maintained, thoughtfully updated and genuinely move-in ready, 642 Interlaken is a home where pride of ownership is evident in every detail. *Includes Virtual Staging* (id:8999)
80 Willow Street Unit# 77
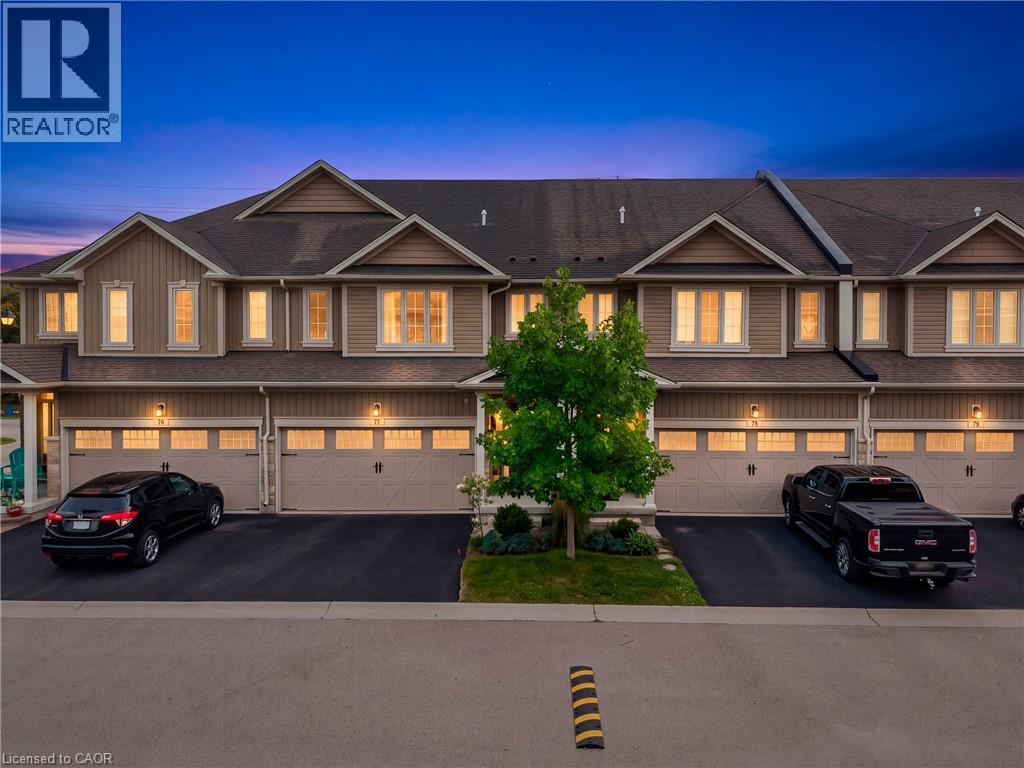
Paris, Ontario
Welcome to a lifestyle that combines space, style and the charm of Paris! Set within a sought-after community on the banks of the Grand River, this beautifully upgraded 3-bedroom, 2.5-bath home offers approximately 1,800 sq. ft. of living space and an easy, low-maintenance lifestyle. A welcoming tiled foyer opens to a bright, open-concept main floor finished with upgraded hardwood. The spacious dining area flows into a large white kitchen featuring new stainless steel appliances, a massive centre island with breakfast bar and plenty of room to gather. Overlooking the kitchen, the inviting family room features a gas fireplace and patio doors leading to a private, maintenance-free patio with natural gas BBQ hookup-perfect for summer evenings and entertaining. Upstairs, hardwood continues through the hallway and versatile loft area. The generous primary retreat offers a walk-in closet and 5-piece ensuite, complemented by two additional bedrooms, a 4-piece main bath and convenient second-floor laundry. Upgraded staircase and railings, a new furnace and A/C, and an owned water softener add even more value. Step outside and enjoy the lifestyle that makes this location so special, with the Grand River, scenic walking and cycling trails, parks and nature close to home, including access to the Cambridge-to-Paris Trail from Willow Street. Downtown Paris is just minutes away, offering its charming shops, cafés, restaurants and local amenities, while convenient access to Hwy 403 makes commuting to Brantford, Hamilton and the GTA a breeze. Space, upgrades, riverside living and small-town charm-this is your opportunity to experience one of Ontario's most desirable communities. Book your private showing and discover why Paris is such an easy place to call home. (id:8999)
80 Old Country Drive Unit# 1
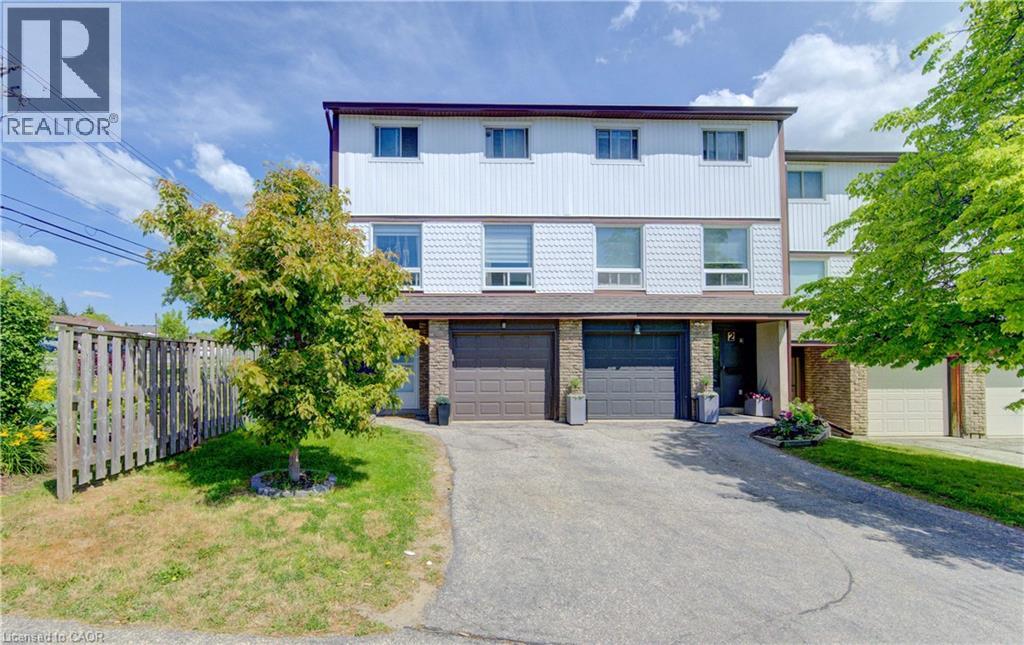
Kitchener, Ontario
End-unit! This spacious, carpet-free 3-bedroom condo townhouse offers stylish updates and a fantastic family-friendly location. The bright, updated kitchen features butcher block countertops, stainless steel appliances, a built-in microwave, modern backsplash, ample cabinetry, and a convenient broom closet. Sliding doors lead to a small deck with steps down to a private patio and fully fenced backyard, complete with gated access to the open space directly behind the home. The sun-filled open-concept living and dining area showcases updated flooring and providesan inviting space for everyday living and entertaining. Upstairs, the thoughtfully renovated main bathroom features double sinks, while the third floor offers a spacious primary bedroom and two additional bright, well-sized bedrooms. The ground level includes a single-car garage with direct access to the foyer, a separate laundry area, a 2-piece bathroom, and a large storage room with excellent potential to be finished as a den, home office, or recreation room. Ideally located in a desirable family-friendly neighbourhood, this home is close to schools, shopping, public transit, parks, walking trails, and everyday amenities. (id:8999)
