
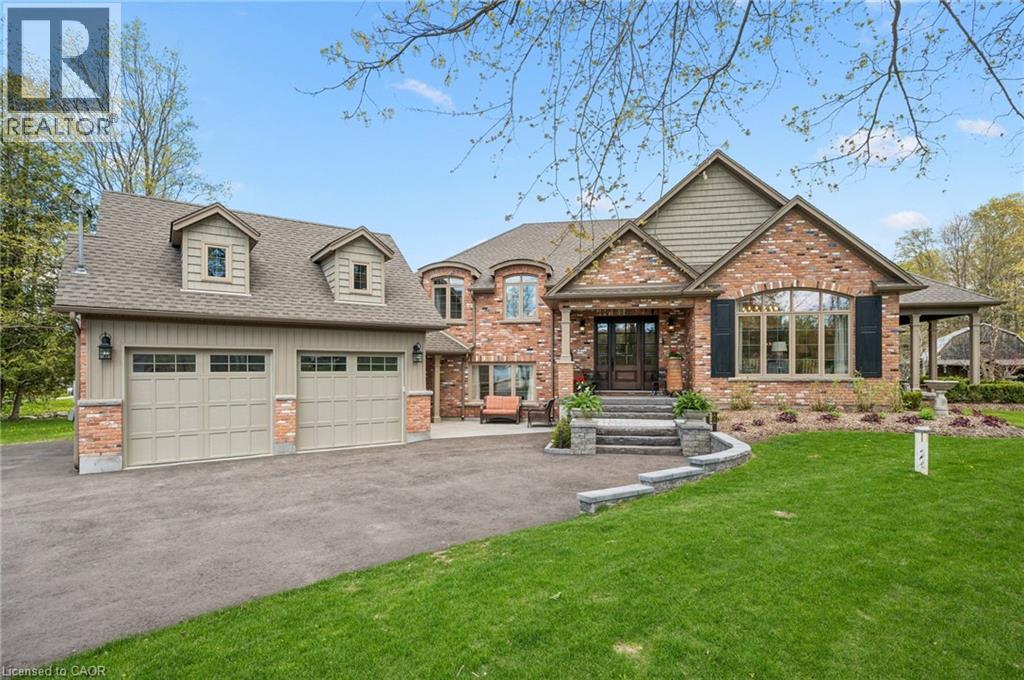
2073 Maplewood Road
St. Clements, Ontario
Set in the highly sought after community surrounding private Paradise Lake, this custom built bungaloft offers a rare combination of luxury, privacy, craftsmanship, and lifestyle with over 3,600 square feet of finished living space and coveted lake access. Surrounded by mature trees and peaceful natural scenery, the 0.85 acre property offers incredible privacy and a lifestyle rooted in nature. Spend your mornings collecting eggs from the charming chicken coop, afternoons paddle boarding or kayaking on Paradise Lake, and evenings relaxing under the covered porch overlooking the backyard and shared pond filled with fish and turtles. Inside, the home showcases timeless design and quality craftsmanship throughout, including rich hardwood flooring, oversized windows, stunning millwork, and high end finishes. The chef’s kitchen features custom cabinetry, a walk in pantry, JennAir appliances, and opens into a spacious living room with a gas fireplace and water views. The main floor primary suite features a walk in closet and spa inspired ensuite with custom cabinetry and an oversized glass shower. Upstairs, you will find two spacious bedrooms, custom built ins, a built in office space overlooking the lake, and an additional full bathroom. Outside, extensive concrete work, immaculate gardens, a spacious covered porch, and a massive 30x30 barn create endless opportunities for hobbies, a workshop, storage, or recreational space. The lower level offers incredible flexibility with a separate entrance, making it the perfect setup for an in-law suite, home based business, or private space for extended family or teenagers, while the additional basement level with concrete flooring throughout provides exceptional storage space. While the property feels like a private retreat tucked away in nature, you are still only minutes to St. Jacobs Farmers' Market, Costco Wholesale, Waterloo, and Kitchener, offering the perfect balance of peaceful country living and city convenience. (id:8999)
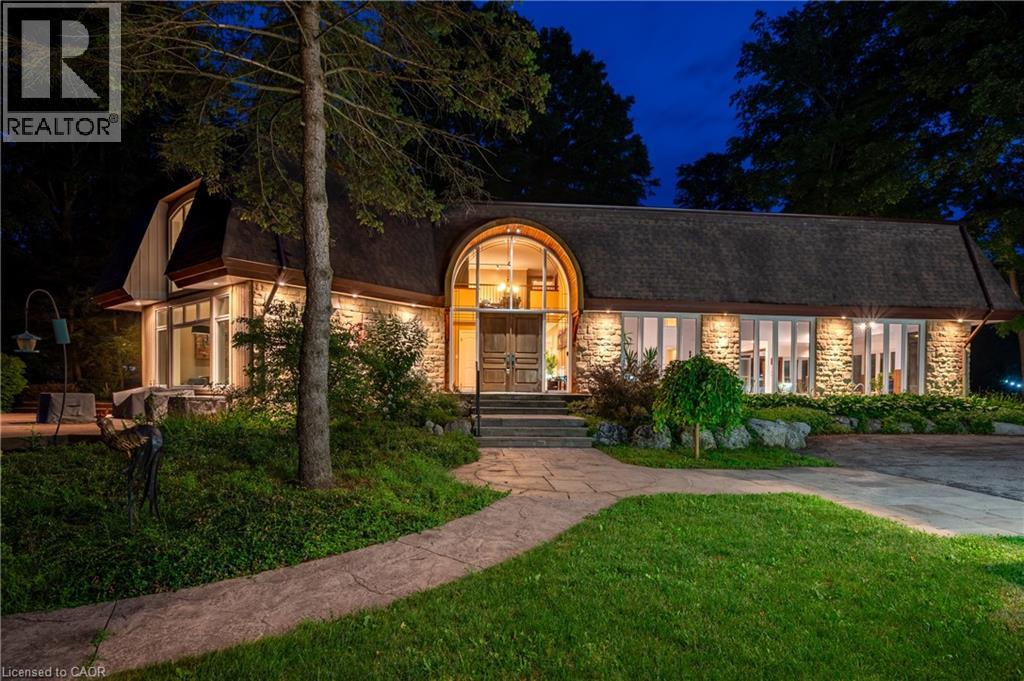
2229 Herrgott Road
St. Clements, Ontario
PRICED TO SELL! A Private Country Estate Minutes from Waterloo, St. Jacobs & Heidelberg. Welcome to 2229 Herrgott Road, a truly one-of-a-kind country estate where luxury living, resort-style amenities, and exceptional versatility come together on nearly 2 acres in the heart of St. Clements.Offering more than 6,000 sq.ft of thoughtfully designed living space, this exceptional residence delivers a lifestyle rarely found so close to the city. Surrounded by mature trees and overlooking the tranquil waters of Martin's Creek, the property offers a peaceful retreat with breathtaking views in every season. At the heart of the home, the dramatic sunken great room features soaring windows and a striking floor-to-ceiling wood-burning fireplace,creating a warm, inviting space for everyday living and entertaining, seamlessly connected to the surrounding landscape. The spectacular indoor pool pavilion offers a true resort-at-home experience with its own private entrance, change room, bathroom, and expansive views of the grounds. Designed to operate independently from the main residence, it allows direct guest access while preserving privacy in the main home, ideal for year-round recreation, wellness, and entertaining. Car enthusiasts, hobbyists, and entrepreneurs will appreciate the detached triple-car garage with a 9,000-pound hoist and a beautifully finished self-contained loft studio above. Complete with an additional kitchen, this flexible space is ideal for a home-based business, private office, creative studio, guest accommodations, or dedicated workspace. The property also features heated floors, a whole-home natural gas generator, parking for 15+ vehicles, a fully fenced dog run, and numerous upgrades designed for comfort, convenience, and peace of mind. This is more than a home, it's a private sanctuary offering space to entertain, room to breathe, and a lifestyle that blends country serenity with urban convenience. Luxury. Privacy. Nature. All just minutes from the city (id:8999)
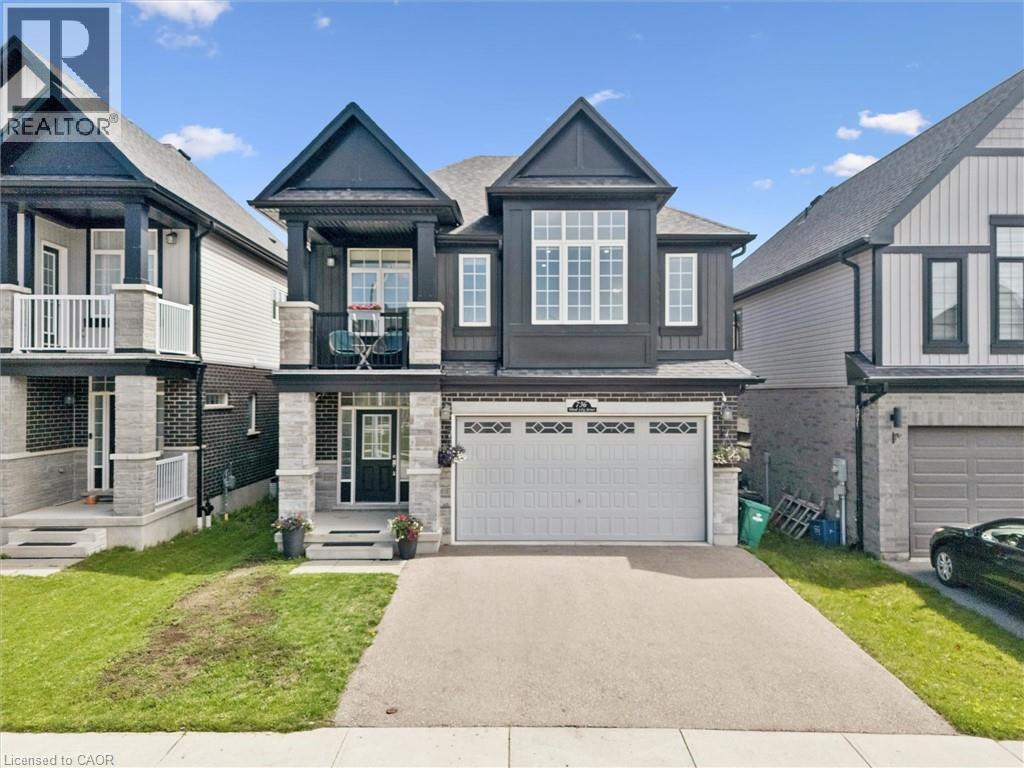
736 Wood Lily Street
Waterloo, Ontario
Welcome to 736 Wood Lily Street, a contemporary masterpiece in the prestigious Vista Hills community, offering over 3,400 sq. ft. of finished living space (2,469 sq. ft. above grade). This executive residence impresses with its modern architectural design and a spacious layout perfect for both family living and high-end entertaining.The main level invites you into a bright, open-concept floor plan defined by 9ft ceilings, wid oak stairs, and over $85k in premium upgrades. The gourmet kitchen is a chef’s dream, featuring custom white cabinetry, a high-end upgraded range hood, and sleek built-in oven and microwave. Transition effortlessly to your private backyard oasis, complete with a recently finished interlocking stone patio, an outdoor storage shed, and full fencing. The second floor is intelligently designed for family comfort, boasting a sprawling family room and a dedicated office space. The primary suite serves as a true sanctuary with a private covered balcony, a large walk-in closet, and a spa-like 5-piece ensuite. This level also features two additional generously sized bedrooms and a modern 4-piece main bath. The fully finished basement is an entertainer’s paradise, featuring a massive open recreation area with a custom accent wall designed for a home theater. The space is anchored by a luxury wet bar with quartz countertops and designer cabinetry, and is perfectly complemented by a sophisticated 3-piece luxury bathroom. With multiple storage rooms, parking for four and a prime location, this home is a must-see! The Vista Hills Lifestyle: This vibrant community is surrounded by environmentally protected lands and over 25km of scenic trails, including the nearby Geo-Time Trail. Families will love being steps away from the top-rated Vista Hills Public School and various local playgrounds. For ultimate convenience, you are just a 5-minute drive from Costco and The Boardwalk at Ira Needles, which offers shopping, dining, and Landmark Cinemas. (id:8999)
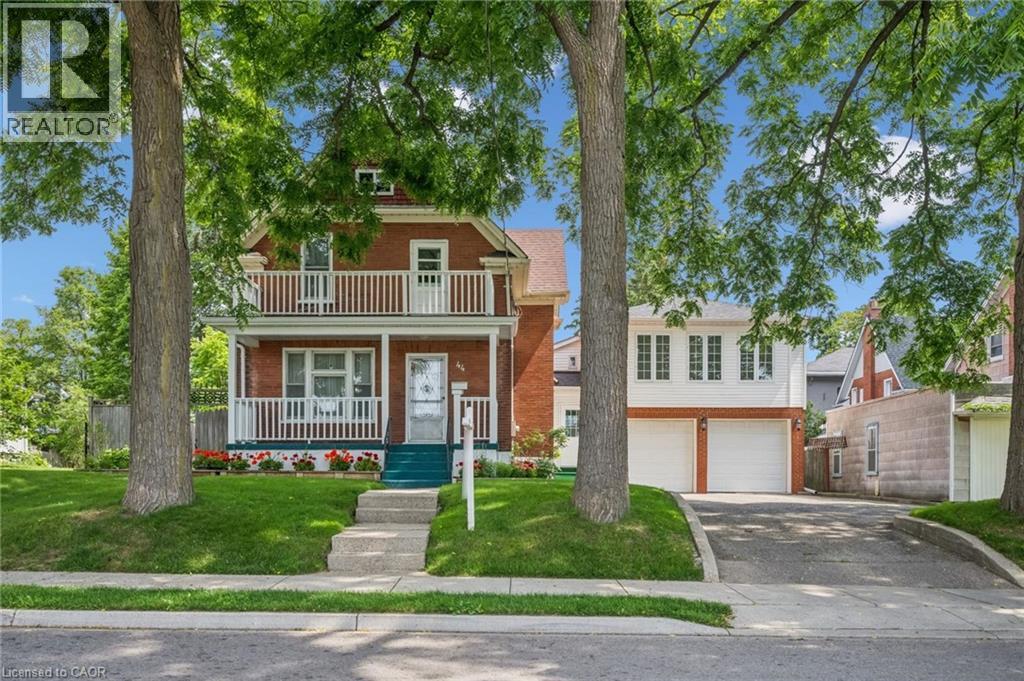
44 Walter Street
Kitchener, Ontario
A RARE OPPORTUNITY IN THE HEART OF KW. Calling all investors, multi-generational families, and value-seekers — this stately century home, lovingly maintained by its current owners for over 35 years, offers more than 3,500 sq ft finished space on a generous 66' x 160' lot in the heart of Kitchener. The main floor features separate living, family, and dining rooms, original oversized baseboards, and a kitchen with a breakfast nook walking out to the rear deck, while upstairs offers 4 spacious bedrooms including a primary suite overlooking mature trees; the partially finished lower level adds a 5th bedroom, rec room, 3-piece bath, and laundry. Setting this property apart is the oversized double car garage with a second-floor loft offering over 930 additional square feet — complete with 2 more bedrooms, a living area, and roughed-in electrical and plumbing for a future kitchen and bath — creating exceptional potential for an in-law suite, rental income, or multi-generational living (with an exterior staircase addition making a separate unit possible), plus parking for up to 7 vehicles with ample storage and workshop space. A rare private, fully fenced backyard retreat completes the package, all just steps to LRT stops, the Iron Horse Trail, Belmont Village, Uptown Waterloo, Downtown Kitchener, Grand River Hospital, Google's offices, and an abundance of shops and restaurants — with nearby lands preparing for future development, this is a once-in-a-lifetime opportunity for income potential, family flexibility, or unique character. (id:8999)

33 Waterloo Street
Elora, Ontario
Exceptional net-zero custom-built 3+2 bdrm bungalow W/legal accessory apt & high-end finishes, just a short stroll from downtown Elora! Built as a model home, no expense was spared in showcasing the builder’s craftsmanship & attention to detail. You'll be immediately impressed by stone exterior, rich blue siding, covered front porch, 2-car garage, cedar soffit accents, interlocking walkways & landscaping. Inside the main floor offers open-concept layout W/soaring ceilings, white oak hardwood & upgraded trim. Gorgeous kitchen W/white cabinetry, contrasting dark island, quartz counters, S/S appliances & W/I pantry. It flows seamlessly into dining area & great room W/expansive windows, vaulted ceilings, designer lighting & fireplace W/slat-style accent wall. Dining area offers access to covered rear porch. Main floor primary bdrm W/feature wall, W/I closet with B/I organizers & ensuite W/freestanding tub, dbl vanity & glass shower. 2 add'l bdrms, 5pc main bath & laundry room complete this level. Lower level offers rare & flex setup. Principal residence incl. rec room, add'l bdrm & 3pc bath. Separate from this area is the legal apt W/private entrance, kitchen, living/dining area, bdrm with W/I closet, 3pc bath & laundry. Built to Net Zero standards the home is designed to produce as much energy as it consumes over the course of a yr through superior insulation, airtight construction & 10kW solar pkg. The result is exceptional energy efficiency, yr-round comfort, dramatically reduced utility cost & smaller environmental footprint. Outside enjoy covered porch, patio area, greenspace, manicured gardens & landscaping. Located in prestigious neighbourhood just down the street from Marston Park. Only 10-min walk to downtown offering dining, live music, shops, Elora Mill Hotel & Spa & some of Ontario’s stunning natural attractions incl. Elora Quarry & Gorge.W/continued growth in the area this is not only a beautiful place to call home but also an excellent long-term investment (id:8999)

11 Cherrywood Lane
Fergus, Ontario
Exceptional 3317sqft model home W/3 bdrms, 4 baths & level of design rarely seen in homes. From premium energy-efficient building to one-of-a-kind architectural details, every finish has been meticulously selected to create a home that feels unforgettable. Home makes immediate impression W/striking exterior, copper metal detailing, 2-car garage, landscaping & hardscaping. Step inside to 2-storey foyer W/live plant wall, preserved 2-storey trees, custom rockwork & B/I drainage. Open-concept living offers seamless indoor-outdoor flow W/engineered hardwood, large windows & beautiful views. Kitchen W/sleek cabinetry, S/S appliances, Dekton porcelain countertops & backsplash. Waterfall island with P/O harvest table creates perfect spot for meals & morning coffee. Access to covered outdoor living area makes entertaining effortless. B/I coffee bar W/beverage fridge & B/I dog bowl in kitchen island. Bright den/office W/large windows, 2pc bath W/crystal rock display & mudroom with B/I storage & bench. Upstairs an open gallery overlooks main floor creating beautiful lounge-style space. Primary bdrm with W/I closet with custom B/Is incl. safe deposit boxes. Ensuite W/soaker tub, floating dbl vanity, W/I glass shower. 2 add’l bdrms W/large windows & dbl closets. Jack-&-Jill bath W/quartz vanity & glass shower. Finished bsmt W/theatre room, 3pc bath & rec area W/bar. Fitness room W/padded floor, mirrored wall & water bottle filler. Wraparound covered deck offers 899sqft of outdoor space, fireplace, multiple lounge & entertaining areas. Glass railings offer unobstructed views of greenspace & grassy yard offers room for kids & pets to play. Set in peaceful location just mins from Fergus amenities, this home also places you close to Elora-one of Ontario’s most picturesque destinations known for old-world charm, shops, restaurants, trails, Grand River & Elora Gorge. This home reflects intention, craftsmanship & design to be experienced & appreciated (id:8999)
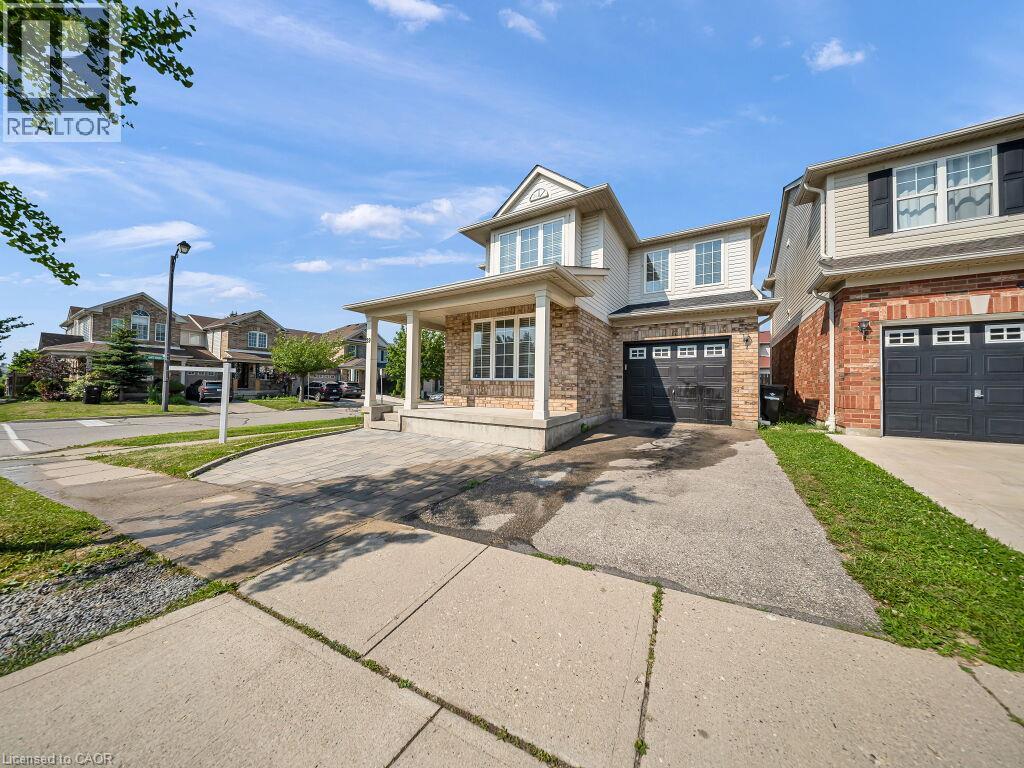
39 Baintree Way
Cambridge, Ontario
Welcome home to this stunning detached corner-lot beauty in Galt North's sought-after Clemens Mill/Saginaw! Just 2 minutes to the 401, steps to top schools, shopping and restaurants. An extended driveway with gorgeous patio stone and a covered porch with a wood slat privacy screen make a striking first impression. Inside, you're greeted with tons of natural light and a bright, versatile front room, perfect as a guest room, or dining space. This home has been renovated top to bottom! Smooth ceilings, fresh paint, and new light fixtures flow throughout the main level. The open-concept kitchen and family room are flooded with natural light, with a sliding patio door to the backyard. The kitchen is a true showpiece: a quartz island, newer stainless steel appliances, a double-bowl undermount sink with pull-down faucet, and a designer mosaic backsplash. Even the powder room got a full upgrade, with new quartz counters, vanity, and toilet. Upstairs, a soaring stairwell with an arched window leads to 4 spacious bedrooms with new laminate flooring, new baseboards, and fresh stair carpet. Both bathrooms have been upgraded with marble counters and black fixtures, plus upper level laundry. Then there's the basement, a rare find! A separate side entrance with a permitted, fire-rated door gives this home a head start toward a legal second unit. The rest was renovated to code with wall and ceiling insulation, large egress windows, and a premium subfloor system. Beautifully finished with bedroom, room, a full bathroom, pot lights, a quartz kitchen with new cabinets and built-in appliances, its own laundry, and new flooring throughout; perfect as an in-law suite or income potential! Major mechanical upgrades include a new furnace, heat pump, A/C, electric water heater, and water softener. The backyard is an entertainer's dream, with an extended fenced side yard, gate, and a shed on a patio stone base. This one has it all. Don't miss your chance to book your showing today! (id:8999)
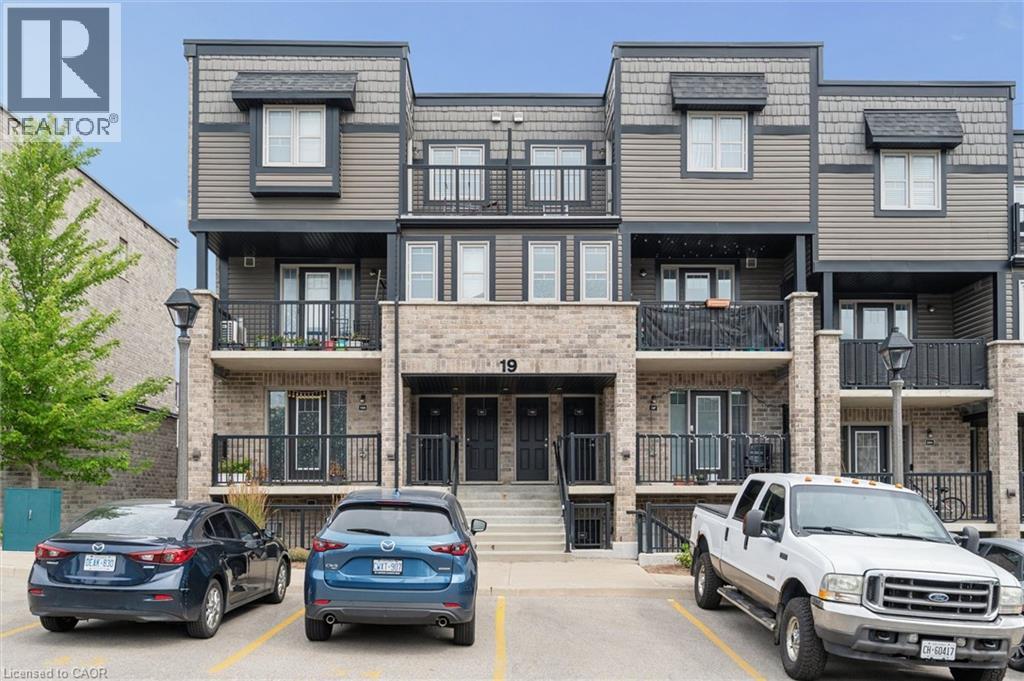
1989 Ottawa Street S Unit# 19d
Kitchener, Ontario
Welcome to this beautifully maintained 2-bedroom, 2-bathroom condo townhouse in a desirable, family-friendly community in Kitchener. Offering a bright, functional layout and two private outdoor living spaces, this home perfectly blends comfort, style, and convenience. The main floor features a spacious living and dining area filled with natural light, creating an inviting space for everyday living and entertaining. The updated kitchen is both stylish and functional, featuring ample cabinetry in modern navy blue, generous prep space, and a layout that seamlessly connects to the main living and dining areas. Upstairs, you'll find two generously sized bedrooms, a spacious 5-piece bathroom, and the added convenience of a stackable washer and dryer, making laundry day a breeze. The primary bedroom also features its own private balcony—an ideal spot to enjoy your morning coffee or unwind in the evening. A second private balcony off the main living area extends your living space outdoors, providing the perfect setting for relaxing, entertaining, or enjoying summer evenings. Ideally located close to shopping, restaurants, schools, parks, walking trails, public transit, and with easy access to Highway 7/8, this home offers exceptional convenience for commuters and families alike. Experience the benefits of low-maintenance condo living, giving you more time to enjoy the things that matter most. With a functional layout, two private balconies, and an unbeatable location close to everyday amenities, this move-in-ready condo townhouse is an exceptional opportunity for first-time buyers, professionals, and investors alike. (id:8999)
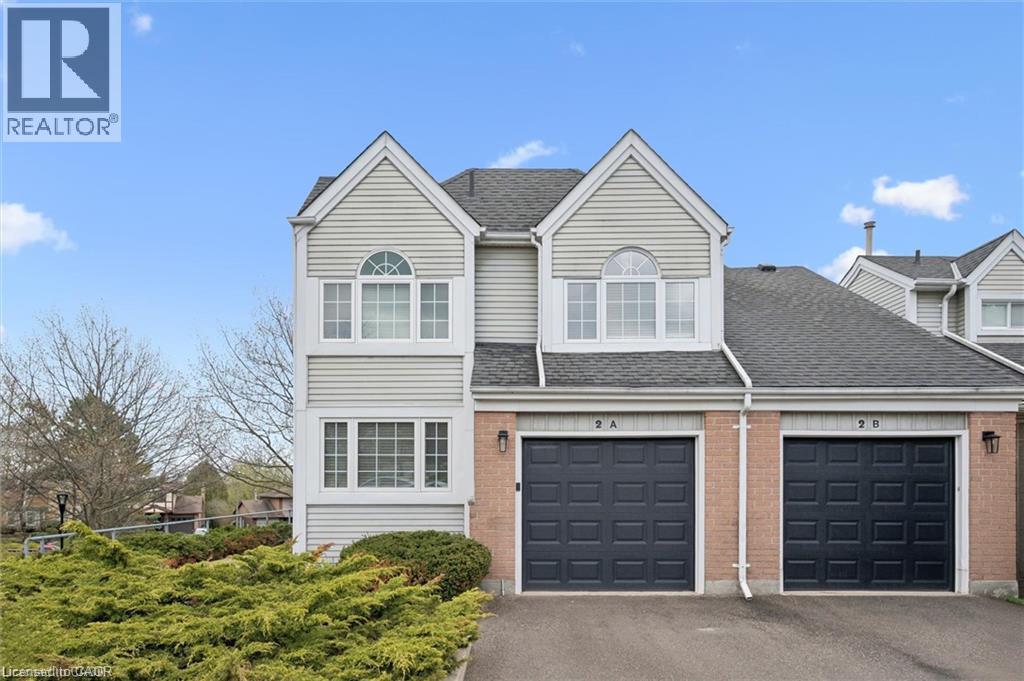
270 Morrison Road Unit# 2a
Kitchener, Ontario
Escape the ordinary and enjoy carefree condo living in a picturesque, tree-lined setting. Architecturally unique end-unit is nestled in a highly desirable enclave of well-maintained homes. Impressive vaulted entry welcomes you into this extensively renovated, move-in-ready home filled with refined finishes. Dramatic vaulted great room and dining area create an airy, light-filled space, anchored by a handsome gas fireplace framed by expansive windows. Fully renovated kitchen is sure to impress, featuring deep double sinks, pristine white cabinetry, a timeless subway tile backsplash, pull-out drawers, quartz countertops, a breakfast bar, pantry wall, and updated stainless steel appliances, including a built-in microwave. Spacious primary bedroom easily accommodates a king-sized bed and is complemented by a beautifully renovated ensuite with a deep freestanding soaker tub, oversized glass shower, dual sinks, and a dedicated makeup area. Convenient upper-level laundry adds to the home’s functionality. Main floor den—formerly a second bedroom—offers custom shelving and flexible use. Finished lower level includes a large rec room with walkout to the patio, ideal for an in-law suite, teen retreat, or media room, along with a finished office and a third updated bathroom. Step outside from the dining room to an expansive deck surrounded by mature foliage—your private “treehouse” oasis, complete with a gas line for BBQing. Extensive updates include all flooring, kitchen, all three bathrooms, lighting, many windows and doors, deck, and garage door with automatic opener. Additional features include an owned on-demand water heater, water softener, and central vacuum. Enjoy the heated outdoor community pool—without any of the maintenance. Condo fees cover snow removal (including the driveway) and all grounds upkeep. Ideally located with easy access to Highway 401, the expressway, Costco, Chicopee Ski Hill. Walking trails Note: some rooms have been virtually staged using AI. (id:8999)
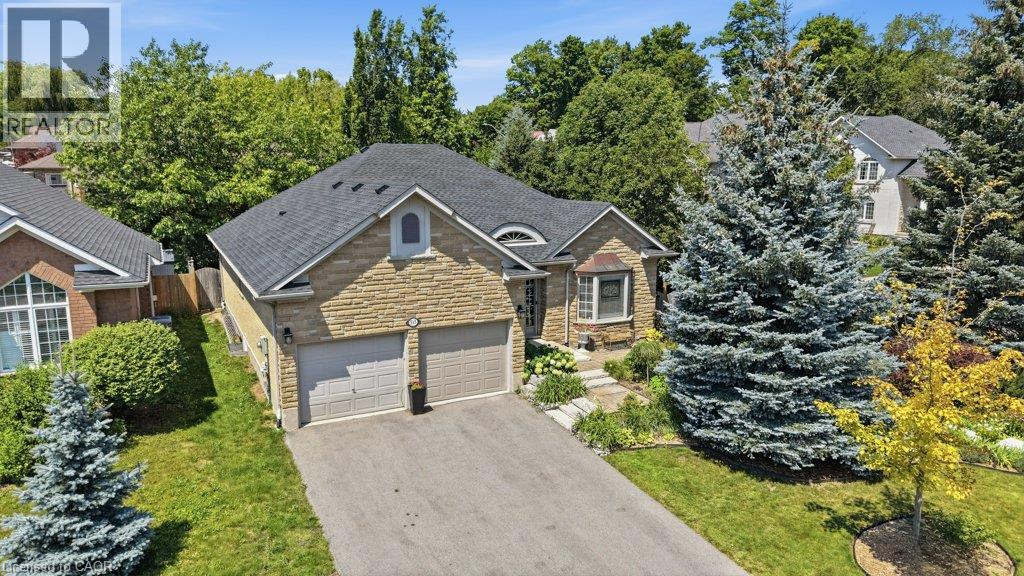
515 Birchleaf Walk
Waterloo, Ontario
Welcome to 515 Birchleaf Walk — a stunning executive bungalow on a quiet crescent in one of Waterloo's most highly sought neighbourhoods. From the moment you arrive, this home makes an impression: Spectacular curb appeal, double car garage, and beautifully manicured gardens on a premium corner lot. Step inside into a breathtaking foyer, where a barrel-vaulted ceiling and stained-glass sidelights set the tone for the elegance found throughout. The main floor offers 1,800 sq ft of bright, gracious living. Gleaming hardwood and graceful archways lead you past a glass-doored front bedroom (perfect as a home office), 3 pc bath, and a formal dining room, into the heart of the home, a beautifully renovated kitchen featuring granite countertops, gas range, stainless steel appliances, and a sunny breakfast nook with walkout to the deck. The adjoining great room will stop you in your tracks: soaring vaulted ceilings, a wall of windows, and a cozy gas fireplace. The primary retreat is a true sanctuary, with its own garden doors to the back deck, a walk-in closet, and a magazine-worthy ensuite with double sinks and an oversized glass shower. Main floor laundry completes this level. Downstairs, the fully finished basement nearly doubles your living space: a massive rec room and family room with gas fireplace, a generous third bedroom with walk-in closet, a stylishly renovated 3-piece bath, hobby space, and abundant storage. And then there's the backyard, a private, fully fenced oasis with a sprawling pergola-covered deck, bubbling hot tub, and lush gardens made for morning coffees and starlit soaks. All of this just minutes to The Boardwalk shopping, excellent schools, parks, and trails. Homes like this rarely come along, call your agent today to see it before it’s gone. (id:8999)
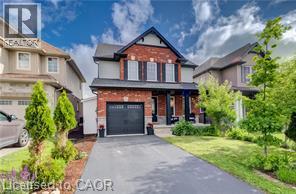
290 William Street
Elmira, Ontario
Spacious & Stylish Family Home! Nestled in the heart of the vibrant and family-friendly community of Elmira. Welcome to this beautifully updated 3+1 bedroom, 3 bathroom home designed for comfortable family living. The heart of the home is the stunning kitchen, featuring a large pantry and gorgeous island that's perfect for meal preparation, casual dining, and entertaining guests. Throughout the main level, you'll find elegant hardwood flooring and generously sized bedrooms that provide plenty of space for the whole family. The incredible built-in closet systems in all closets offer exceptional organization and storage, adding both functionality and style. The finished basement expands your living space with an additional bedroom and a spacious recreation room, making it ideal for guests, teenagers, a home office, or family movie nights. Bonus is the roughed in bathroom ready for you to finish. Outside, you'll appreciate the attached single-car garage and the 3 storage sheds located one in the back yard, the other 2 down the side of the garage for simple storing of those extras. This home's location within one of Waterloo Region's desirable communities. Enjoy easy access to schools, beautiful parks, churches, local shops, and all the small-town charm that makes Elmira such a sought-after place to live. This is an exceptional opportunity to enjoy spacious family living in a welcoming community with thoughtful upgrades, ample living space, and room for everyone, this move-in-ready home is one you won't want to miss! (id:8999)
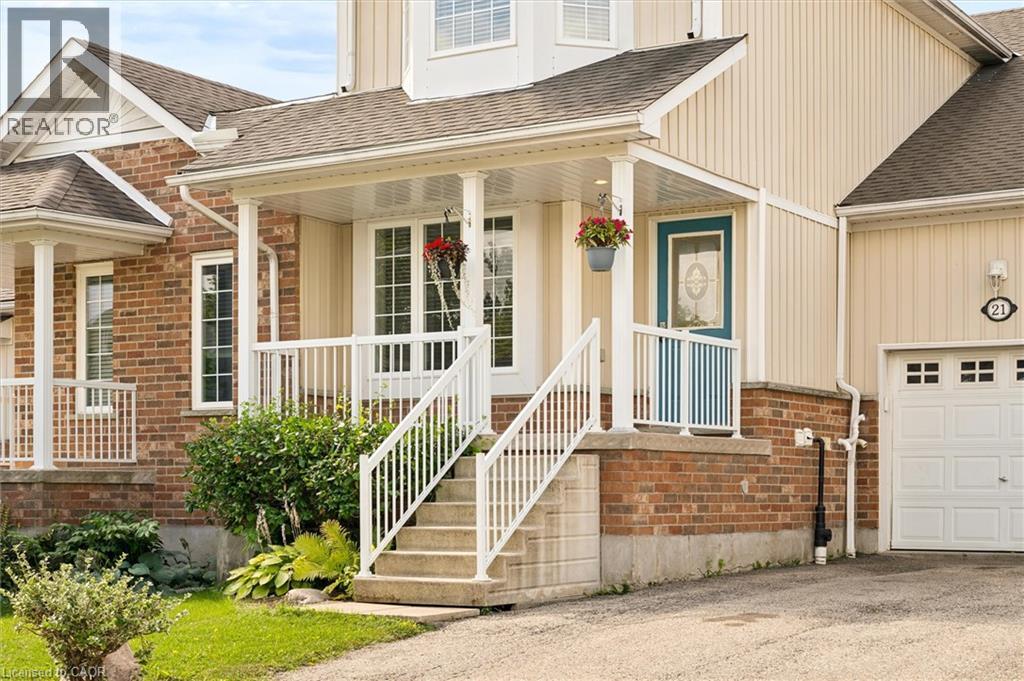
21 Porchlight Drive
Elmira, Ontario
Welcome to 21 Porchlight Drive—an inviting 3-bedroom freehold townhome offering comfortable living, a private backyard and exceptional value in one of Elmira’s family-friendly neighbourhoods! The eat-in galley kitchen provides an abundance of cupboard and counter space and includes a newer fridge and stove, dishwasher and microwave. The bright, generously sized living room walks out to a deck with a covered gazebo and natural gas BBQ line—an ideal setting for relaxing, entertaining or enjoying summer meals outdoors. Backing onto green space with no neighbours directly behind, the backyard offers privacy and a peaceful natural outlook that can be difficult to find in townhome living. Upstairs, the spacious primary bedroom provides ample closet space and convenient semi-ensuite access, while two additional bedrooms offer flexibility for family, guests or a home office. The finished basement adds valuable living space with a comfortable family room that could also serve as a games room, TV room, home gym or play area. Additional features include a new sump pump, newer water softener, washer and dryer, furnace and central air conditioning, newer roof, and recently replaced smoke and carbon monoxide detectors. The water heater is rented through Reliance. Parking is available for 3 vehicles, with 1 in the attached garage and 2 in the driveway. Walk to schools, parks, playgrounds, scenic trails and the Woolwich Memorial Centre, with shopping, restaurants and downtown Elmira nearby. Offering space, privacy and everyday convenience at an attractive price point, this home is an outstanding opportunity to make Elmira your home! (id:8999)

326 Tealby Crescent
Waterloo, Ontario
WELCOME TO YOUR NEW HOME! Custom-built Kenmore Home being offered by the original owners. It's located in a unique location, close to many amenities, the LRT, Universities, Conestoga Mall and the Express-way, yet on a quiet street backing onto the Forwell Trail. As you enter you'll appreciate the large foyer with closet and powder room. The open concept living room and dining room with fireplace, hardwood floors, and custom blinds opens up to the large kitchen. With granite counters, ample cabinetry, a desk area, and eat-in area make this a chef's dream. Convenient patio doors lead to the deck where you can spend quiet mornings with coffee overlooking the greenspace, complete with awning for extra shade. Upstairs you'll find 3 spacious bedrooms and a main bathroom for kids and guests. The primary bedroom offers a 6 piece ensuite bathroom and walk-in closet. The finished walk-out basement continues to offer great living space with a huge rec room with fireplace, workshop, laundry and even a wet bar for the potential of an in-law suite set up. Extras like storage under the deck, 200amp electrical service, a shed with power and workshop space make this the house you've been looking for. Book your private viewing today. (id:8999)

90 Ferman Drive Unit# 5
Guelph, Ontario
This beautifully maintained & updated 2-bedroom, 2-bathroom condo townhouse offers comfortable living, thoughtful spaces, and a fantastic location close to everyday amenities. Pride of ownership is evident throughout this home, which has been kept in great condition and is ready for you to move in and enjoy. The inviting main floor features a spacious eat-in kitchen with plenty of counter space and room to comfortably prepare everything from quick weekday meals to elaborate family dinners. The bright Living/Dining area provides an ideal space to relax, entertain guests, or enjoy time with family. A convenient slider door provides easy access to your fenced-in, private deck and patio area — the perfect outdoor retreat for morning coffee, summer entertaining, or countless backyard barbecues. The spacious two bedrooms provide comfortable accommodations, while two bathrooms add convenience for families, guests, or those simply looking for extra space. The basement adds even more versatility to the home, with plenty of storage and room to create the space that best suits your lifestyle. Imagine a cozy family movie night, a dedicated home office, hobby area, home gym, playroom, or additional recreation space — the possibilities are yours. The location of this home is close to an abundance of amenities. Costco, Zehrs, local schools, parks, walking trails, shopping, dining, and everyday services are all nearby, making errands and recreation easy and convenient. This property is ideal for families, first time home buyer, downsizers and investors alike. (id:8999)
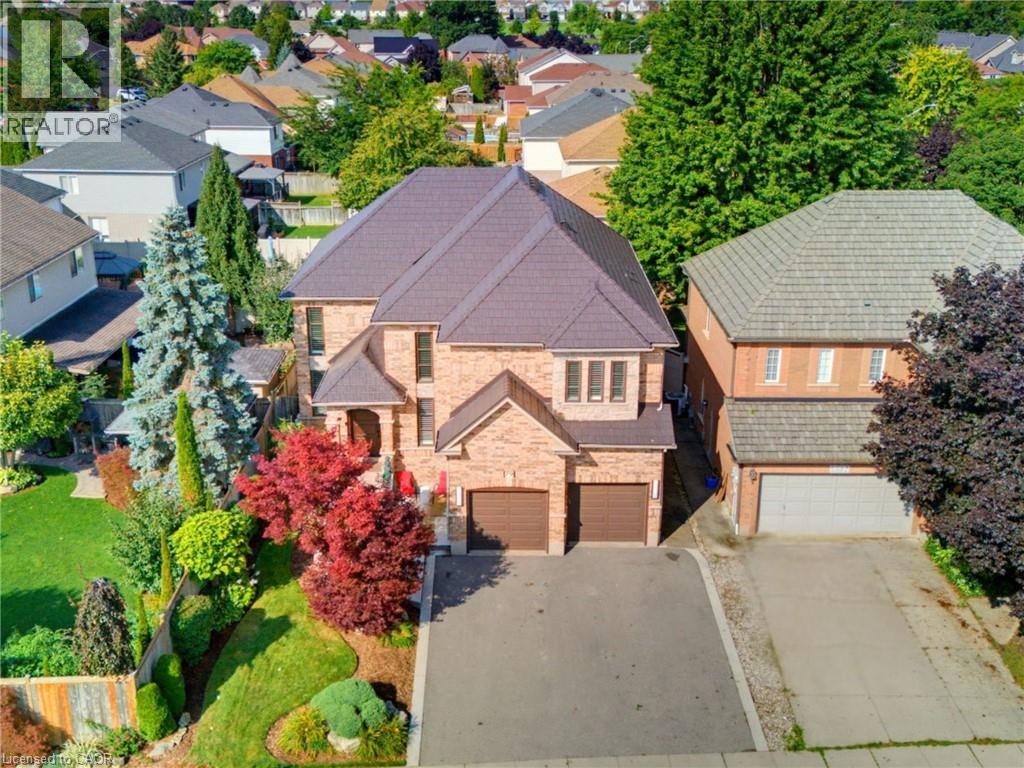
79 Mcnichol Drive
Cambridge, Ontario
This exceptional home offers nearly 4,150 sq.ft. of beautifully finished living space, blending comfort, style and outstanding outdoor living. With extensive updates throughout and a resort-style backyard, this home is designed to impress. Striking curb appeal, professionally landscaped, concrete walkways and patio, concrete-edged driveway and sprinkler system. Inside, you'll find a bright, welcoming layout enhanced by modern fixtures, California shutters and hardwood flooring throughout the living/dining, family room and staircase. Soaring cathedral ceilings and a dramatic 2-storey stone f/p create a stunning focal point. The gourmet kitchen has heated floors, granite countertops, stylish backsplash, under-cabinet lighting, double ovens and updated appliances. A main-floor office, laundry room and updated powder room complete this level. Upstairs, 4 generous bedrooms provide plenty of space for family living. The renovated primary suite boasts a luxurious 4-piece ensuite with heated floors, soaker tub, oversized tiled shower and walk-in closet. The beautifully updated main bathroom features heated floors, a herringbone-tiled shower and water closet. The fully finished lower level adds even more living space, with new vinyl flooring, wall electric f/p, 3-piece bathroom with heated floors, office area, bonus room (used as a bedroom) and ample storage. The backyard is a true private oasis with an in-ground 20' x 34' pool with waterfall, safety cover, updated liner, heater, filter and pump. Stamped concrete surrounds an incredible entertaining area featuring a built-in BBQ island with bar fridge, tiki hut with TV, bar area, landscape lighting and multiple outdoor gathering spaces. Additional updates: furnace (2026), A/C (2020), most windows (2016), metal roof/lifetime warranty, water softener, reverse osmosis/chloramine-reduction systems, updated appliances, custom front door. The finished garage offers epoxy flooring, storage, cabinetry, workbench and overhead winch. (id:8999)

6 Walton Avenue Unit# 107
Kitchener, Ontario
AFFORDABLE, UPDATED & MOVE-IN READY! Welcome to this spacious 2 bedroom, 2 bathroom condo offering exceptional value for first-time buyers, young families, downsizers or investors. Featuring an updated interior, convenient in-suite laundry, exclusive locker, assigned parking and direct patio access to your own private terrace. Monthly condo fees include all utilities and so much more; including access to the recently updated combined games & party room with new kitchen. Ideally situated directly across from Rockway Public School and Sunshine Montessori School this property is perfect for young families. No need to worry about school transportation, from the patio terrace you can walk the kids directly across the street! This property is surrounded by parks and greenspace with public transit just a short walk away; including Grand River Transit Route #6, the ION Train, and access to Hwys 7, 8 & 401 making this location perfect for a commuters home base! A fantastic opportunity to get into the real estate market & enjoy comfortable condo living in a convenient location without breaking the bank! Book your private showing NOW; this great unit won't last long!! (id:8999)
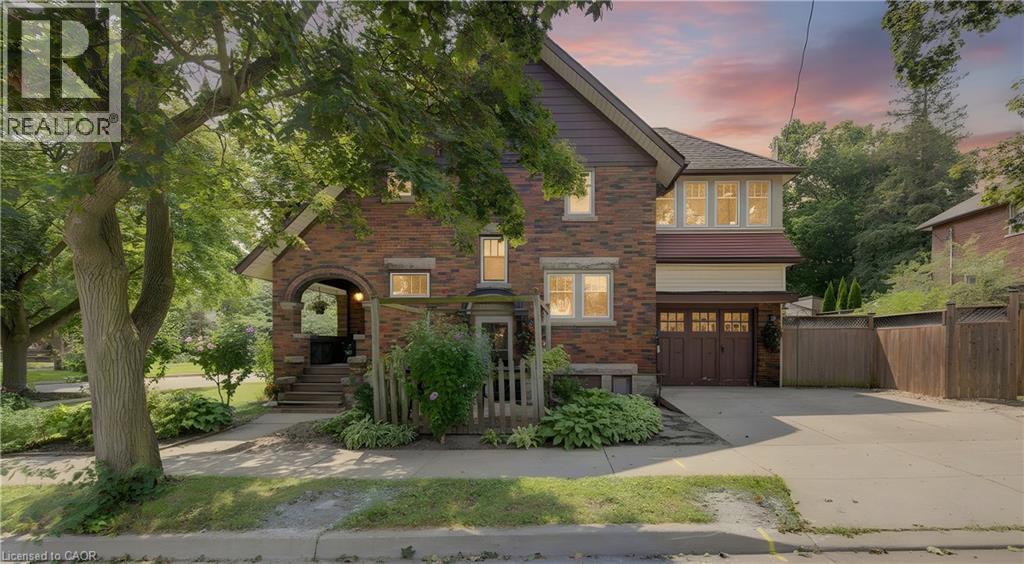
150 Union Boulevard
Kitchener, Ontario
Classic Westmount Tudor style with 3 bedrooms, 2 full bathrooms and plenty of flexible living space. The finished attic, with excellent head height, offers an ideal space for a bedroom, home office, playroom or retreat, while the bright second-floor sunroom provides another versatile spot to work, relax or hang out. Ample storage is tucked into the knee walls on the third floor, and many newer windows, including those in the sunroom, bring plenty of natural light throughout the home. The main floor offers a bright, classic kitchen with newer appliances and refreshed pantry storage, along with comfortable living and dining spaces, original hardwood flooring and a natural gas fireplace in the living room. Upstairs, all interior doors have been restored and re-hung, adding to the character of the second floor. There is no shortage of ways to enjoy the outdoors. Start the morning on the front porch, have lunch under the pergola, or gather in the backyard for games with friends. The recently finished second-floor balcony overlooks the mature trees of the surrounding neighbourhood and is an ideal spot for a quiet evening glass of wine. The basement adds even more potential, with unfinished space that could be transformed into a games room, play space, home gym or additional bedroom. The unfinished mechanical room also provides extensive storage. A newer mini-split provides air conditioning to the third floor. Set at the corner of Union and Severn Avenue, the home enjoys easy access to Union while the driveway is accessed from quiet Severn Avenue. A garage and parking for two cars side by side add everyday convenience. The location is hard to beat, with easy access to the Iron Horse Trail, Belmont Village and Uptown Waterloo, along with great schools and a welcoming community that makes Westmount such a sought-after place to call home. (id:8999)
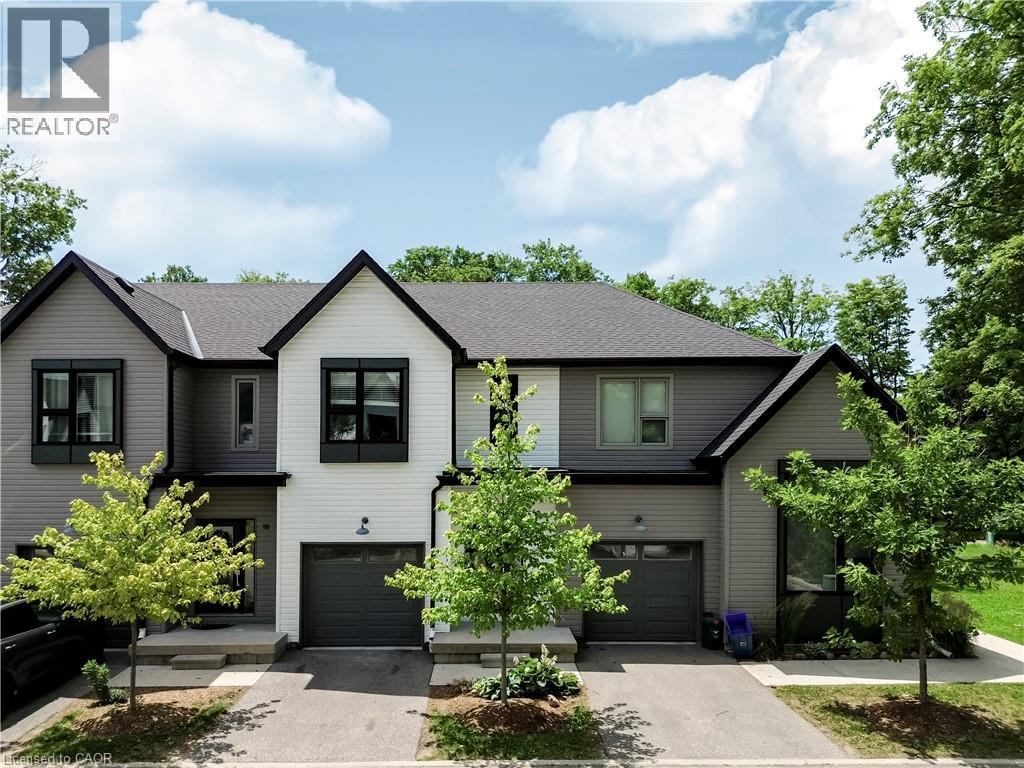
110 Fergus Avenue Unit# 17
Kitchener, Ontario
Welcome to this stunning townhome located in one of Kitchener's most desirable family-friendly communities. Thoughtfully designed with modern finishes and an open-concept layout, this home offers the perfect balance of style, comfort, and functionality. The inviting main level features a spacious foyer, convenient powder room, and interior garage access. The beautifully upgraded kitchen showcases elegant white cabinetry, quartz countertops, a large center island, timeless subway tile backsplash, and stainless steel appliances, creating an ideal space for cooking and entertaining. The kitchen seamlessly overlooks the dining area and bright living room, where oversized sliding doors lead to a spacious backyard with a wooden deck-perfect for outdoor dining and relaxation. Upstairs, the generous primary suite offers a walk-in closet and a private 3 piece ensuite with a glass-enclosed shower. Two additional bedrooms, a full bathroom, and upper-level laundry complete the second floor. The unfinished basement provides outstanding potential to expand your living space with a recreation room, home office, or additional bedroom. Perfectly situated near top-rated schools, Chicopee SkiHill, parks, scenic walking trails, Fairview Park Mall, excellent restaurants, and convenient highway access, this move-in-ready home offers an exceptional opportunity to enjoy one of Kitchener's most convenient locations. Book your private showing today and experience everything this beautiful home has to offer. New renovations includes paint (2026), new flooring (2026).Condo fees include: Building Insurance, Building Maintenance, Ground Maintenance/Landscaping, High Speed Internet, Garbage Removal, Property Management Fees, Snow Removal. (id:8999)

188 Wentworth Avenue
Kitchener, Ontario
NEW PRICE! Charming Brick Home + Oversized Workshop in an Unbeatable Kitchener Location. Welcome to **188 Wentworth Avenue**, a charming all-brick home tucked away on a quiet dead-end street where comfort, convenience and an active lifestyle come together. Lovingly maintained by the same owner since it was built, this 3-bedroom, 2-bath home has been freshly painted throughout and features updated lighting and fixtures, creating a bright, fresh and move-in-ready home. The location is truly special. Step outside and you're just steps from the **scenic Iron Horse Trail**, perfect for walking, running and biking, with a **park and pickleball courts at the end of the street**. Enjoy the peace of a quiet residential setting while being just minutes from Downtown Kitchener, Belmont Village, Uptown Waterloo, shopping, transit and major commuter routes. Inside, the bright main floor features beautifully updated hardwood floors, spacious principal rooms and a welcoming layout designed for everyday living and entertaining. The updated kitchen flows into the dining and living areas, creating a warm, open space filled with natural light. Upstairs, you'll find three bedrooms and a spacious family bathroom. The finished basement adds valuable living space with a cozy recreation room, convenient 2-piece bathroom and plenty of storage. **The standout feature? The impressive 21' x 31' detached garage/workshop.** Whether you're a hobbyist, mechanic, entrepreneur, collector or simply need substantial workspace and storage, this is a rare and highly desirable feature. Fresh, well cared for and surrounded by everything that makes this neighbourhood so enjoyable, **188 Wentworth Avenue offers the perfect blend of home, lifestyle and location.** With a new price, this is one you won't want to miss! (id:8999)
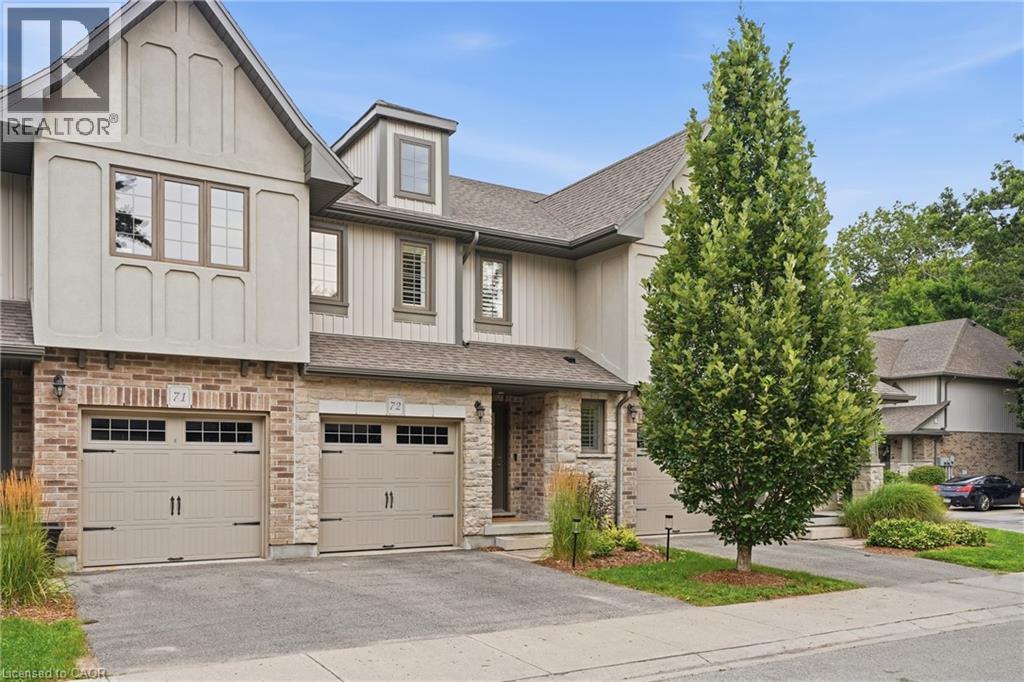
635 Saginaw Parkway Unit# 72
Cambridge, Ontario
Beautiful family townhome in a sought after community of north Galt, conveniently located a short drive to 401. This 3 bed, 2.5 bath home has been meticulously cared for with modern updates throughout. The Open concept kitchen features stone counters, stainless steel appliances and peninsula bar top. The large living room with hardwood floors leads to a private deck and yard. The primary bedroom offers lots of room for a king sized bed, private 3 piece ensuite with tiled shower and a walk-in closet. You'll love the convenience of the upstairs laundry! 2 other spacious bedrooms, an office area and a stylish 4 piece bathroom finish off this level. The basement rec room is a great additional living space with full wall dry bar for storage and entertaining. This home offers style, affordability and room for the whole family. Book your private showing today! (id:8999)
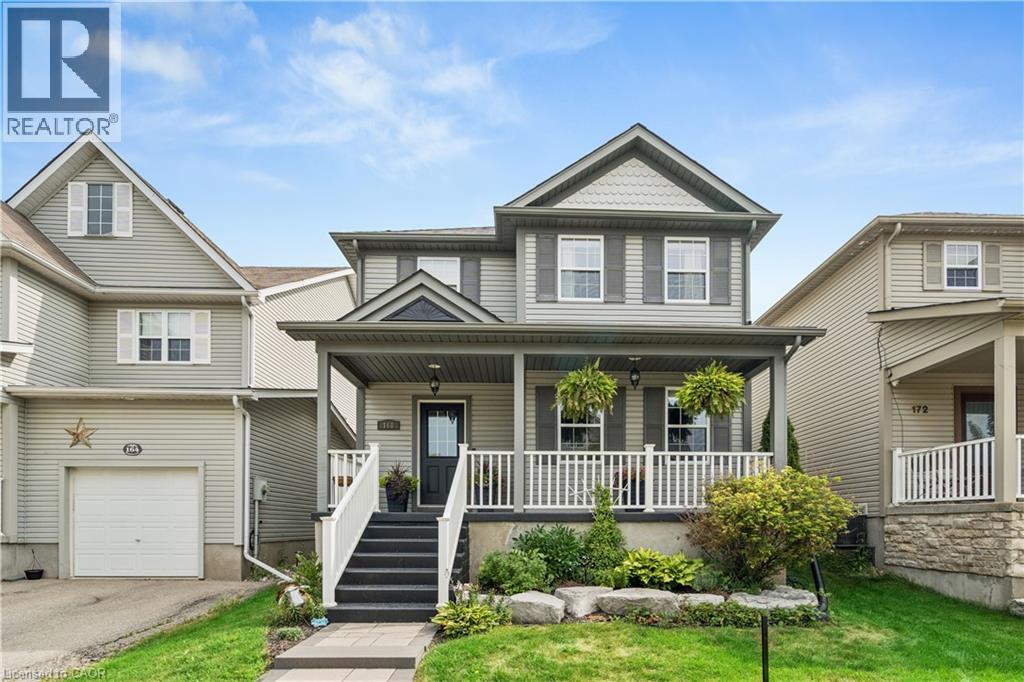
168 Hampson Crescent
Rockwood, Ontario
BEAUTIFULLY RENOVATED! DESIGNER KITCHEN! FINISHED BASEMENT! Welcome to 168 Hampson Crescent, a beautifully updated detached home nestled in one of Rockwood's sought-after family neighbourhoods. Offering 1,626 sq. ft. above grade plus a finished basement, this move-in-ready home combines modern design with everyday functionality. A charming covered front porch welcomes you inside, where you'll find hardwood flooring and an open-concept main floor filled with natural light. The stunning renovated kitchen is the heart of the home, featuring white shaker cabinetry, quartz countertops, a subway tile backsplash, stainless steel appliances, a custom range hood, and an oversized centre island with seating and abundant storage. The spacious dining area is ideal for family meals and entertaining, while the inviting living room offers the perfect place to relax. Upstairs, you'll find three generous bedrooms, including a spacious primary retreat, along with two full bathrooms. The finished basement provides valuable additional living space for a recreation room, home office, gym, or playroom. Step outside to a private, fully fenced backyard with plenty of space for children, pets, and summer entertaining. Located just steps from parks, trails, schools, and everyday amenities, this exceptional home offers the perfect blend of style, comfort, and convenience. (id:8999)
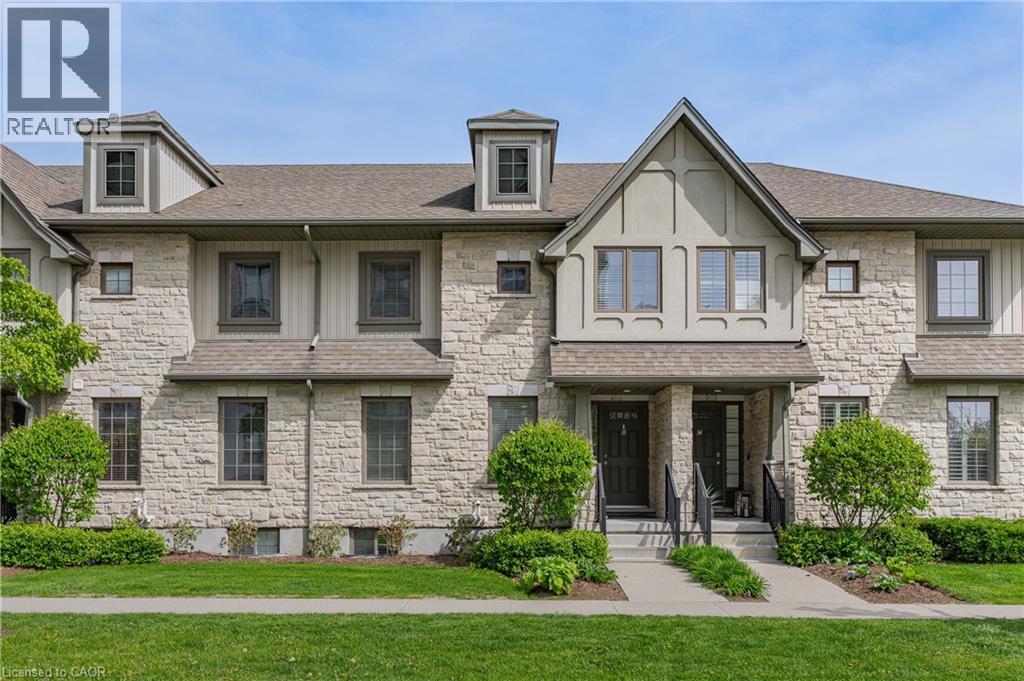
635 Saginaw Parkway Unit# 35
Cambridge, Ontario
Experience luxury living in this beautifully upgraded Granite Homes townhome located in one of Cambridge's most convenient neighbourhoods, just minutes from Highway 401 and close to schools, parks, shopping, and all amenities. Offering over 2,028 sq. ft of finished living space, the sought-after Lily Model is one of the largest floorplans in the complex and features three separate entry points, including a front entrance facing Saginaw Parkway, rear lower-level access, and inside entry from the garage. This meticulously maintained home offers 3 spacious bedrooms and 4 bathrooms, including a stunning primary suite complete with a walk-in closet and gorgeous 4-piece ensuite. The additional bedrooms both feature double closets, while the upper level also includes a full 4-piece bathroom, convenient laundry area, and linen closet. The bright and open-concept main floor is finished with upgraded maple hardwood and tile flooring throughout. The modern kitchen boasts granite countertops, stainless steel appliances, ample cabinetry, and a large island with breakfast bar overlooking the dining and family room- perfect for entertaining. Step out onto the private balcony above the garage, complete with a gas BBQ hookup and plenty of space to relax and enjoy the sun. A convenient 2-piece powder room completes the main level. The finished lower level offers excellent in-law or rental potential with minimal conversion required. Featuring oversized windows that flood the space with natural light, this level includes a spacious rec room, utility room, and additional 2-piece bathroom. A rare opportunity to own a spacious, move-in ready townhome in an unbeatable location close to commuter routes and everyday conveniences. (id:8999)
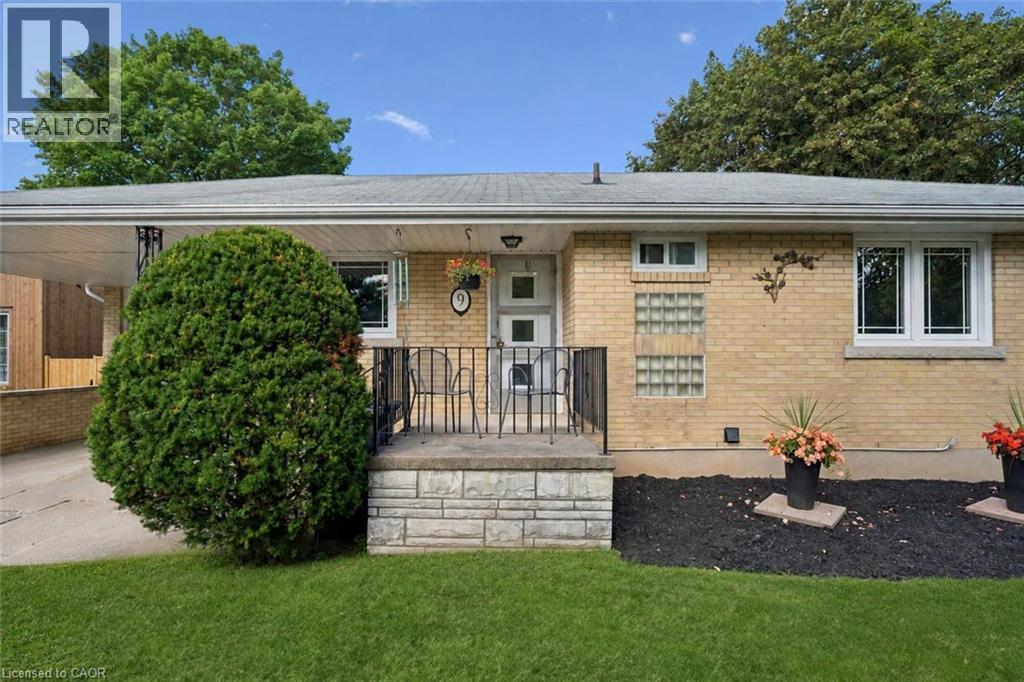
9 Hamel Avenue
Guelph, Ontario
Welcome to 9 Hamel Ave, a bright & inviting 3-bdrm bungalow tucked away on a quiet street in Guelph’s desirable Exhibition Park neighbourhood! Offering an attached garage, carport & parking for 2 cars in the driveway, this home combines everyday convenience with a fantastic central location. Step inside to living room W/hardwood floors, fireplace & oversized window that fills space W/natural light. Living room flows seamlessly into dining area creating perfect setting for family meals & entertaining. Adjoining kitchen offers white cabinetry & large window above the sink. 3 spacious bdrms complete the main level, each W/hardwood floors & large windows. Updated 4pc bath features tub/shower combo, modern quartz-topped vanity & dimmable integrated LED mirrored cabinet. Newly finished open-concept bsmt offers an impressive amount of add'l living space. 4 windows bring in tons of natural light while pot lighting keeps the room feeling bright & welcoming. Brick feature wall W/wood-burning fireplace adds warmth & character to the space. With lots of room for a movie lounge, games area, gym & playroom, the possibilities are endless. Outside, the large backyard feels wonderfully private, framed by fencing on 2 sides, a high mature hedge along the rear & established trees, W/lots of space for kids, pets, gardening & entertaining. This home benefited from several valuable updates: new 200amp electrical service in July 2026, high-efficiency furnace & AC W/transferable 10yr parts & labour warranty in July 2026, updated bathroom vanity, sink & lighting in August 2026, newer windows in 2015, fresh paint throughout & newly finished bsmt. Take a short stroll to Exhibition Park where you’ll find trails, playground equip, tennis & pickleball courts, sports fields, wading pool & natural ice rink. Downtown is within walking distance offering excellent selection of shops, restaurants, cafes & GO/VIA station. With Hanlon Pkwy just mins away commuting through the city & beyond is effortless (id:8999)

308 Parkvale Drive
Kitchener, Ontario
LARGE LOT - Welcome to this fantastic end-unit townhome, offering the extra outdoor space that are so hard to find! Set on a unique lot with a huge side yard and no direct rear neighbours, this home gives you room to enjoy the outdoors without sacrificing the convenience of city living. Inside, the bright, open-concept main floor creates an easy flow between the living, dining and kitchen areas—perfect for everyday life and entertaining. Upstairs you'll find three bedrooms and a full bathroom, including a spacious primary bedroom with a walk-in closet and convenient cheater ensuite access. The finished basement adds plenty of flexibility and is ideal for a home office, playroom, rec room or potential fourth bedroom. A single-car garage plus a driveway with parking for two more vehicles provides room for three cars. The location is hard to beat—you can walk to shopping, restaurants, schools and everyday amenities, while the home itself faces a local public school and beautiful neighbourhood park. Commuters will appreciate the easy access to Highway 7/8 and the 401. A great home, a unique lot and a location that puts so much within easy reach! (id:8999)
