
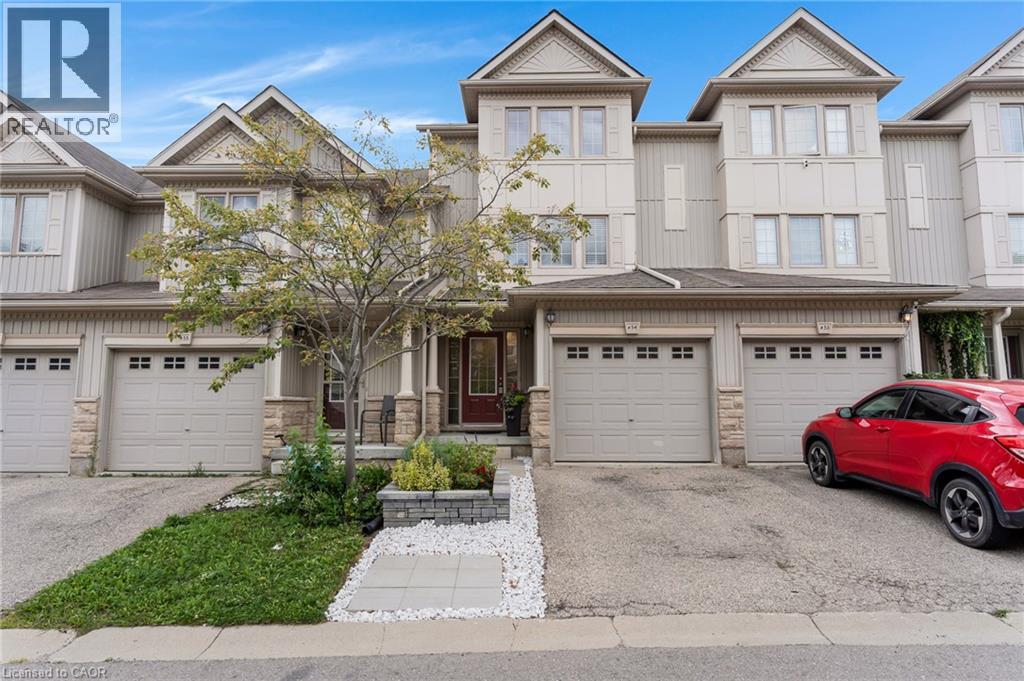
175 David Bergey Drive Unit# H54
Kitchener, Ontario
Excellent opportunity for first-time buyers, families, or investors! Welcome to Unit H54 at 175 David Bergey Drive, ideally located in Kitchener’s highly sought-after Laurentian West neighbourhood. Offering over 1,750 sq. ft. of bright, move-in-ready living space and an ultra-low condo fee, this spacious home combines comfort, convenience, and exceptional value. You’ll be just minutes from shopping, restaurants, schools, walking trails, highway access, and the new Cowan Recreation Centre. Inside, you’ll find 3 bedrooms and 3 bathrooms, including a generous primary bedroom with an expansive walk-in closet. The bright, open kitchen flows easily to the recently refreshed deck—perfect for summer BBQs and outdoor enjoyment. A large, open family room provides plenty of space to relax, entertain, and spend time together. The professionally finished lower level adds even more living space with a versatile rec room, along with a bonus room offering excellent storage and plenty of possibilities. Meticulously maintained and thoughtfully updated, the home features a new roof (November 2023), new furnace (August 2021- Serviced in July 2026), brand new built-in microwave, New fridge in 2023, owened water softener, central air conditioning serviced in July 2026 and newer landscaping in both the front and rear yards. With its spacious layout, convenient location, and move-in-ready condition, this is a fantastic opportunity you won’t want to miss. Book your private showing today! (id:8999)
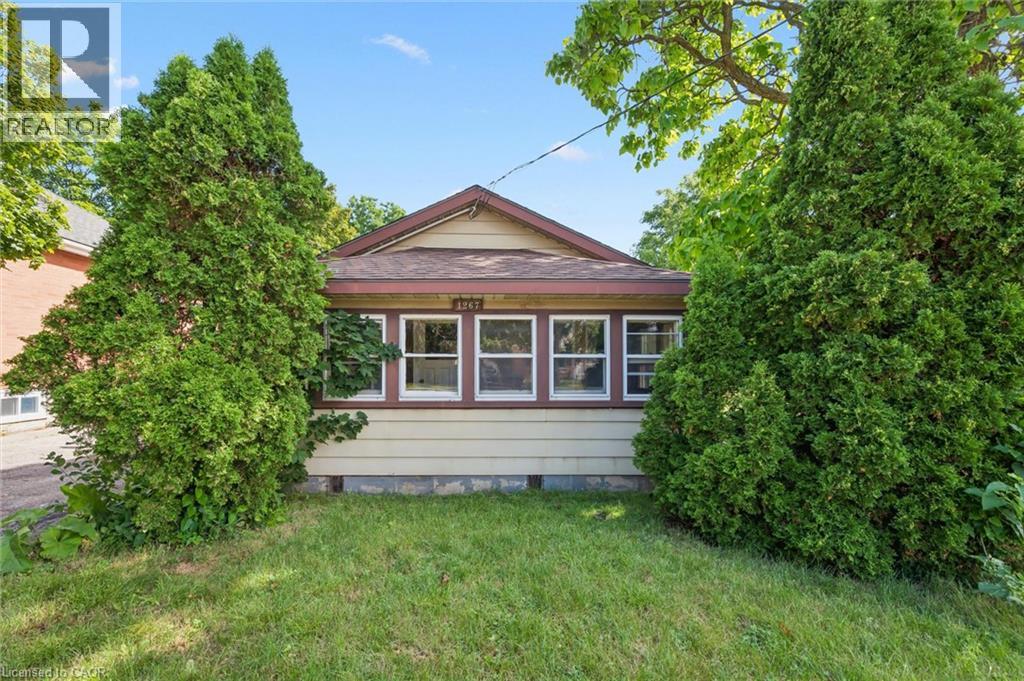
1267 Hamilton Street
Cambridge, Ontario
Welcome to 1267 Hamilton Street in Cambridge, an incredible opportunity for first-time home buyers, investors, or anyone looking to break into the housing market. This 2-bedroom, 1-bathroom home offers plenty of potential for buyers ready to add their own personal touches and build equity over time. The property features a detached garage along with a good-sized backyard, offering space to relax, entertain, garden, or simply enjoy the outdoors. Whether you're looking for your first home or a project with great upside, this property provides an affordable entry into homeownership. Conveniently located close to schools, parks, shopping, public transit, and major commuter routes, you'll enjoy easy access to everything Cambridge has to offer. If you've been waiting for an opportunity to stop renting and start investing in your future, this could be the perfect place to call home. (id:8999)
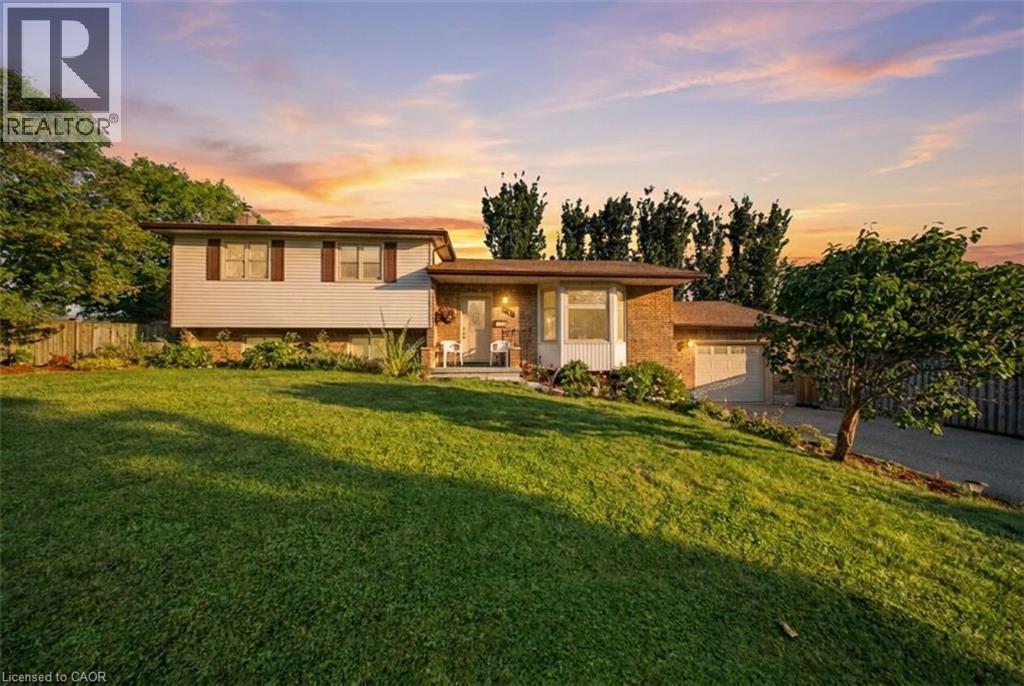
134 Frederick Street
Rockwood, Ontario
Welcome to 134 Frederick Street in Rockwood, offering approximately 2,700 sq. ft. of total living space, an impressive inground pool, thoughtful updates and plenty of room for the whole family. Set on a beautifully maintained lot, this multi-level home features 3 bedrooms, 2 bathrooms, an attached garage and multiple living areas designed for comfortable everyday living and entertaining. The bright main level welcomes you with hardwood flooring, a spacious living room highlighted by a large bay window, and a functional kitchen adjoining the dining area with direct access to the backyard deck. Matching stained-glass accents in the front door, bay window and garage door add character and charm throughout the exterior. Upstairs, you'll find three comfortable bedrooms and a full bathroom. The lower level features a spacious family room with a beautiful stone-surround wood stove, creating a warm and inviting gathering space during the cooler months. An additional room, bathroom and laundry area provide excellent flexibility, while the finished basement offers even more recreation space. Recent updates include new carpeting in the family room (2025), new carpet and baseboards in the finished basement, updated laundry room/bathroom flooring, new toilets, sinks, bathtub and laundry tub. Outside is where this property truly shines. Enjoy an impressive 18' x 36' inground bromine pool, approximately 3'-8' deep, surrounded by an expansive deck ideal for entertaining and family gatherings. Recent pool updates include a new sand filter (2026) and solar blanket (2026), with the pump updated in 2021. Additional improvements include a new roof in 2024 with a transferable 50-year warranty, gutter guards installed in 2024 and a new hot water tank in 2026. Located in the welcoming community of Rockwood, close to parks, local amenities and the beautiful Rockwood Conservation Area, this is a wonderful opportunity to settle into a home designed for everyday living and entertaining. (id:8999)
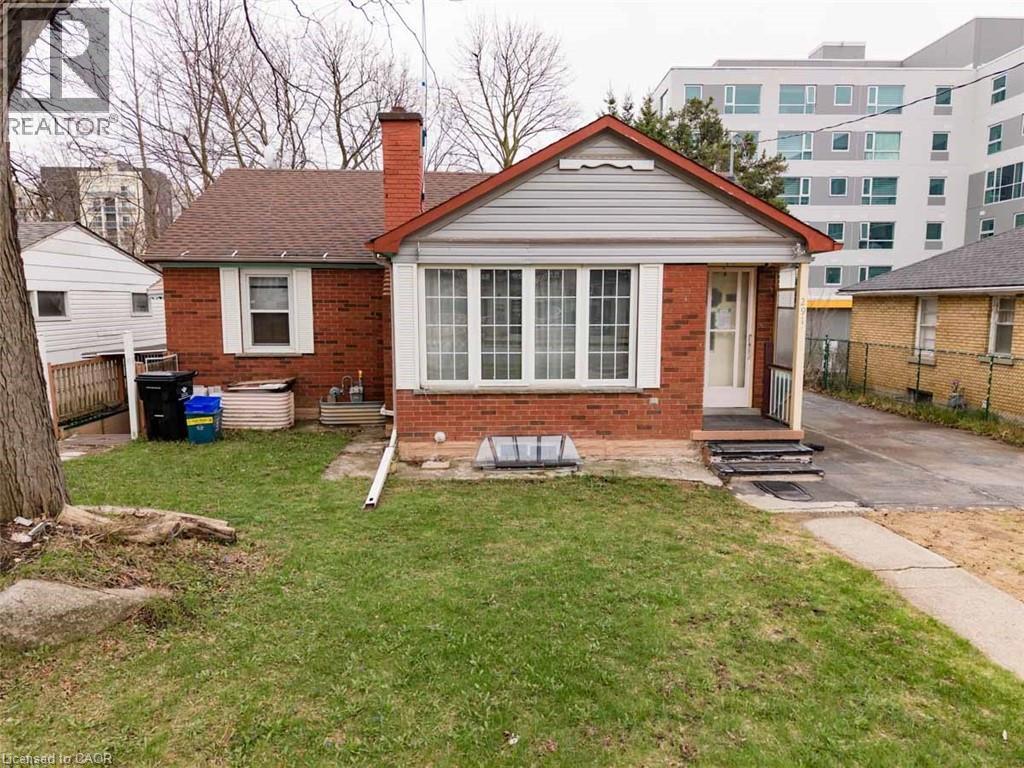
291 Albert Street
Waterloo, Ontario
Licensed Student Rental or Redevelopment Opportunity, Prime Location on High Traffic Albert Street. Can be purchased individually as an excellent student rental property or with 289 Albert for a larger redevelopment lot, these two properties represent one of the few remaining opportunities in this dynamic redevelopment area. Currently leased to provide income while you plan your redevelopment project. Zoning RN-6. (id:8999)
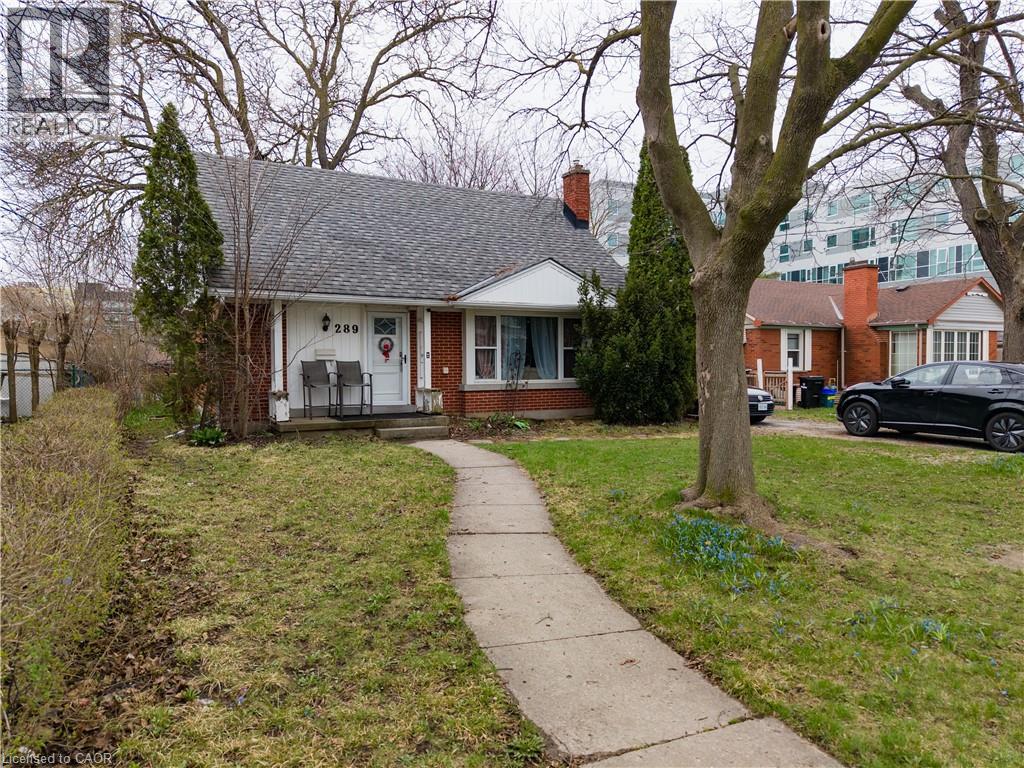
289 Albert Street
Waterloo, Ontario
High Income Licensed Student Rental or Redevelopment Opportunity, Prime Location on High Traffic Albert Street. Can be purchased individually as an excellent student rental property or with 291 Albert for a larger redevelopment lot, these two properties represent one of the few remaining opportunities in this dynamic redevelopment area. Currently leased to provide income while you plan your redevelopment project. Zoning RN-6. Legal Duplex. Licensed for 7. Leased Until August 2027. (id:8999)
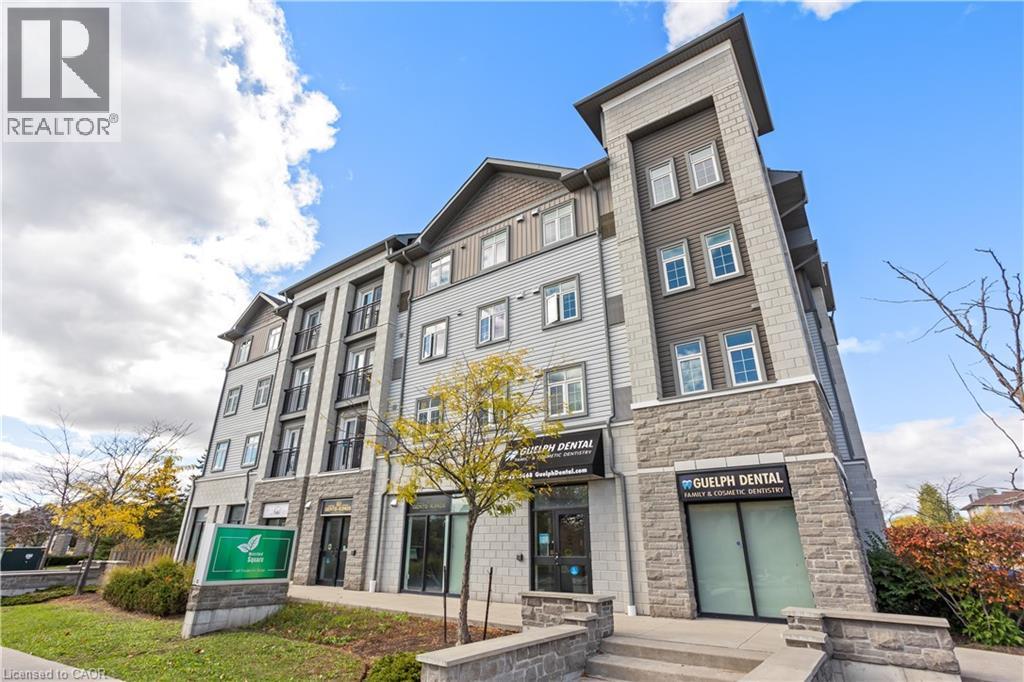
64 Frederick Drive Unit# 204
Guelph, Ontario
Comfortable 1+1 bedroom condo on Guelph's prestigious South end with 598 Sq. ft. of living space in this sought after location. Features a living room with beautiful natural lighting and a Juliette balcony. equipped with 1 bedroom and 2 bathrooms, that provide great functionality and convenience, with a sizeable Den suitable for an office. Located in a vibrant community full of young families and professionals. Offers quick access to highway 401, nearby schools, everyday essentials, dental office, shopping, and The University of Guelph. This condo is a smart choice for first-time buyers, young couples, bachelors or investors seeking strong rental potential!! Don't miss out! (id:8999)
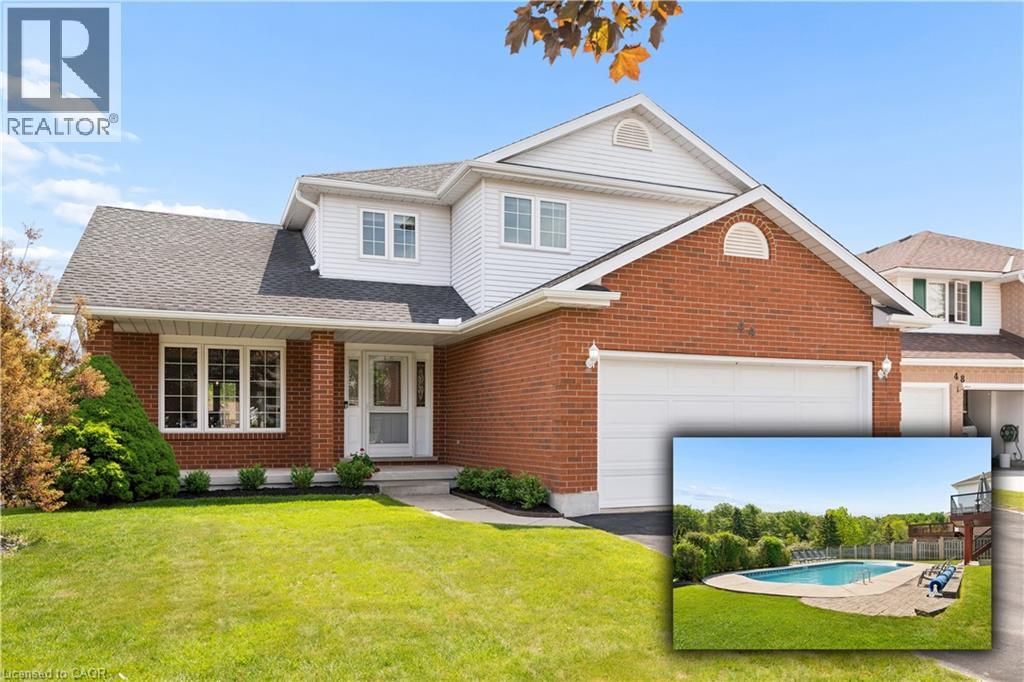
44 Tami Court
Kitchener, Ontario
Welcome to 44 Tami Court, Kitchener, a quality-built family home situated on a premium pie-shaped lot. Exceptionally maintained and offering 5 bedrooms and 3.5 baths, this spacious home is ideal for large families, multigenerational living, or those seeking a comfortable in-law setup. Nestled on a quiet court and backing onto beautiful forest, the home is conveniently located near schools, shopping, Hwy 7,8 & 401, the Grand River, trails, parks, KPL, & more. This 100% carpet-free home is easy to maintain. From the moment you enter, the spacious foyer and thoughtfully designed layout create a welcoming first impression. Living room flows seamlessly into the bright formal dining room. The newer kitchen is done by the quality Bamco Kitchen Group, featuring granite countertops, a large eat-in island, newer stainless steel appliances, and plenty of space for everyday living and entertaining. Just steps away, the inviting family room offers a cozy fireplace, creating the perfect place to relax. The main level is completed by a convenient 2-pcs bathroom and a laundry/mudroom with direct access to the oversized double-car garage. Upstairs, you'll find three spacious bedrooms, two full baths, and a versatile office nook. The primary suite serves as a private retreat, featuring a walk-in closet and a spacious 4-pcs ensuite with double vanities. The fully finished walk-out basement provides excellent additional living space, including a large rec-room with direct backyard access, a kitchen area, two additional bedrooms, a full bathroom & ample storage. Step outside to the fully fenced backyard, designed for both relaxation and entertaining. Enjoy the 40'x20' Fresh Water EcoSmart pool, which requires no chemicals or salt, heated by a heat pump & solar cover, along with a patio, deck & backyard. If you're looking for a quality-built home with room for multiple generations under one roof, this home may be the opportunity you've been waiting for. (id:8999)
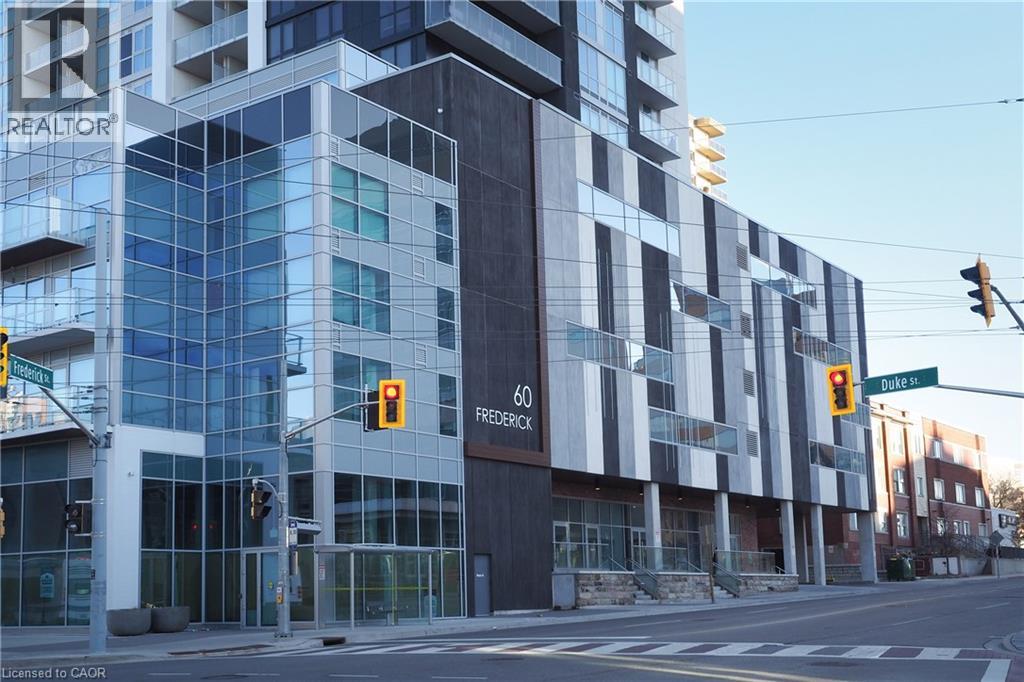
60 Frederick Street Unit# 201
Kitchener, Ontario
This RARE GEM offers an impressive 914 square feet of stylish, urban living space, featuring two spacious bedrooms plus a DEN, perfect for a home office or extra guest space. With two full bathrooms, an exclusive underground EV parking space, and a private storage locker, convenience and comfort are at your fingertips. As you step into this inviting corner unit, you'll be greeted by an abundance of natural light pouring through the floor-to-ceiling windows, complete with solar shades for those sunny days. The open-concept layout enhances the spacious feel, making it perfect for entertaining family and friends. Enjoy the seamless flow from the living room to your private 22-foot-long balcony, where you can enjoy your morning coffee or unwind with a glass of wine in the evening breeze. This condo includes a modern in-suite laundry with Samsung stackable appliances and thoughtfully designed custom closet organizers in both bedrooms. The fully equipped kitchen boasts Whirlpool appliances, including a fridge, stove, dishwasher, and over-the-range microwave, making meal prep a breeze. To help bring the space to life, select photos have been virtually staged to illustrate the possibilities for furniture placement and everyday living! Experience the exceptional amenities provided by the building, including 24/7 Concierge Service, a fitness center, yoga room, party room, and a stunning rooftop terrace with BBQs. Enjoy a vibrant community atmosphere with a community garden and a dedicated dog park. With ground-floor shops and restaurants just steps away, you'll find everything you need right at your doorstep. This condo's location is unbeatable—within walking distance to restaurants, the Farmer’s Market, theatres, museums, cafes, boutiques, parks, and public transit options like the GRT, LRT Ion and GO Station. Don’t miss this opportunity to move right in and embrace a lifestyle of luxury and convenience. Your urban oasis awaits! (id:8999)

250 Albert Street Unit# 615
Waterloo, Ontario
Prime University District Location! Welcome to this bright and inviting 1-bedroom, 1-bathroom condo at Sage Condos, perfectly positioned in the heart of Waterloo's vibrant university community. Just steps from University Avenue and within extremely close proximity to both Wilfrid Laurier University and the University of Waterloo, this location offers exceptional convenience for students, faculty, young professionals, and investors alike. Enjoy easy access to the ION LRT, Conestoga College's Waterloo Campus, restaurants, cafés, shopping, entertainment, and Waterloo's thriving technology hub. The thoughtfully designed unit offers a modern, low-maintenance lifestyle with a bright interior and an efficient layout that makes excellent use of the space. Whether you're looking to add a strong rental property to your portfolio, secure a home for a university student, or make your first real estate investment, this is an opportunity to own in one of Waterloo's most sought-after and consistently in-demand areas. A fantastic location, a desirable building, and an investment opportunity you won't want to miss! (id:8999)

54 Paige Street
Kitchener, Ontario
There are homes that check boxes, and then there are homes that change how you live. 54 Paige Street is the latter. The 20-foot foyer sets an unmistakable tone, opening into a main floor where the living room, kitchen, and dining room flow together with an ease that feels both grand and deeply livable. Rich hardwood floors, a stone-surround gas fireplace, and soaring windows draw the eye from one space to the next, while the quartz waterfall island grounds the kitchen as the natural heart of the home. The sunroom extends the living space further, leading out to a heated stamped concrete deck, and a backyard wrapped in mature landscaping that offers a rare sense of seclusion within the city. Every detail has been considered, right down to the custom-appointed laundry room with built-in cabinetry and designer lighting that brings the same level of craft to every corner of the home. Just off the main living area, the primary suite is a serene retreat with a 5-piece ensuite and its own walkout to the deck. Close enough to the heart of the home, yet completely removed from it. Upstairs, three beautifully scaled bedrooms surround a generous family room with french doors that spills light across the entire floor. It's the kind of space that becomes the most used room in the house, shifting from playroom to study to weekend gathering place as life demands. The lower level reveals the full depth of what this property offers. A home theatre and wet bar anchor one side, while a fully self-contained two-bedroom suite with private entrance, full bath, and kitchen anchors the other, purpose-built for multigenerational living or strong rental returns in one of Kitchener's most coveted neighbourhoods. Bridgeport East offers Grand River trail access, top-rated schools, and effortless connections to Downtown Kitchener, Uptown Waterloo, and the 401. The location draws people here. This home gives them every reason to stay. (id:8999)

35 Mountford Drive Unit# 121
Guelph, Ontario
2 STOREY CONDO TOWNHOME with PRIME PARK VIEW LOCATION - found in ONE OF THE BEST townhome complexes in Guelph!! With AMPLE PARKING & GREEN SPACE on your doorstep, it's a wonderful place to call home! Not only that, this unit was bought specifically for its premium location - RIGHT BESIDE THE PARK!! Always remember, you can change the home, but you cant change the location! Walking up, you are greeted by a welcoming porch, perfect for a morning coffee (or evening glass of wine...) Upon entering, there are some things YOU WILL LOVE & some things you may want to make your own...Set upon GORGEOUS HARDWOODS & CERAMICS we find an open concept kitchen & great room, conducive to everyday living & entertaining. With two convenient entrances - one from the front porch, and a walkup from the back, you have excellent accessibility to this home. Moving upstairs, we find two GENEROUS BEDROOMS, CONVENIENT UPPER FLOOR LAUNDRY, UTILITY ROOM + a FULL 4 PIECE BATHROOM! Instead of spending your time cutting grass, shovelling snow & constantly maintaining your property/house...why not make the most of your time AND HAVE SOMEONE ELSE DO IT FOR YOU?? Welcome the beauty of condo living!! Set close to the RECREATION CENTRE, TRAILS, SHOPPING & SCHOOLS - it's the perfect home in the perfect location! So don't delay - make it yours today! (id:8999)

98 Monteagle Crescent
Kitchener, Ontario
Welcome to 98 Monteagle Crescent, a spacious 3-bedroom, 2-bathroom two-storey semi-detached home offering 1,356 sq. ft. of above-grade living space in a desirable Kitchener neighbourhood. Hardwood flooring flows throughout the entire home, creating a warm and cohesive feel from top to bottom. The bright main floor features a welcoming living room with a large window, while the eat-in kitchen offers a generous dining area, convenient breakfast bar, and sliding glass doors leading to the fully fenced backyard. Upstairs, three generously sized bedrooms each feature large windows, providing plenty of natural light and comfortable living space. The finished basement offers additional versatility with pot lights and a large recreation room, perfect for a family room, home office, gym, or play area. Step outside to enjoy the large backyard, offering plenty of room for outdoor entertaining, gardening, children, and pets. Conveniently located close to schools, parks, trails, shopping, restaurants, public transit, and everyday amenities. Just minutes from The Boardwalk, Sunrise Shopping Centre, Forest Heights Community Centre, and major routes including Highland Road, Highway 8 and Highway 401, making commuting throughout Kitchener-Waterloo and beyond a breeze. A fantastic opportunity for first-time buyers, families, or investors seeking a well-appointed home in a convenient and established community. (id:8999)
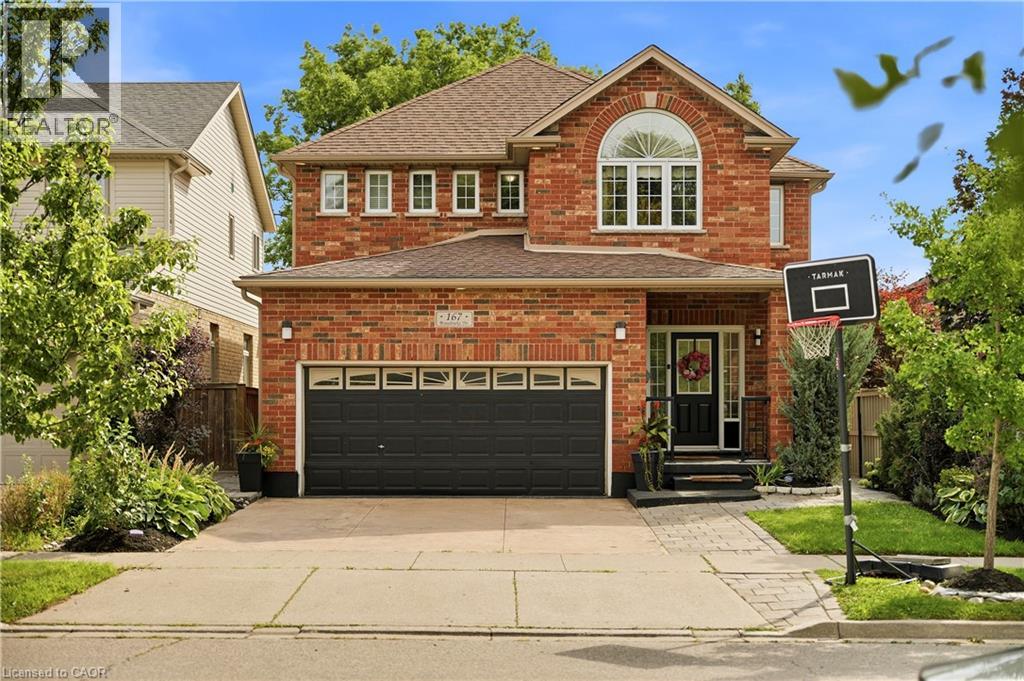
167 Broadoaks Drive
Cambridge, Ontario
PARK-SIDE LIVING IN EAST GALT! Welcome to this beautifully maintained, all-brick two-storey home in wonderful Branchton Park, offering approximately 3150 sq.ft. total living space, and an enviable setting backing directly onto a neighbourhood park and mature greenspace. This bright and spacious home delivers a functional layout with plenty of room for the whole family. The main floor features 9-ft ceilings, rich dark hardwood flooring, separate living and dining areas, and a comfortable great room with walk-out access to the backyard. The modern kitchen is finished with granite countertops, stainless steel appliances and durable ceramic tile flooring, while elegant iron spindle railings add a contemporary touch. Upstairs, three generously sized bedrooms each offer their own walk-in closet. The spacious primary suite features a large walk-in closet and private 4-pc ensuite, while two additional bedrooms share a second full bathroom. The professionally finished basement adds valuable extra living space, including 2 bedrooms and a 3-pc bath. Enjoy a private, fully fenced backyard with a covered deck and Gazebo, and an expansive interlocking stone patio with decorative contrasting inlay and ample space for outdoor entertaining. Location is exceptional, with grocery stores, restaurants, shopping, parks and everyday amenities all within easy reach. Families will love the added convenience of the brand new joint-use campus opening in September 2026, featuring Giinawind Public School and Guardian Angels Catholic Elementary School. With generous living space, a park-side setting and an outstanding East Galt location, this is a home designed to grow with your family for years to come. (id:8999)
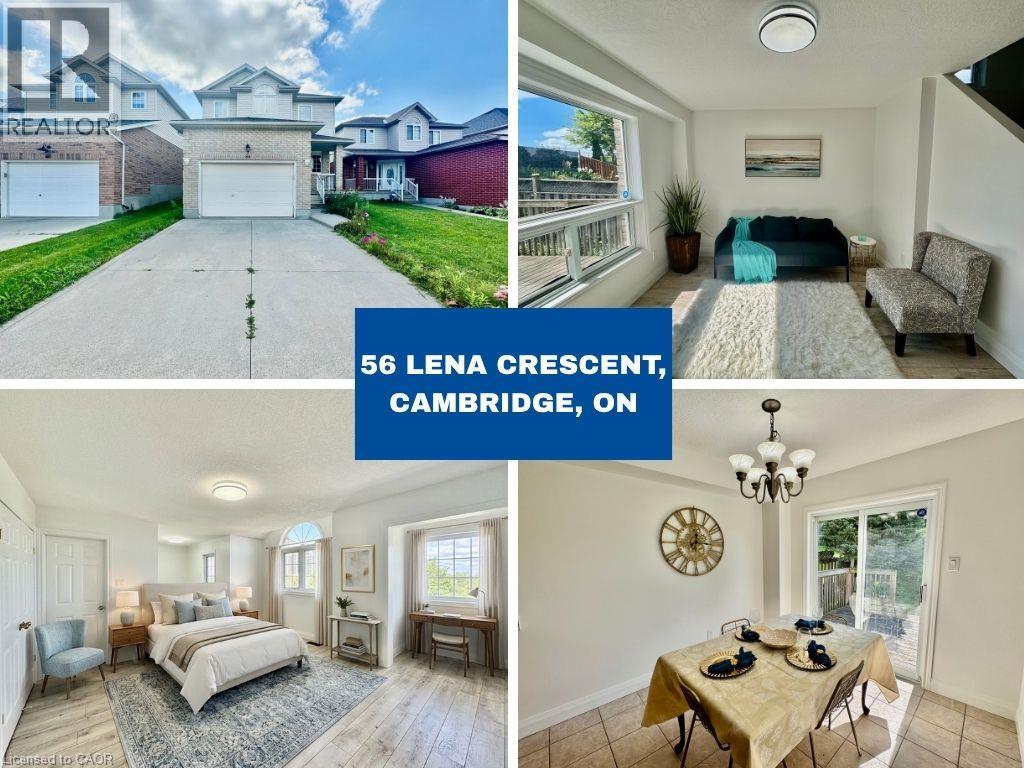
56 Lena Crescent
Cambridge, Ontario
Fully Updated & Move-In Ready in a Convenient Cambridge Location! Welcome to 56 Lena Crescent, Cambridge. This beautifully upgraded 3-bedroom, 1.5-bathroom home offers a bright and inviting layout with modern updates throughout, including brand-new flooring, fresh paint, new light fixtures, and numerous upgrades. Enjoy the convenience of a 1.5-car garage and driveway parking for up to 2 vehicles total is 3 car parking providing excellent parking options for residents and guests. Ideally situated close to Cambridge Centre, shopping, restaurants, schools, parks, public transit, and major roadways, with easy access to Hespeler Road, Conestoga Boulevard, and Highway 401. Everyday amenities are just minutes away. This move-in-ready home combines modern updates, functionality, and a convenient location—an excellent opportunity for those looking to call Cambridge home. Some photos are virtually staged. (id:8999)

165 Selkirk Drive
Kitchener, Ontario
Welcome to this fantastic two-storey semi-detached home in Kitchener's desirable Alpine neighbourhood! Perfectly located close to schools, parks, shopping, public transit, and with quick access to the expressway, this home offers convenience for families, commuters, and first-time buyers alike. The main floor features a bright living room with hardwood flooring, with a spacious kitchen and dining area. Sliding doors off the dinette lead to a large covered deck overlooking the fully fenced backyard, complete with a storage shed—an ideal space for relaxing, entertaining, or letting kids and pets play. Upstairs, you'll find three bedrooms, all with original hardwood flooring, along with a well-appointed 4-piece bathroom. The finished basement adds valuable living space with a cozy recreation room, a 3-piece bathroom, and a separate laundry room. A convenient side entrance off the driveway provides direct access to the basement, offering excellent potential for future possibilities. New furnace 2019, new stove 2025. With parking for three vehicles and a location that's close to every amenity you need, this affordable home is one you won't want to miss! Some photos have been AI edited. New electrical panel coming soon! (id:8999)

177 Piper Street
Ayr, Ontario
A Rare Riverfront Gem in Ayr! Some properties are special because of the home. Others are special because of the land. 177 Piper Street offers both. Set on a private 0.95-acre lot along the Nith River, 177 Piper Street offers a rare combination of historic charm, privacy and an incredible outdoor lifestyle. Built in 1878, this lovingly maintained 3-bedroom, 3-bath century home blends character with modern comfort. The bright kitchen features abundant cabinetry, centre island, Corian countertops and hardwood flooring, while the formal dining room opens through garden doors to a spacious deck overlooking the peaceful river setting. The main floor offers two bedrooms and two bathrooms, including a relaxing corner soaker tub with skylight. A warm and inviting family room features a vaulted ceiling and striking gas fireplace. Upstairs, the private primary retreat includes its own 2-piece ensuite. Outside is where this property truly shines. Brand-new stairs lead directly to the Nith River, making it easy to canoe or kayak right from your backyard. Enjoy beautiful gardens, mature trees, abundant wildlife and the peace that comes with nearly an acre of private riverfront. A detached 22' x 24' two-car garage adds excellent functionality. A rare opportunity to own a piece of Ayr’s history and enjoy the Nith River right from your own backyard. (id:8999)
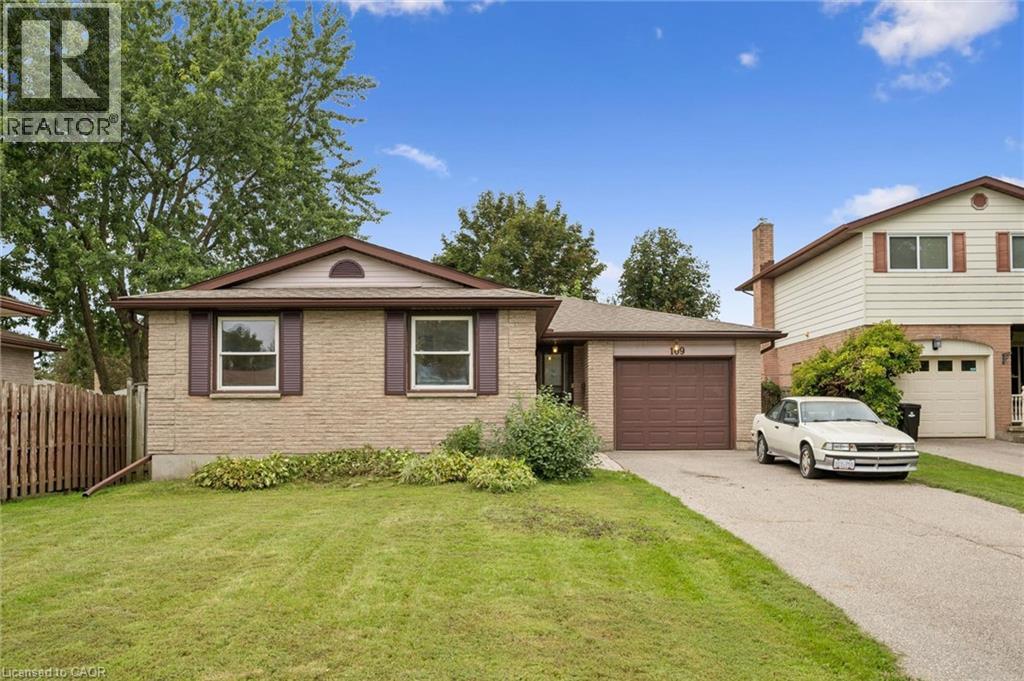
109 Deerberry Place
Waterloo, Ontario
Welcome to this charming three-bedroom, two-bathroom bungalow, ideally situated in the highly desirable Lakeshore North neighbourhood. Offering approximately 1,194 above grade sqft of comfortable living space, this home combines a functional layout with an exceptional location. The main floor features three well-sized bedrooms and inviting living spaces, making it a great fit for families, downsizers, or anyone looking for the convenience of bungalow living. Located in a sought-after area known for its excellent school zones and established community feel, this is a fantastic opportunity to put down roots in one of the area’s most desirable neighbourhoods. With a practical floor plan, plenty of potential, and a location that’s hard to beat, this Lakeshore North bungalow is ready for its next chapter. (id:8999)

175 David Bergey Drive Unit# P89
Kitchener, Ontario
Welcome to this beautifully maintained 3-bedroom, 2-bathroom townhouse nestled in one of Kitchener's most peaceful settings. Backing onto a picturesque forest, this home offers the perfect blend of privacy, nature, and everyday convenience. Step inside to discover a bright and functional layout designed for comfortable living, with spacious principal rooms and plenty of room for families, first-time buyers, or those looking to downsize without compromise. Whether you're enjoying your morning coffee or unwinding after a long day, the serene forest backdrop creates a tranquil escape right in your own backyard. Conveniently located close to schools, parks, shopping, public transit, and major highways, this home offers the best of both worlds—peaceful surroundings with easy access to all of Kitchener's amenities. If you've been searching for a home that combines comfort, convenience, and a beautiful natural setting, this townhouse is one you won't want to miss. (id:8999)

29 Crimea Street
Guelph, Ontario
Beautifully renovated duplex set on rare dbl-deep lot W/detached 720sqft garage/shop offering exceptional flexibility, income potential & future upside! Solid red brick home has been updated & configured into 2 self-contained 1-bdrm units—W/potential to add a 3rd—making it an ideal opportunity for investors or homeowners looking to offset their mtg W/rental income. Completely renovated & generating $4,310/mth in rental income this property presents a strong turnkey opportunity for investors. Front porch leads into front unit where you’ll find an updated kitchen W/white cabinetry, backsplash & S/S appliances. This level is completed by a spacious bdrm. Upstairs a loft-style living space offers incredible versatility, perfect for living room, office or creative studio—along W/4pc bath W/oversized vanity, shower/tub & in-suite laundry. Rear unit is a well-designed 1-bdrm suite on a single level W/renovated kitchen W/white cabinetry, backsplash & S/S appliances. Living space is warm & inviting W/lots of natural light while the bdrm offers generous proportions & storage. 4pc bath & in-suite laundry add everyday convenience. Adding even more value the property has sep entrance to partially finished bsmt where you’ll find a rec room/living area, bathroom & kitchen R/I presenting a strong opportunity for a potential 3rd 1-bdrm unit. Alternatively this space can be incorporated to expand the rear unit. Home has been renovated & updated throughout the yrs: roof 2023 & windows 2019. Set on rare dbl-deep lot W/rear laneway access, this property opens the door to future possibilities—whether it’s exploring a lot severance or adding an add'l dwelling unit (ADU) subject to city approvals. Detached 720sqft garage W/hydro is ideal for car enthusiasts, hobbyists or those needing serious workspace. Steps from Sunny Acres Park & short walk to Fixed Gear Brewing. Easy reach of downtown W/shops, restaurants, nightlife & GO Station. Property that works today &offers even more for tomorrow (id:8999)

91 Roseview Avenue Unit# Unit C
Cambridge, Ontario
Experience the difference of true custom craftsmanship. Nestled in one of Galt's most desirable neighbourhoods, this stunning 1640 sq. ft. end unit FREEHOLD townhome offers the perfect combination of timeless design, quality construction, and modern living. Thoughtfully designed with exceptional finishes and quality upgrades throughout. Featuring a bright, open-concept layout, 3 spacious bedrooms, 2.5 bathrooms, and an unspoiled basement offering endless possibilities to create additional living space tailored to your lifestyle. Set on an impressive 132-foot deep lot, this home provide generous outdoor space rarely found in townhome living. This home showcases superior craftsmanship, a stylish interior, and the attention to detail that has become synonymous with this builder. Whether you're a growing family, professional, or downsizer seeking low-maintenance living without compromising on quality, this home offers an exceptional opportunity. Enjoy the convenience of freehold ownership with no condo fees. Luxury. Quality. Location. Setting the standard for exceptional custom-built homes in Cambridge. ** Townhome is to be built and photos are artist concept. (id:8999)

2092 Highway 6
Puslinch, Ontario
Set on over 10 acres of ultra-private land in sought-after Flamborough, this exceptional country estate offers a rare blend of luxury, lifestyle, and functionality. Thoughtfully updated throughout, the 4-bedroom, 4-bathroom home delivers the kind of space, finish level, and versatility that is increasingly difficult to find. The main level is anchored by a dramatic family room with soaring cathedral ceilings, oversized windows, and a striking feature fireplace wall that creates an immediate sense of scale and warmth. Durable wood-look tile flooring runs throughout, while the chef-inspired kitchen features Cabico cabinetry, dovetail drawers, Cambria quartz countertops, and an oversized island designed for gathering and entertaining. A bright four-season sunroom with hot tub access overlooks the peaceful surrounding landscape and opens onto multiple outdoor seating areas and raised gardens. Upstairs, the open-to-below den with skylights adds to the home’s airy, connected feel. The spacious primary suite includes a custom walk-in closet and spa-inspired ensuite with oversized double shower and dual vanity, while three additional bedrooms and a full bathroom complete the upper level. The finished lower level was designed with entertaining in mind, offering an oversized rec room with wet bar and island seating, media room, wine cellar, and full bathroom. A true standout feature is the newly built 40’ x 54’ heated shop (2023) with hydro and high-speed internet — ideal for entrepreneurs, hobbyists, collectors, or recreational use. Additional highlights include a heated attached garage, furnace and heat pump(A/C) updates (2022), a 60-amp EV connection(at the shop), and participation in the CLTP program for valuable property tax savings. A truly spectacular offering combining privacy, modern comfort, and elevated country living — all within easy reach of the city. (id:8999)

91 Roseview Avenue Unit# Unit B
Cambridge, Ontario
Experience the difference of true custom craftsmanship. Nestled in one of Galt's most desirable neighbourhoods, this stunning 1580 sq. ft. FREEHOLD townhome offers the perfect combination of timeless design, quality construction, and modern living. Thoughtfully designed with exceptional finishes and quality upgrades throughout. Featuring a bright, open-concept layout, 3 spacious bedrooms, 2.5 bathrooms, and an unspoiled basement offering endless possibilities to create additional living space tailored to your lifestyle. Set on an impressive 132-foot deep lot, this home provide generous outdoor space rarely found in townhome living. This home showcases superior craftsmanship, a stylish interior, and the attention to detail that has become synonymous with this builder. Whether you're a growing family, professional, or downsizer seeking low-maintenance living without compromising on quality, this home offers an exceptional opportunity. Enjoy the convenience of freehold ownership with no condo fees. Luxury. Quality. Location. Setting the standard for exceptional custom-built homes in Cambridge. ** Townhome is to be built and photos are artist concept. (id:8999)

90 Governors Road
Paris, Ontario
Rare, first time offered, 6.75 acre small hobby/equestrian farm located in desired Lynden/St. George area enjoying 623ft of frontage on Governors Rd - less than 20 min commute to Copetown, Ancaster, Troy, Jerseyville & 403 access with Brantford’s popular amenities 15 mins drive due west. This beautiful parcel borders Fairchild’s Creek providing a majestic, natural canvas for a well maintained 1.5 storey century home (1890) incs 1980 constructed addition introducing 1839sf of traditionally designed living space & 659sf service style basement. Design is highlighted w/9ft high, open concept kitchen segueing to inviting family room ftrs n/g fireplace & sliding door walk-out to private 3-seasons sunroom. Main floor primary bedroom incs elevated office type nook w/entry to roomy 4pc bath ftrs 2nd door accessing formal dining room & comfortable living room accented w/original hardwood flooring - continues to convenient laundry room, original front foyer incs walk-out covered front porch & period staircase ascending to 2 bedroom upper level incs 2pc ensuite. Unspoiled basement houses n/g furnace-2018, 200 amp hydro service & n/g hot water heater-2025. Extras - aluminum & windows, drilled water well & older septic system. Versatile 679sf detached heated/insulated garage sports 2 separate bays, 2 roll-up doors, concrete flooring, hydro & metal roof. Slow winding lane leads past recently built metal clad implement shed to surreal treed setting where well maintained, metal clad 1073sf horse/livestock barn (1965)is situated - ftrs 4 wood/metal stalls, concrete alleyway, hydro, year round water (creek in-take), swing style doors accessing multiple paddocks housing 3 run-in sheds plus attached west wing building used for dry feed & hay storage. Pride of lengthy ownership is evident thru-out the interior, exterior & grounds of this quaint, well priced property. The ultimate venue to experience country life on the open range. (id:8999)

476 Prospect Avenue
Kitchener, Ontario
Step into the future you've been dreaming of at 476 Prospect Ave. Nestled in a highly sought-after Kitchener neighborhood, this exceptional turnkey duplex is more than an investment—it’s a multi-generational haven ready to welcome you home. Picture the endless possibilities with three distinct, beautifully refreshed living spaces, offered completely vacant upon possession and waiting for your immediate vision. Breathe easy knowing this home offers total peace of mind with massive mechanical overhauls, including new roofs on the house (2022) and garage (2023), complete exterior foundation waterproofing, and updated windows and doors. Inside, comfort meets elegance with a fully upgraded 200-amp electrical service, fresh paint, modern flooring, and climate control perfected by a high-efficiency Lennox gas furnace, a heat pump, and a dual-zone Daikin mini-split system. Envision your mornings in the main and upper units, cooking in refreshed kitchens outfitted with sparkling brand-new appliances, or unwinding in one of three fully updated bathrooms showcasing premium fixtures. The beautifully renovated lower level offers a unique, weather-protected walkout that feels like a cozy, private cottage escape. Step outside into your own urban oasis—a fully fenced, sun-dappled backyard where you can harvest fresh raspberries and tree-ripened fruit from your own raised garden beds. With ByLaw-approved parking for seven vehicles and a massive 17-foot two level detached garage boasting a bright workshop, there is room for every passion and hobby. Dream even bigger with the potential to apply for a formal Triplex permit or transform the garage into a scenic Garden Suite. Located just a peaceful stroll away from convenient shopping, schools, transit, and beautifully maintained neighborhood walking trails, this magical, move-in-ready property is where your next chapter begins. (id:8999)
