
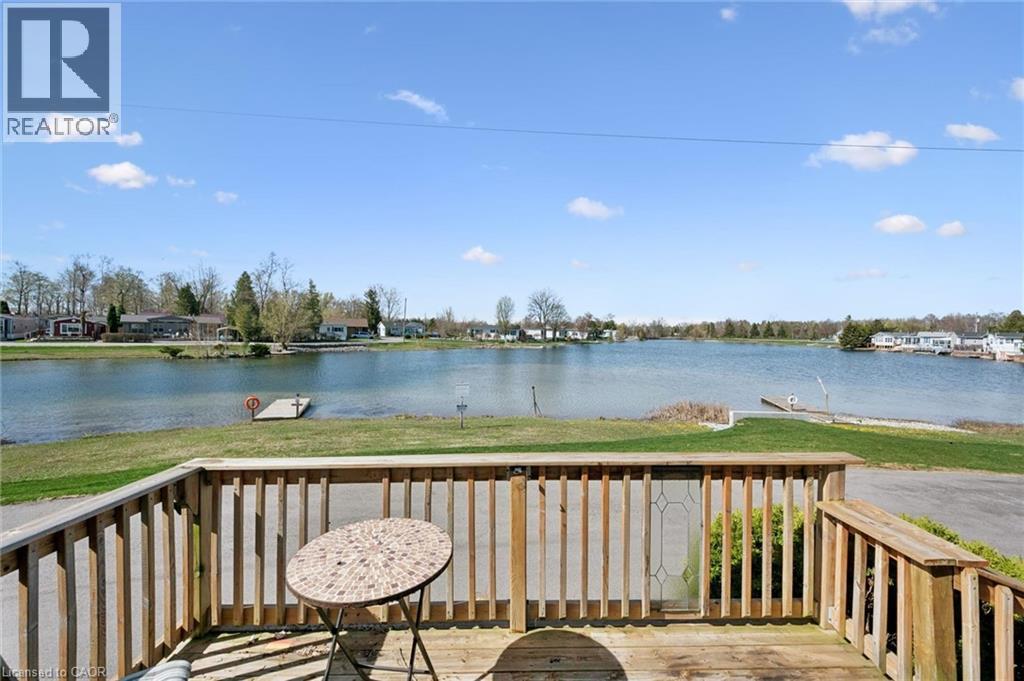
27 Trillium Beach Drive
Puslinch, Ontario
Lakeview morning coffees. Lakeview afternoon siesta. Lakeview BBQ dinner. Lakeview sunsets. All day, every day, lakeview living. Lovely bungalow on a premium lot. Open concept kitchen, dining, and living room. Good-sized bedrooms and closet space. Brand new flooring! Move in ready with all appliances, including 2021 fridge and stove. The roof was re-shingled in 2017. Great neighbours, beautiful views. Mini Lakes is the most sought-after Lifestyle Community in Southern Ontario. Located only 5 minutes from the bustling South end commercial area of Guelph, it provides all the necessary amenities for shopping, entertainment, and healthcare. Also, just 5 minutes from the 401 exits at HWY 6 between Kitchener and Milton. A home in Mini Lakes is ideal for empty nesters looking to slow down, and just as appealing to first time buyers wanting more than a parking lot view from an apartment balcony. Residents here enjoy spring fed lakes, fishing, canals, heated pool, recreation centre, bocce courts, library, trails, gardens allotments, walking clubs, dart leagues, golf tournaments, card nights, etc. Every home has been built indoors at a climate-controlled facility, offering a clear advantage in material protection and superior quality control over standard stick-built construction of a typical city subdivision. Come see for yourself! (id:8999)
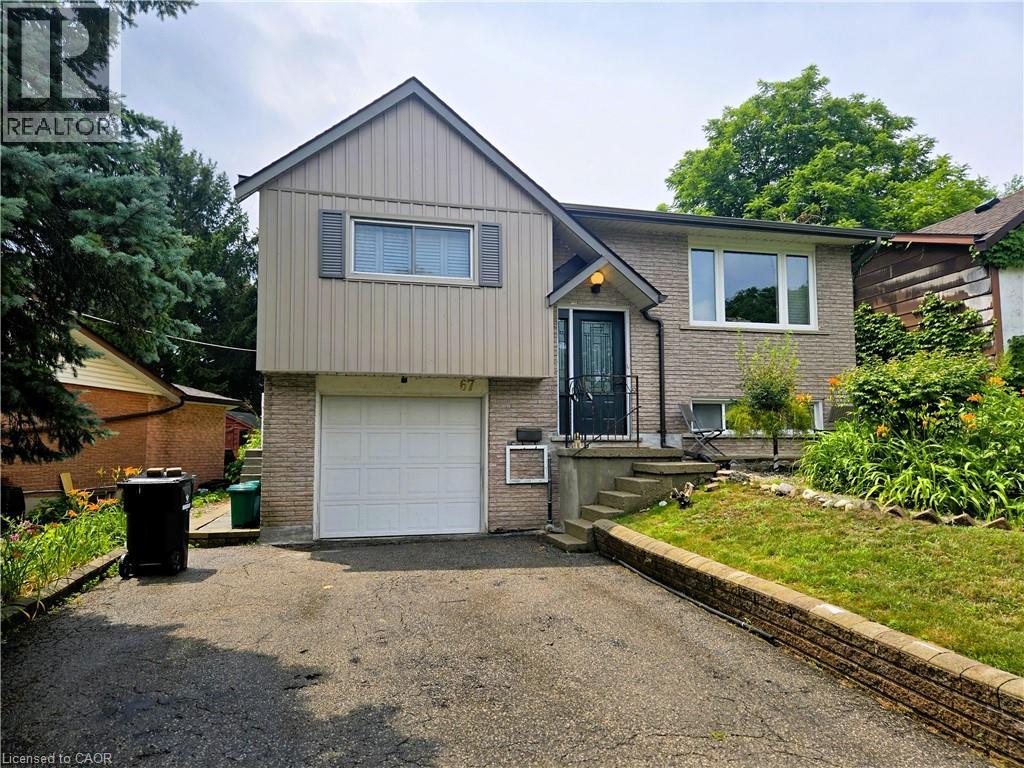
67 Pinemeadow Crescent
Waterloo, Ontario
WOW! OVER Ca $ 30,000 IN UPGRADES, 5 BEDROOMS, 2 FULL BATHROOMS, AND IN-LAW FAMILY UNIT. LOOKING FOR FAMILY ORIENTED AREA WITH EXCELLENT OPPORTUNITY FOR SPACE TO LIVE WITH EXTENDED FAMILY, MORTGAGE HELPER OR INVESTMENT, IN WELL SOUGHT WATERLOO AREA, CLOSE TO WATERLOO AND WILFRID LAURIER UNIVERSITIES, THIS PROPERTY HAS IT ALL. THIS PRIME LOCATED DETACHED PROPERTY 3 + 2 BEDROOMS AND 2 FULL WASHROOMS, 2 CAR PARKING ASPHALT DRIVEWAY, SPACIOUS FULLY FENCED GARAGE, DECK, SHADE AND MANY UPDATES. THE MAIN UNIT HAS A LIVING ROOM WITH MODERN AND DESIGNER TOUCH, SPACIOUS KITCHEN AND DINNING AREA, 3 GOOD SIZE BEDROOMS, A FULL BATHROOM AND ITS OWN LAUNDRY. THE BASEMENT HAS A SEPARATE ACCESS THROUGH THE GARAGE, AND CONSISTS OF A LIVING ROOM, TWO GOOD SIZE BEDROOMS, A KITCHEN, 3 PCs BATHROOM, WITH ITS OWN LAUNDRY. LOOKING FOR PRIVATE FAMILY GATHERING, SPACE FOR YOUR GARDENING HOBBY, OR OUTOOR ENJOYMENT, THIS PROPERTY HAS IT. UPGRADES INCLUDE BUT NOT LIMITED TO MODERN MAIN FLOOR SEPARATION WALL (2025), BARN DOOR (2025), BASEMENT KITCHEN (2023), WHOLE HOUSE FRESHLY PAINTED (2023), FRONT LANDSCAPE (2023), REVERSE OSMOSIS WATER FILTER & WHOLE HOUSE FILTER DECHLORINATE WITH CARBOC(2023). SUCH OPPORTUNITY WON'T LAST LONG. COME AND SEE IT FOR YOURSELF! BOOK YOUR SHOWING TODAY! (id:8999)
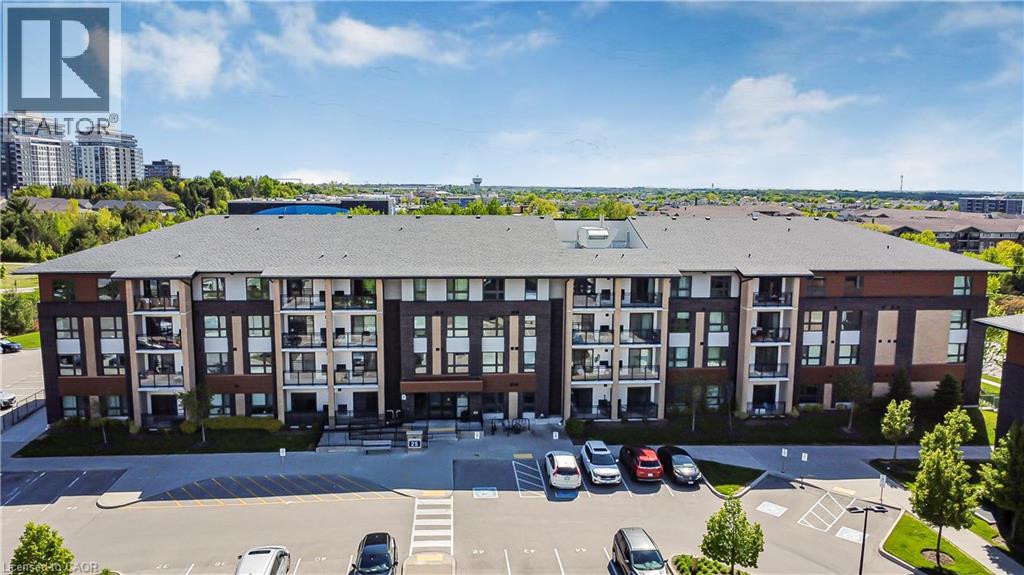
25 Kay Crescent Unit# 403
Guelph, Ontario
Welcome to Unit 403 at 25 Kay Crescent, a Top-Floor Gem with 2-bedrooms, 2-bathrooms, where modern condo living meets comfort and convenience in the heart of Guelph’s desirable South End. This bright and stylish unit offers everything you need for easy, low-maintenance living. Located on the top floor, this suite boasts carpet-free flooring throughout, a spacious open-concept layout, and a private balcony with an elevated view—perfect for relaxing or entertaining. Enjoy upscale finishes like the vinyl plank floors and the kitchen that features a central island, stainless steel appliances, stone countertops, and ample storage, making it a great space for cooking and gathering. The primary bedroom includes a full ensuite bath, while the second bedroom and additional full bathroom offer flexibility for guests, family, or a home office. Enjoy the best of condo living in Guelph’s vibrant South End, surrounded by every amenity imaginable—grocery stores, restaurants, fitness centers, coffee shops, movie theatres, and more. Plus, with easy access to the 401, commuting to nearby cities is a breeze. Whether you're a first-time buyer, downsizer, or investor, this is condo living at its best. (id:8999)
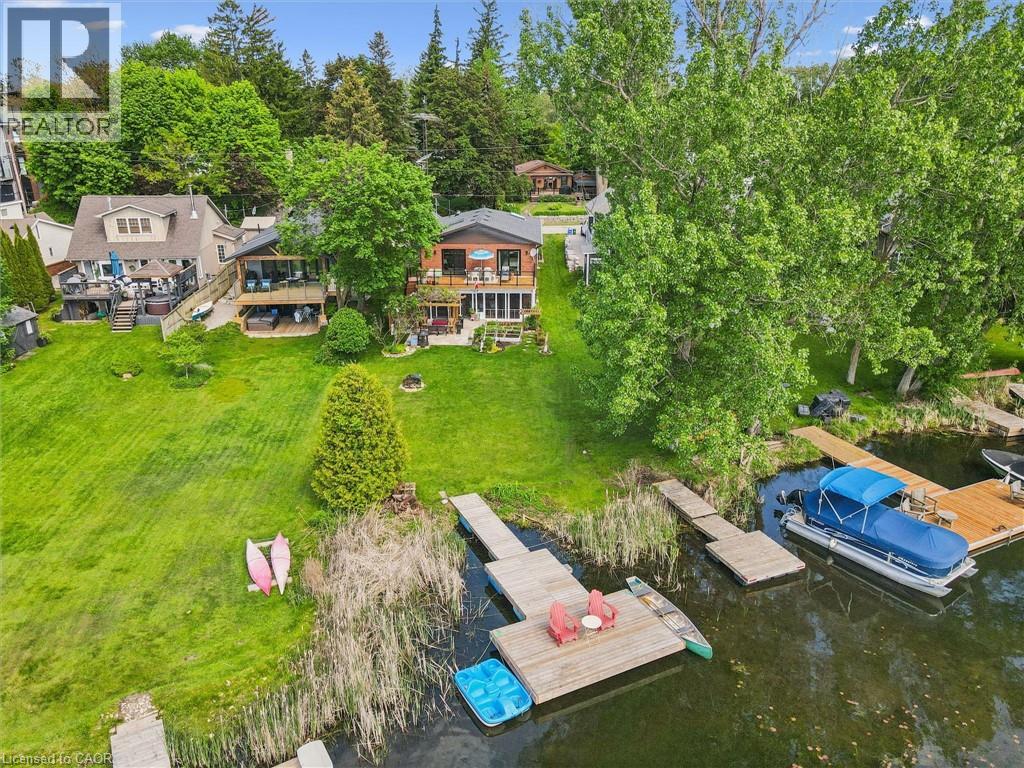
39 Holly Trail
Puslinch, Ontario
Welcome to your turnkey retreat on the shores of Puslinch Lake — the largest kettle lake in Canada, renowned for its exceptional water clarity and tranquil, tree-lined shores. This extensively renovated waterfront property offers the rare combination of move-in-ready luxury and true four-season lakeside living, complete with your own private dock. No detail has been overlooked in this renovated water front view property. This 1992 all brick home features a new Carrier furnace, new A/C unit, 200-amp electrical panel, new electric hot water tank, new roof (2018), new well pump liner and a new well pump (shared) — giving buyers complete peace of mind on all major mechanicals. Inside, enjoy updated quartz countertops, renovated bathrooms, updated flooring, skylights that flood the space with natural light, and brand new appliances including washer and dryer. new Triple-pane vinyl windows provide exceptional energy efficiency and comfort year-round and gas fireplace. Conveniently located 5 minutes from the 401, and close to Cambridge shopping centre on Heslper. Water quality is a priority with an owned water softener and a reverse osmosis water system. Stay connected with high-speed fibre optic internet — perfect for remote work without sacrificing the cottage lifestyle. Pull up to a striking new stamped concrete driveway that sets the tone from the moment you arrive. Whether you're seeking a full-time residence or a weekend escape, this property delivers it all — waterfront view, total renovation, and one of Ontario's most sought-after lakes. Properties like this rarely come available. Don't miss your opportunity to own a piece of Puslinch Lake. (id:8999)
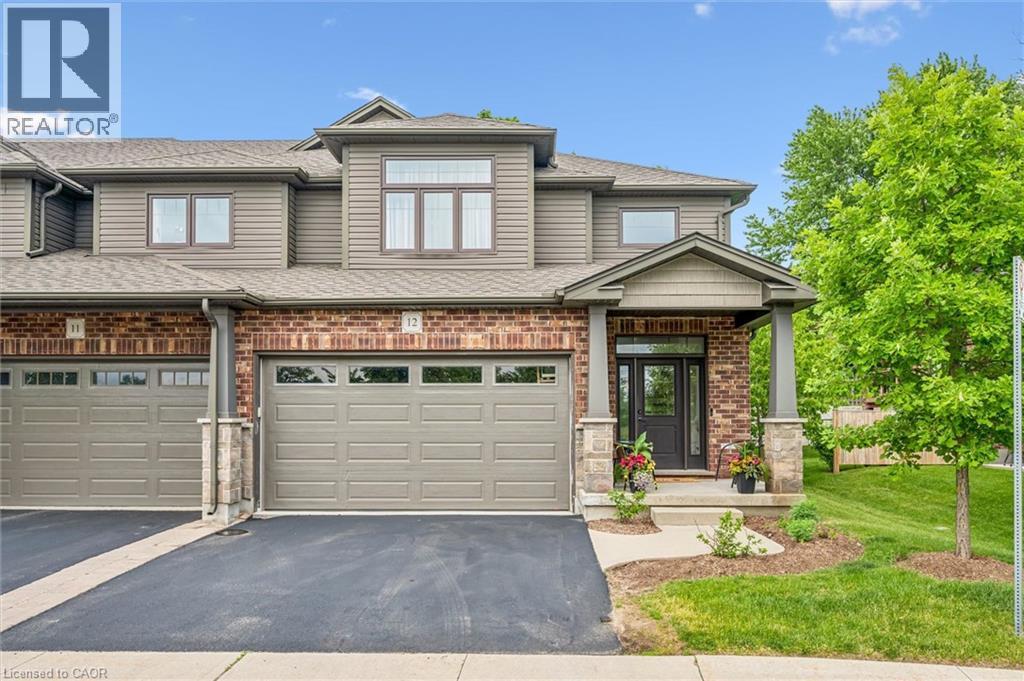
254 Gosling Gardens Unit# 12
Guelph, Ontario
This is the home you have been waiting for......priced to sell and waiting for the next owner. A luxury end-unit executive townhome offering over 2,500 sq. ft. of finished living space in one of South Guelph's most desirable neighbourhoods. Perfect location in the South End just a few minute drive to the 401 and can walk to so many amenities! This beautifully maintained home features a spacious open-concept layout, high ceilings, generous principal rooms, 2 car garage with wide driveway, quality finishes throughout, and a finished lower level providing exceptional versatility. Make the basement an additional living area, recreation room or an in-law suite. There are plenty of options. Enjoy the privacy and abundance of natural light that comes with an end unit, along with a low-maintenance lifestyle close to shopping, restaurants, schools, parks, trails, and the new South End Recreation Centre. Offering exceptional value at this price point, this is a rare opportunity to own a premium home in a highly sought-after location. (id:8999)
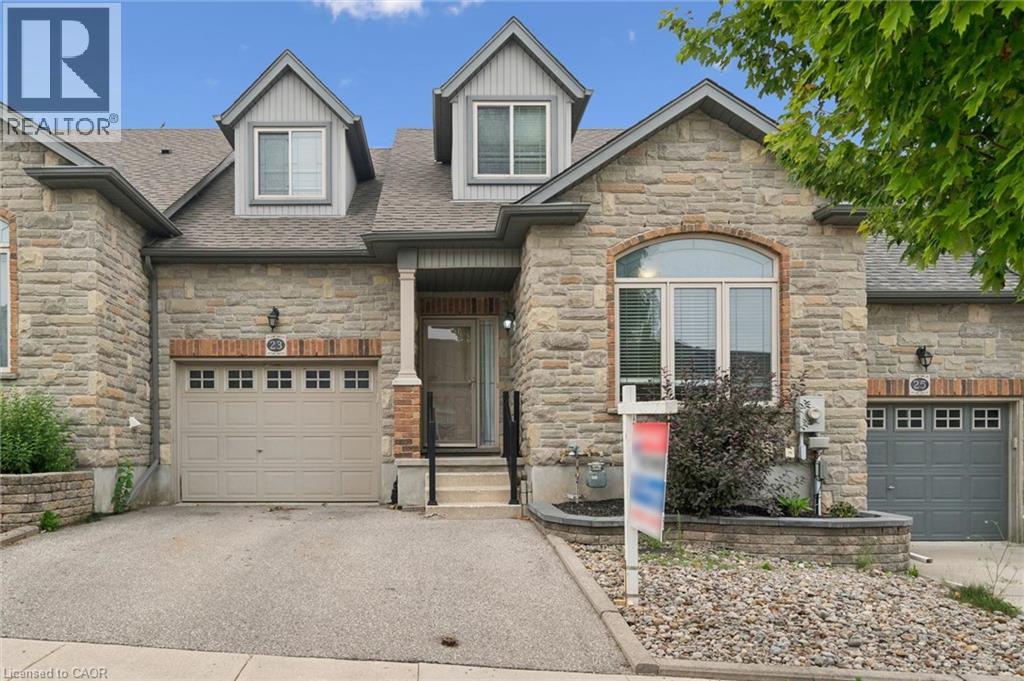
23 Knack Lane
Cambridge, Ontario
Welcome to 23 Knack Lane in Cambridge! This beautifully maintained freehold interior townhome offers the perfect blend of comfort, style, and functionality. Featuring a desirable bungaloft design, this home provides the convenience of main-floor living with additional versatile living space above and below. The bright, open-concept main floor offers an inviting layout with spacious principal rooms, while the loft provides the ideal space for a home office, guest suite, or family room. The fully finished basement expands your living space with endless possibilities for recreation, hobbies, or entertaining. Enjoy the convenience of a single-car garage, low-maintenance living, and a thoughtfully designed floor plan that suits families, professionals, and downsizers alike. Located in a sought-after Cambridge neighbourhood, you're just minutes from parks, walking trails, shopping, restaurants, schools, and quick access to Highway 401. (id:8999)
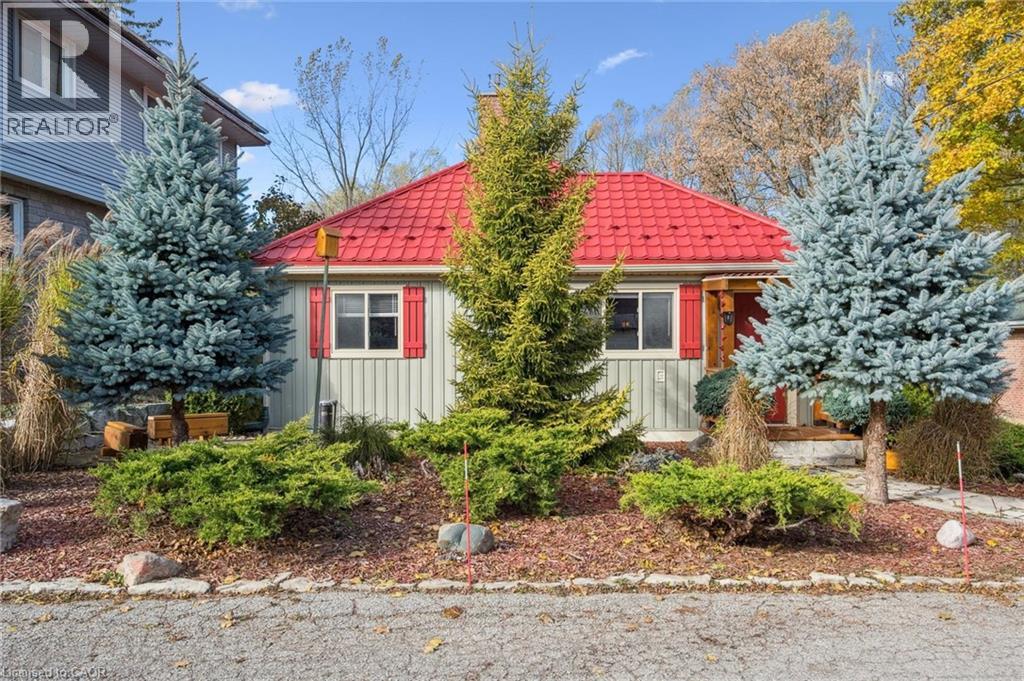
32 Holly Trail
Puslinch, Ontario
Welcome to this delightful 3-bedroom bungalow in the highly desirable Puslinch Lake community - a tranquil setting that perfectly blends relaxed, small-town living with convenient access to nearby city amenities. Surrounded by thoughtfully curated landscaping, this home offers charm, comfort, and exceptional care throughout.Step inside to a bright, beautifully maintained interior where a cozy gas fireplace anchors the inviting living space. The spacious kitchen is designed with both functionality and entertaining in mind, offering generous prep space and seamless flow into the dining and living areas - ideal for everyday living and hosting family and friends.The partial basement includes a versatile workshop area, perfect for hobbies, creative projects, or additional storage.Outdoors, the meticulously landscaped lot showcases mature trees, perennial gardens, and a concrete double driveway with ample parking. Just steps from the lake, you'll have easy access to boating, fishing, or simply enjoying the peaceful waterfront surroundings.Located only minutes from Guelph and Cambridge, with convenient access to Highway 401, this home offers the best of both worlds - serene lakeside living with excellent commuter connections. Don't miss your chance to become part of this welcoming and picturesque community near Puslinch Lake. (id:8999)
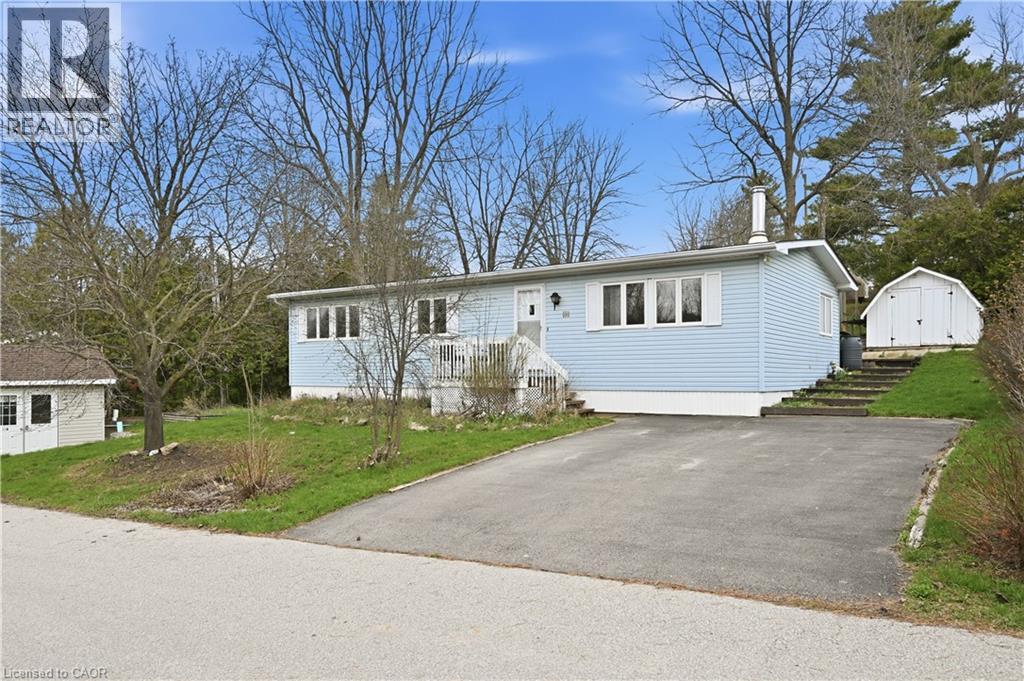
1294 8th Concession Road Unit# 131
Hamilton, Ontario
Welcome to easy, elegant living in the sought-after Beverly Hills Estates-a community perfectly tailored for those ready to enjoy a relaxed, low-maintenance lifestyle.This beautifully maintained 2-bedroom, 2-bathroom home offers the ideal balance of comfort and functionality. Step inside to discover a bright, inviting layout with generous living spaces designed for both everyday living and effortless entertaining. The well-appointed kitchen flows seamlessly into the dining and living areas, creating a warm and welcoming atmosphere for hosting family and friends.The spacious primary bedroom serves as a peaceful retreat, complete with its own private ensuite, while the second bedroom offers flexibility for guests, hobbies, or a home office. A second full bathroom ensures comfort and convenience for visitors.Outside, enjoy quiet mornings or evening relaxation in your private outdoor space-perfect for sipping coffee, gardening, or simply unwinding in a serene setting.Located in the desirable Beverly Hills Estates, this home is ideal for retirees looking to downsize without compromise. Enjoy a friendly, community-oriented environment with easy access to local amenities, shopping, and nature.If you've been dreaming of a carefree lifestyle where comfort meets convenience, this is the one you've been waiting for. (id:8999)
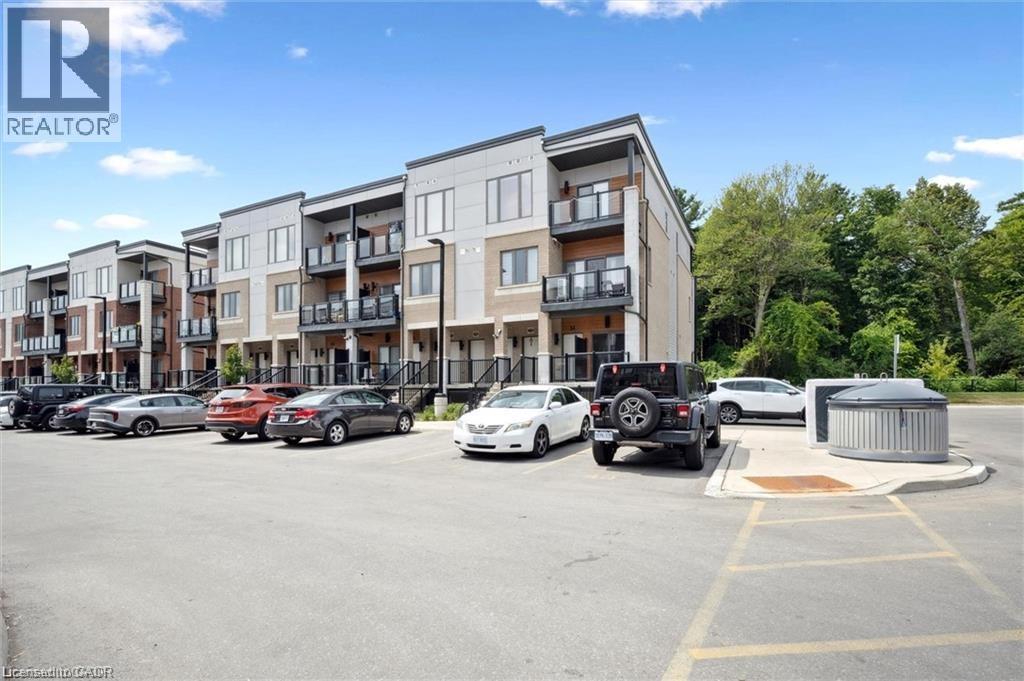
25 Isherwood Avenue Unit# C34
Cambridge, Ontario
25 Isherwood Avenue Unit C34 offers a stylish blend of comfort and convenience in one of Cambridge’s most accessible locations. This bright main-floor bungalow-style 2-bedroom, 2-bath stacked townhome features an open-concept layout with a modern kitchen, stainless steel appliances, subway tile backsplash, and a central island that’s perfect for both cooking and gathering. The spacious primary suite includes a walk-in closet and a private 3-piece ensuite, while the second bedroom and full bath provide flexibility for guests or a home office. Large windows fill the space with natural light, and two private balconies offer peaceful views of green space and fresh-air living. Complete with one parking spot, this move-in-ready home is situated minutes from the Grand River trails, Riverside Park, the 401, and the vibrant Gaslight District, with its mix of dining, shopping, and entertainment—ideal for those seeking a low-maintenance lifestyle without sacrificing location. (id:8999)
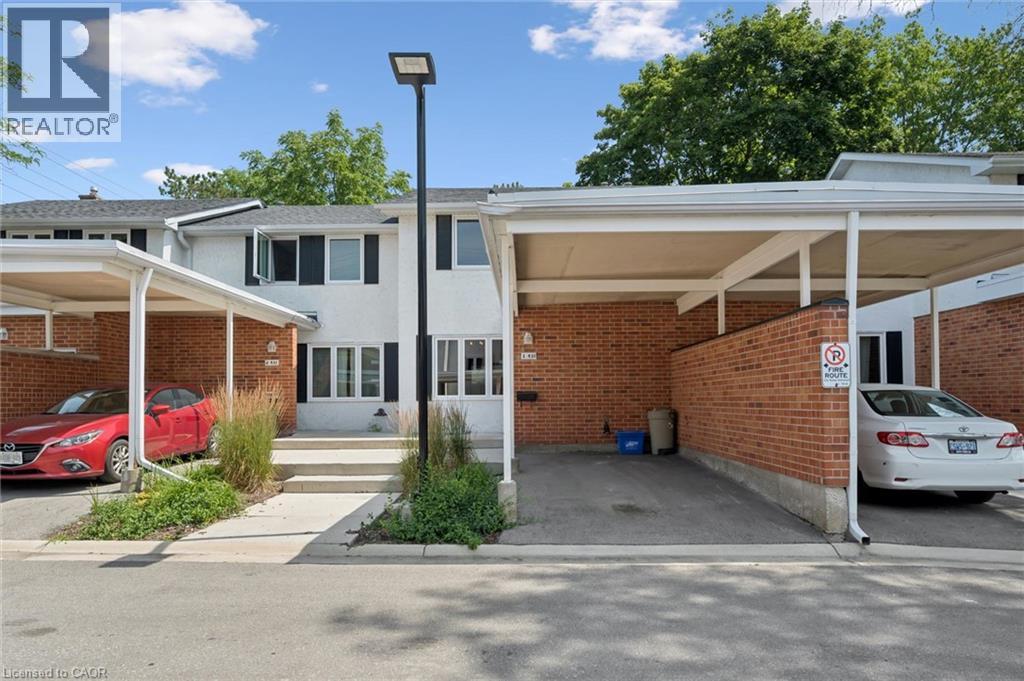
431 Keats Way Unit# 3
Waterloo, Ontario
Conveniently located. condo townhouse. Move in ready, including all appliances and extras. Three bedrooms upstairs and a 4 Pc bathroom and freshly painted. The main floor has a beautiful clean kitchen with lots of cupboard space and easy access to the dining room. The front living room is a comfortable place to entertain. Off the dining room, you have a new sliding patio door onto a private back patio. The basement has a large rec room, with a place to work or study. There is also room for a 4th bedroom. plus a legal egress window. The basement also has a 3 pc bathroom, a large laundry room, a good sized storage room and a utility room. Grand River Transit has a stop just steps away, that takes you to UW, Laurier and Conestoga College. GRT has another stop close by that will take you to the Super Centre for your grocery shopping. (id:8999)
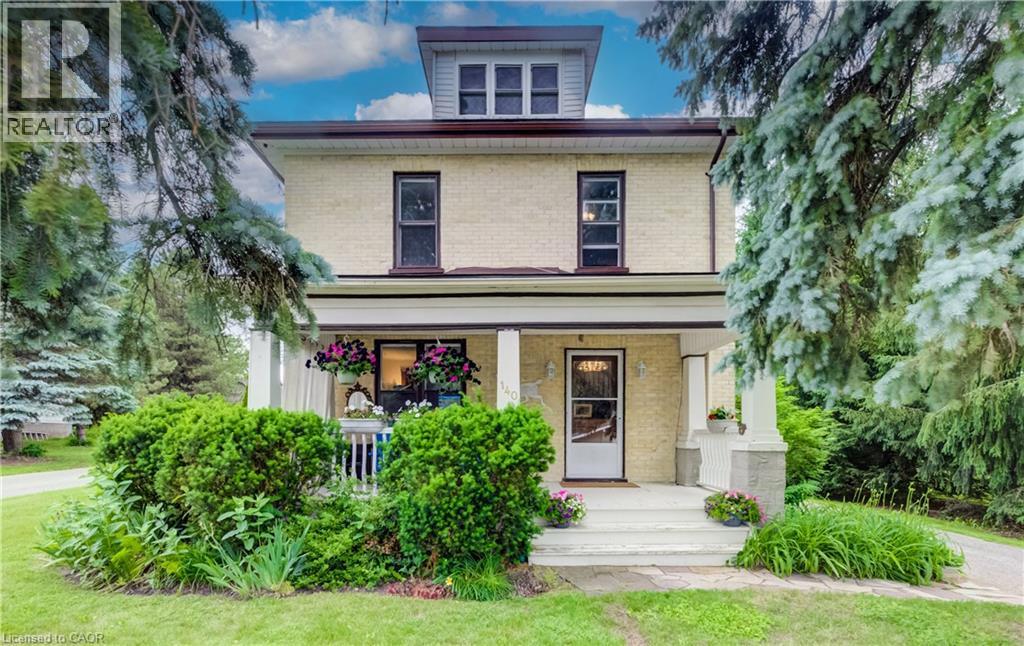
140 Shade Street
New Hamburg, Ontario
FOLLOW THE YELLOW BRICK ROAD. CHARMING 2 STOREY YELLOW BRICK HOME ON ONE OF THE MOST COVETED STREETS IN TOWN. COUNTRY VIEWS FROM THE FRONT PORCH WITH YOUR MORNING COFFEE IN HAND. LARGE FOYER WITH EXTENSIVE WOODWORK OPENS ONTO THE LIVING ROOM WITH POCKET DOORS SEPARATING THE DINING ROOM FEATURING A LARGE BAY WINDOW. BRIGHT AND AIRY KITCHEN WITH PLENTY OF WINDOWS AND A DOOR TO THE BACK PORCH AND REAR YARD. 4 GOOD SIZED BEDROOMS AND A FULL BATH UPSTAIRS. THE BASEMENT HAS A FINISHED OFFICE ROOM. THE HOME IS SURROUNDED BY MATURE PINE AND SPRUCE TREES GIVING YOU LOTS OF PRIVACY IN BOTH THE FRONT AND BACK YARDS. DETACHED GARAGE HAS A WORKSHOP AREA IN ADDITION TO THE GARAGE SPACE. BRAND NEW ROOF IN 2026, SLATE PATIO IN BACK YARD, PERFECT FOR ENTERTAINING. GAS LINE TO BBQ. IMPRESSIVE PROPERTY WITH A COUNTRY FEEL AND ONLY AN 8 MINUTE WALK TO SCHOOLS AND DOWNTOWN CORE. BE SURE TO VIEW! (id:8999)
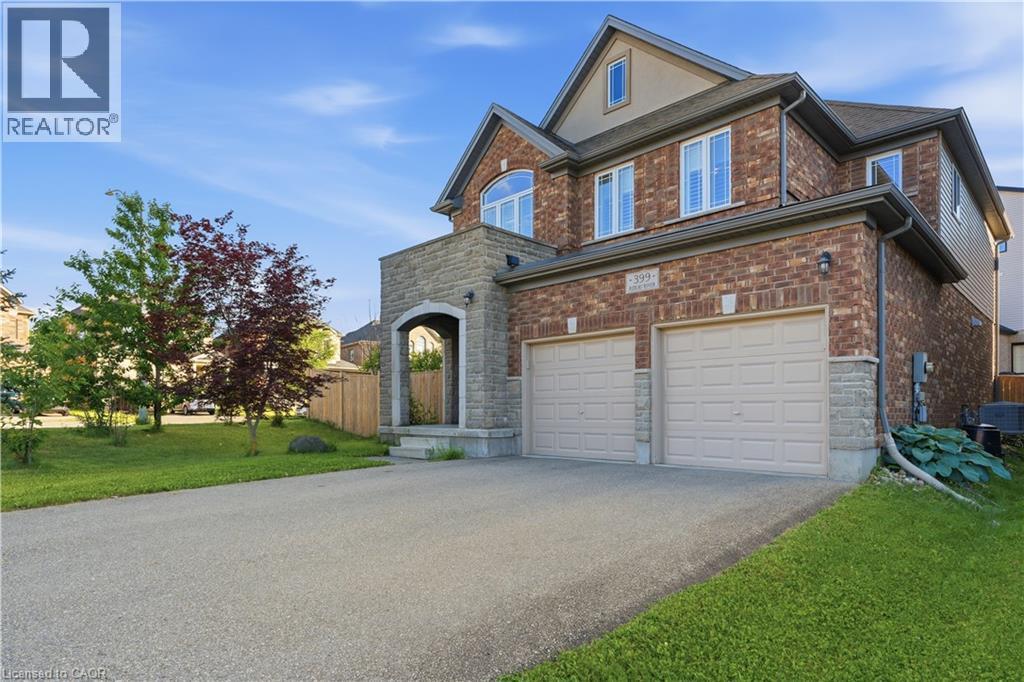
399 Rideau River Street
Waterloo, Ontario
Welcome to this exceptional executive home in the highly sought-after, family-friendly Conservation Meadows community. Offering over 2,200 sq. ft. of beautifully finished living space, this impressive 3-bedroom, 3-bathroom residence features a versatile upper-level family room and an outstanding layout designed for modern living. A grand double-door entry opens to a spacious and inviting foyer, setting the tone for the home's bright, open-concept design. The stylish kitchen is equipped with quartz countertops, a tiled backsplash, stainless steel appliances, under-cabinet lighting, a large centre island, and a generous dining area with sliding glass doors leading to the backyard. Flowing seamlessly from the kitchen and dining space, the expansive living room is filled with natural light from oversized windows, creating the perfect setting for entertaining guests or enjoying everyday family life. A convenient 2-piece powder room completes the main level. Upstairs, the spacious primary suite offers an oversized walk-in closet and a luxurious 5-piece ensuite featuring a double vanity, soaker tub, and walk-in tiled shower. Two additional generously sized bedrooms, a 4-piece main bathroom, a dedicated laundry room, and a bonus family room—ideal as a media loft, home office, or playroom—complete the upper level. Additional highlights include quartz countertops in all bathrooms, California shutters, pot lights throughout, hardwood and porcelain tile flooring on the carpet-free main level, and an upgraded stone-front exterior with a covered front porch. 3 years old furnace and 6 years AC compressor. Ideally located close to Laurel Creek Conservation Area, excellent schools, universities, parks, walking trails, highway access, and the renowned St. Jacobs Farmers’ Market, this home offers an exceptional lifestyle in one of Waterloo’s most desirable neighbourhoods. (id:8999)
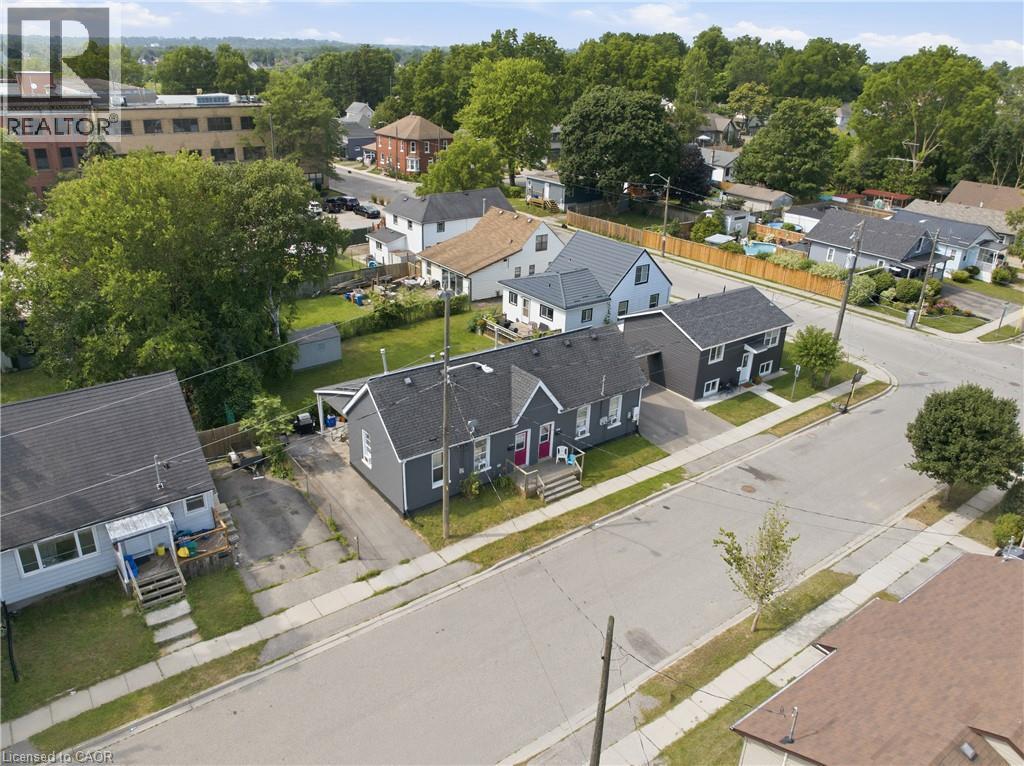
101-103 Sarah Street
Brantford, Ontario
Rare investment opportunity! Welcome to this side-by-side bungalow triplex offering exceptional versatility and an impressive approximate 7.5% cap rate. The property features two original 2-bedroom, 1-bath units, each with a crawl space, plus a newly constructed (2022) 4-bedroom, 2-bath unit complete with a full basement. All three units are currently tenanted on month-to-month leases, providing immediate income with future flexibility. Each unit has been tastefully updated with modern finishes, is completely carpet free, and offers a functional layout that appeals to today's tenants and homeowners alike. Whether you're a savvy investor looking to expand your portfolio or a first-time buyer or downsizer hoping to offset your mortgage by living in one unit while collecting rental income from the others, this property offers outstanding potential. Ideally situated close to shopping, schools, parks, transit, and all everyday amenities, with convenient access to Highway 403 for commuters. Opportunities to own a property like this are few and far between. (id:8999)
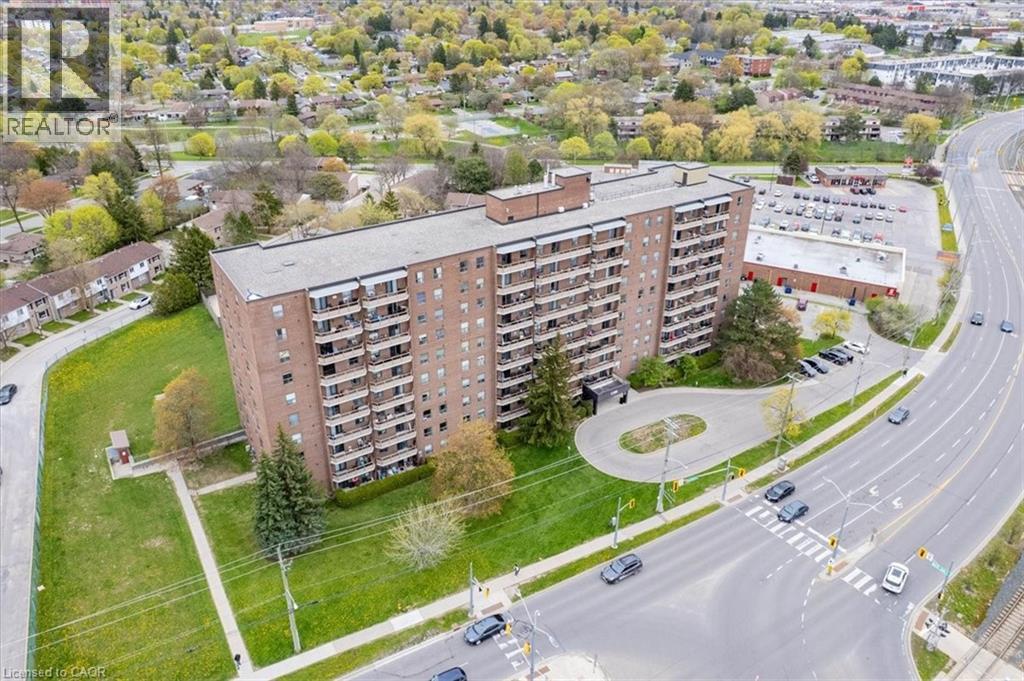
1100 Courtland Avenue E Unit# 407
Kitchener, Ontario
Welcome home to Courtland Terrace! This bright, spacious one-bedroom unit features large in-suite storage and an oversized balcony. Enjoy building amenities including a sauna, gym, outdoor pool, and sprawling green space. Location is everything: you’re steps from the LRT, walking distance to shopping and banking, and under 5 minutes from the expressway. Bonus: Condo fees cover heat, hydro, and water—truly all-inclusive living! Don’t miss out; call your agent today. (id:8999)

43 Hilborn Street
Plattsville, Ontario
Welcome to Plattsville Estate by Sally Creek Lifestyle Homes. This stunning home offers the perfect blend of modern comfort and thoughtful design. Step inside to discover a bright, open-concept main floor featuring a spacious living area, a convenient main floor laundry room, and a main floor den — ideal for a home office or quiet retreat. Upstairs, the primary bedroom is a true retreat, complete with a luxurious walk-in closet featuring custom organizers and a private ensuite bathroom. The two additional bedrooms share a convenient Jack-and-Jill bathroom, providing excellent privacy and ease of access for family or guests. One of the home’s standout features is the massive covered back porch — perfect for evening sunsets, outdoor entertaining, or simply relaxing in any weather. Centrally located yet peacefully tucked away, this property offers the best of both worlds: a quiet rural setting with all the comforts of a well-planned subdivision. You’re just minutes from Waterloo, Kitchener, the 401, New Hamburg, and Woodstock — making commuting and daily amenities effortless. This beautiful model home is ready for you to make it your own. Don’t miss your opportunity to live in Plattsville Estate! **The listed purchase price is exclusive of HST. HST is in addition to the purchase price and shall be paid by the purchaser, as applicable. (id:8999)
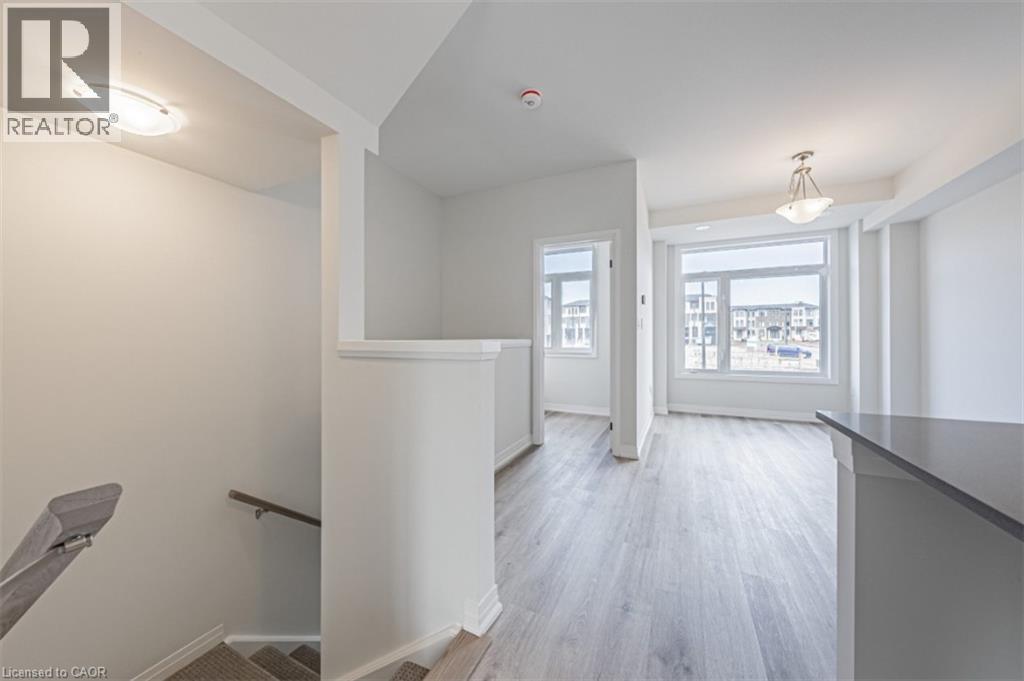
155 Equestrian Way Unit# 22
Cambridge, Ontario
Exterior door from house to garage, additional powder room on ground entry level, convenient laundry on bedroom level, luxury vinyl plank flooring on ground and living level. Modern trim, door and hardware packages, high efficiency 3 zoned HRV, air conditioner, tankless water heater and nest thermostat - rental and maintenance program with Reliance Home Comfort. (id:8999)
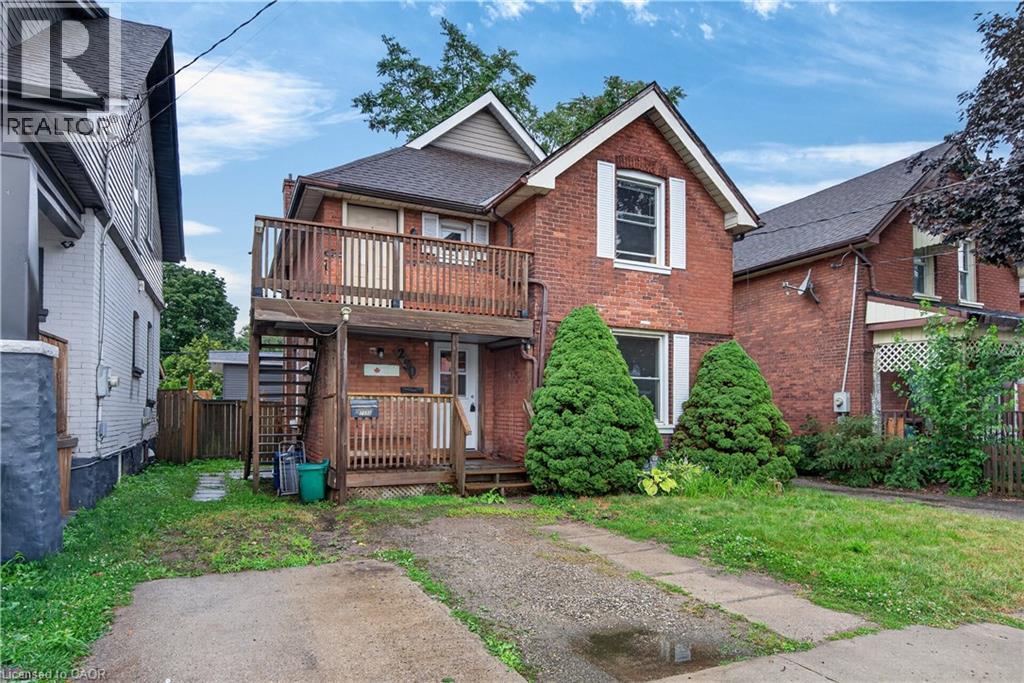
250 Murray Street
Brantford, Ontario
Endless Potential in the Desirable Terrace Hill/East Ward! This charming all brick two storey home offers exceptional flexibility for investors, multi-generational families, or buyers looking to convert it back into a spacious single family residence. Currently configured as a legal duplex, the property features a 1 bedroom main floor unit and a 2 bedroom upper unit, providing excellent income potential or the opportunity to live in one unit while renting the other. Full of character and possibilities, this home could be transformed back into a traditional family home to suit your needs. Situated in the sought after Terrace Hill/East Ward, you’ll enjoy a mature neighbourhood known for its character homes, tree lined streets, and convenient access to schools, parks, shopping, transit, downtown Brantford, and Highway 403. Whether you’re expanding your investment portfolio or searching for a home with future versatility, this property is one you won’t want to miss. (id:8999)
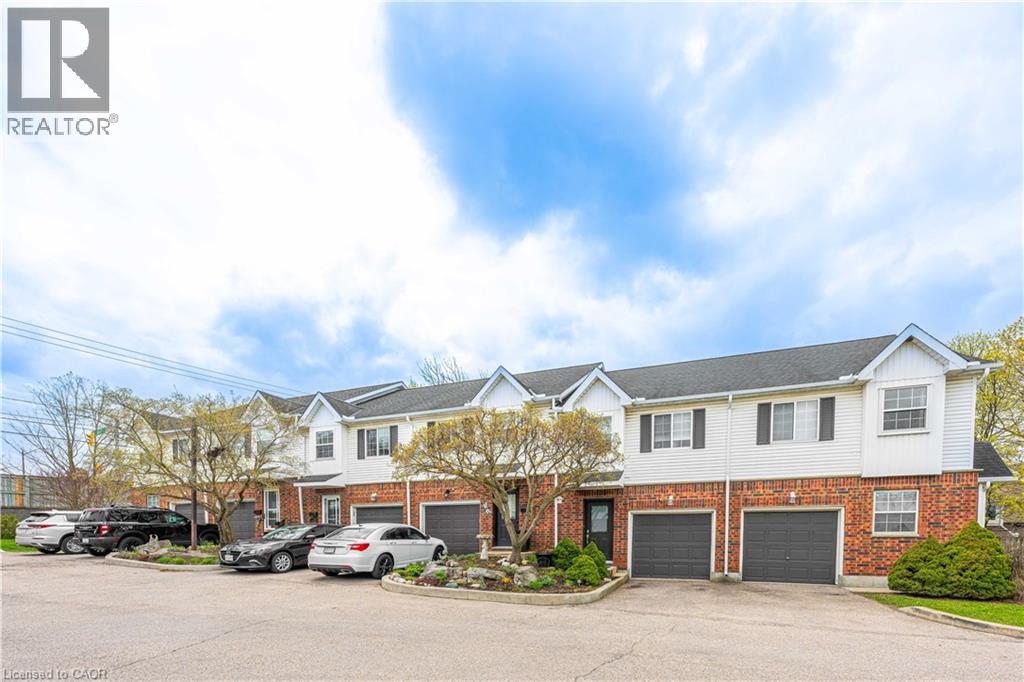
185 Highland Crescent Unit# 2
Kitchener, Ontario
Welcome to this bright and inviting 3-bedroom, 2-bathroom home at 185 Highland Crescent Unit #2 in Kitchener. Nestled in a safe, quiet neighborhood close to highly regarded schools and everyday amenities, this property offers the perfect blend of comfort and convenience. Step inside to a spacious, open-concept living area filled with natural light, creating a warm and welcoming atmosphere. The light wood finishes throughout add a modern, airy feel while maintaining a sense of coziness. The layout is ideal for both relaxing and entertaining, with seamless flow between the living, dining, and kitchen spaces. Upstairs, you’ll find well-sized bedrooms designed for comfort and functionality. The fully finished basement features a recreation area, offering additional space for family time, entertaining, or casual relaxation. Enjoy outdoor living with a multi-level deck, complete with space for a BBQ—ideal for hosting gatherings or unwinding in your private outdoor retreat. Whether you’re a growing family, first-time buyer, or investor, this home offers incredible value in a desirable location. (id:8999)
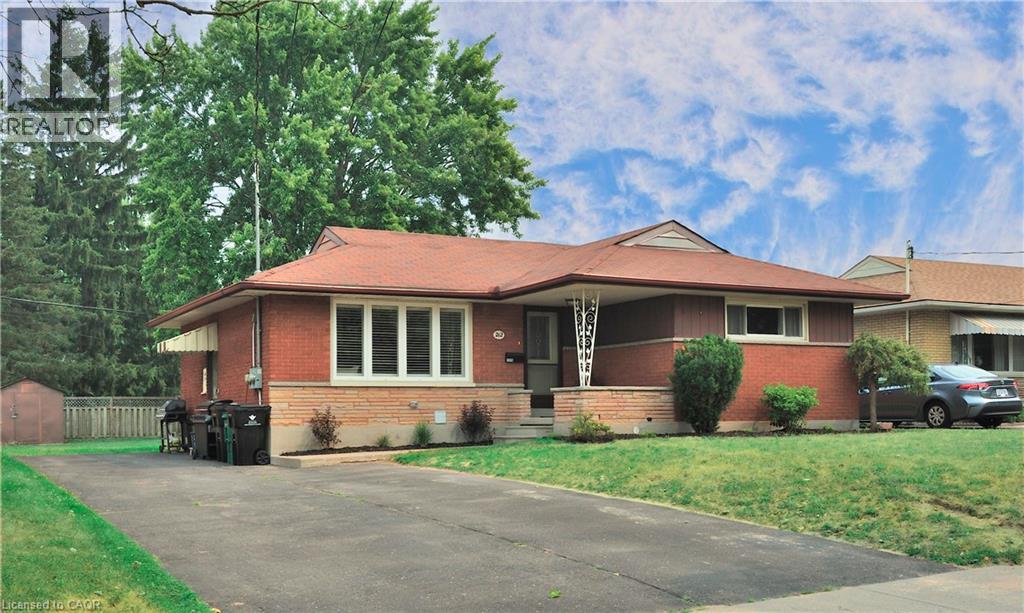
212 Doon Road
Kitchener, Ontario
Situated in the heart of the charming neighbourhood of Rockway, this bungalow is an amazing opportunity for a first time homebuyer, growing family, or even multi family living or adding to your investment portfolio. This three bedroom above, two bedroom below, legal duplex offers main floor living with income potential. The rare 5 car driveway and sprawling mature lot offers 55 foot frontage and nearly 130 feet in depth is truly a rare find. Beautifully maintained and tastefully updated, 212 Doon Road is ready for you to move right in. This family friendly neighbourhood has excellent schools with an excellent walkability, and is just minutes to public transit, highways, and plenty of walking trails and amenities. Both the upper and lower units offer in-suite laundry and have separate, private entrances. (id:8999)
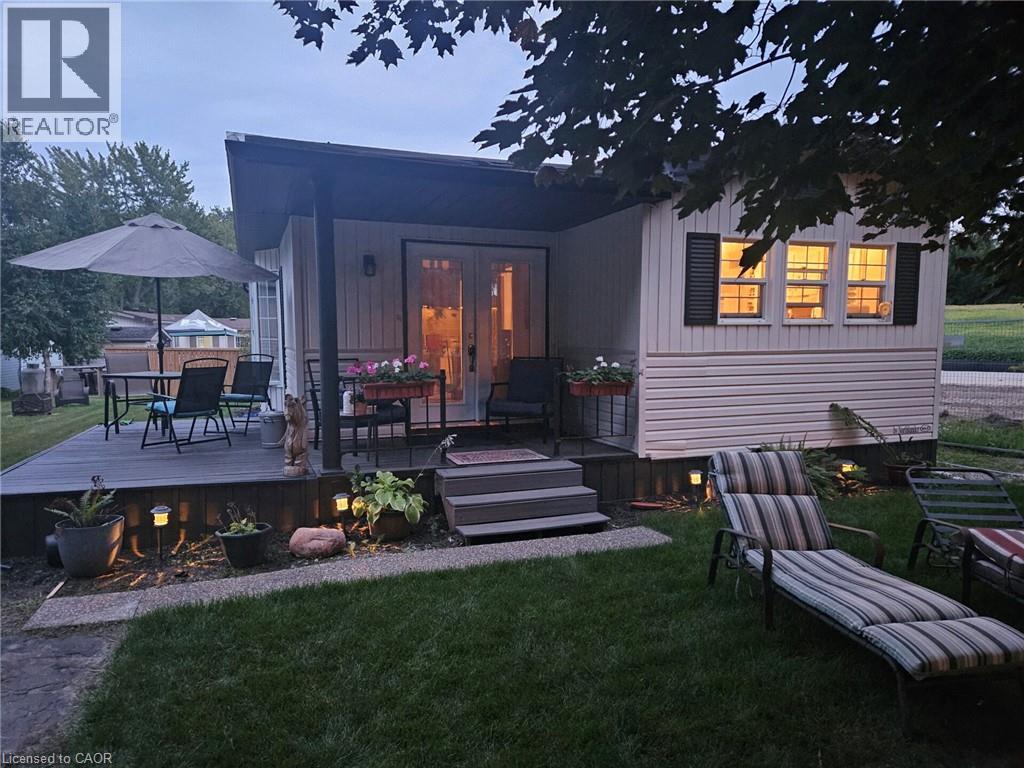
580 Beaver Creek Road Unit# 14
Waterloo, Ontario
A little piece of paradise. 10 month occupancy in this gorgeous park. Enjoy many amenities, and beautiful tree lined streets.Unit has had a complete renovation from top to bottom...too many to list. 2 bed, 1 bath, large dining room/ kitchen, with a brand new layout/ cupboards and quartz countertops. *For Additional Property Details Click The Brochure Icon Below* (id:8999)
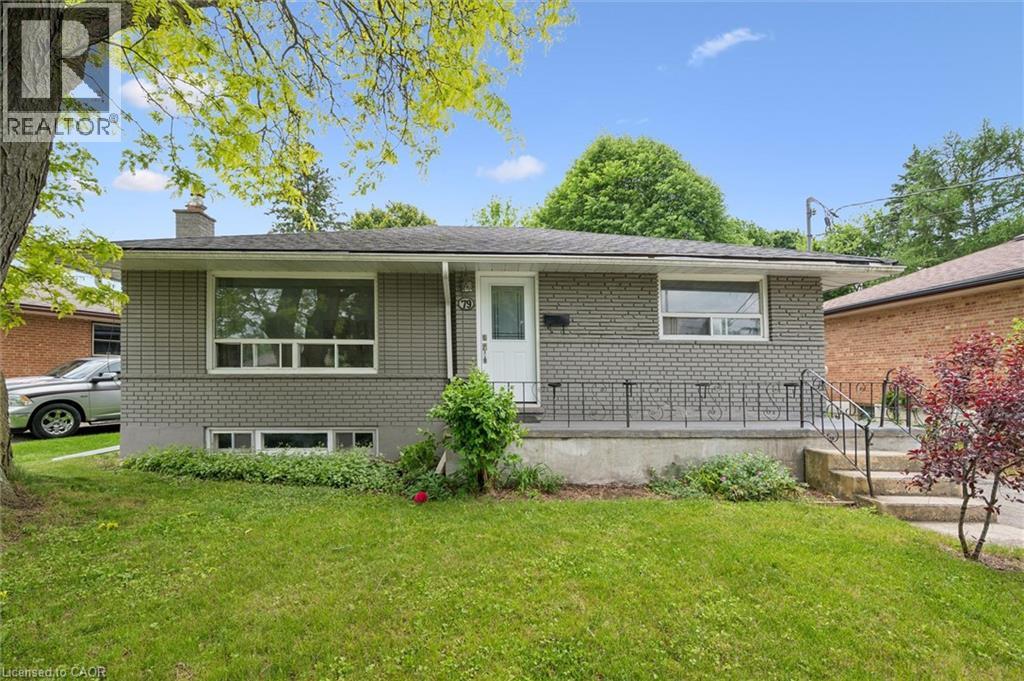
79 Dumbarton Street
Guelph, Ontario
Brick Bungalow on a 52x128 foot lot in an established neighborhood near Riverside Park! Three bedrooms, one bathroom, an updated kitchen,and a large living room are on the main level. Downstairs is finished with a family room, fourth bedroom, and full bathroom. It would make a fantastic second unit by utilizing the separate rear staircase or side entrance. The backyard is quite large and fenced - offering plenty of room for kids and pets to play. It could also easily accommodate an ADU if you're looking for another income generator. Surrounded by great schools, shopping, and parks, this is a great retirement bungalow, family home, or rental property. (id:8999)
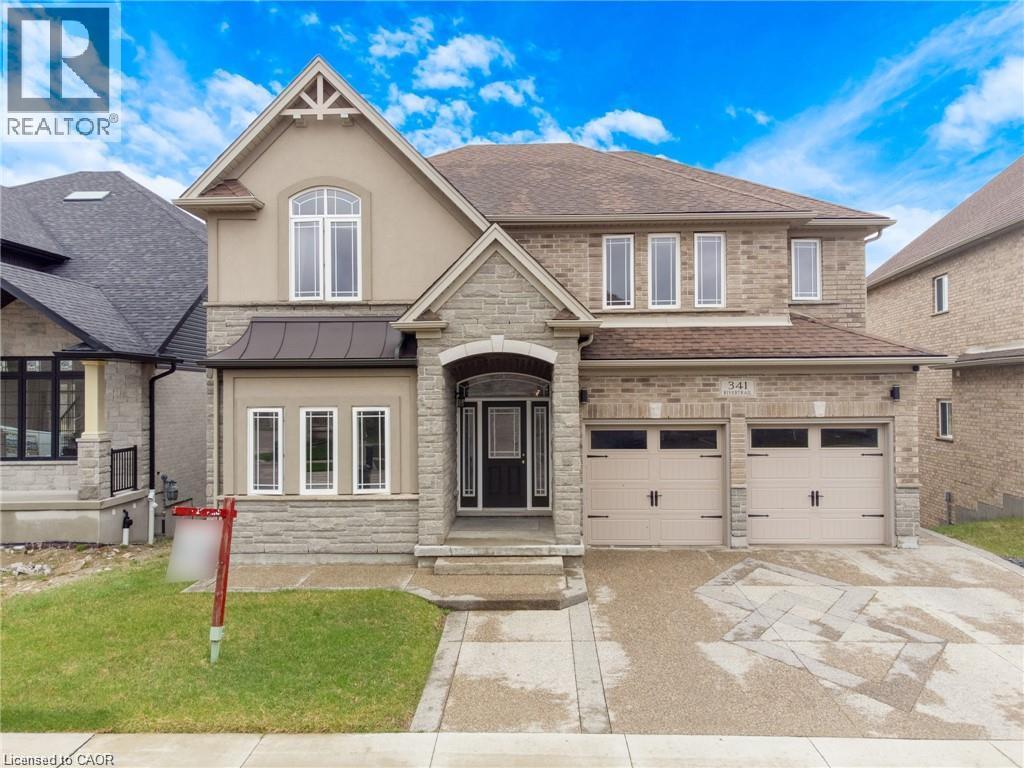
341 Rivertrail Avenue
Kitchener, Ontario
Rare Opportunity Backing Onto Protected Green Space & the Grand River Stunning 3,200+ sq. ft. home in a prime Waterloo Region location, offering peaceful views, direct access to walking trails, and frequent wildlife sightings right in your backyard. This 5-bedroom, 4-bathroom home features numerous upgrades, including hardwood and tile flooring, a modern kitchen with upgraded cabinetry, quartz countertops, and a gas stove line, plus elegant French doors and upgraded lighting throughout. The spacious layout includes well-appointed bathrooms, a Jack & Jill with seating, and a beautifully finished primary ensuite. Recent updates include a new A/C, range hood. Enjoy impressive curb appeal with an exposed aggregate concrete driveway, front patio, and backyard access. Conveniently located near Hwy 401 and the local airport, this home offers the perfect blend of nature, luxury, and accessibility. (id:8999)
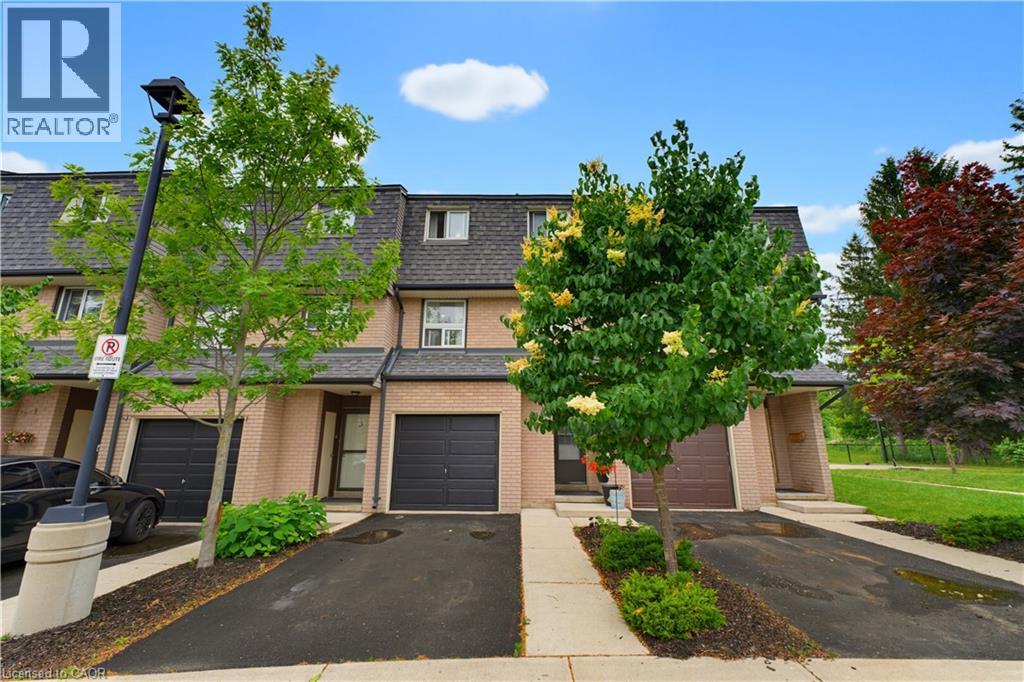
138 Blackhorne Drive Unit# 4
Kitchener, Ontario
This BEAUTIFULLY RENOVATED 3 bedroom, 2 bathroom condominium townhome has been thoughtfully updated to offer a truly move-in ready lifestyle. In one of KITCHENER'S MOST FAMILY-FRIENDLY COMMUNITIES, this home is surrounded by McLennan Park, scenic forested walking trails, playgrounds, sports fields and the Lions Park Community Centre. A spacious tiled foyer welcomes you inside, while luxury vinyl flooring flows throughout the remaining levels of the home. The THOUGHTFULLY DESIGNED MULTI-LEVEL FLOOR PLAN offers excellent separation of living spaces; A spacious living room with a walkout to the private fenced backyard and patio overlooking greenspace. The FULLY REDESIGNED KITCHEN features elegant quartz countertops, white shaker cabinetry, designer tile backsplash, under-cabinet lighting, LED pot lights, pantry storage and stainless steel appliances including a low-profile over-the-range microwave. The ADJOINING DINING ROOM offers an inviting space for everyday living and family gatherings. The upper levels feature a generous primary bedroom with ample closet space, two additional spacious bedrooms and a beautifully renovated 4-piece family bathroom. The FINISHED LOWER LEVEL adds exceptional versatility with a brand-new 3-piece bathroom, laundry area, utility room and abundant storage. Additional upgrades include UPDATED PLUMBING, COPPER ELECTRICAL WIRING, MODERN LIGHTING THROUGHOUT, A NEW GARAGE DOOR with remote opener, exclusive garage parking, private driveway and ample visitor parking nearby. Conveniently located minutes from Laurier Hills Plaza, Forest Glen Plaza, Sunrise Shopping Centre, schools, restaurants and everyday amenities, with quick access to Homer Watson Boulevard, Fischer-Hallman Road and Highway 8, this stunning turnkey home offers the perfect combination of quality craftsmanship, modern finishes and an unbeatable location. A rare opportunity for first-time buyers, families or downsizers seeking exceptional value in the heart of Kitchener. (id:8999)
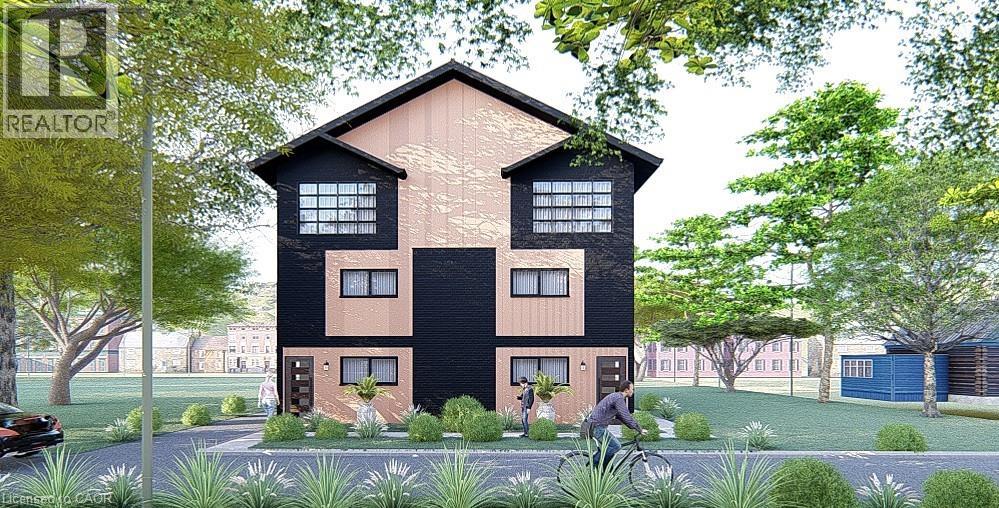
126 Waterloo Street Unit# 1
Kitchener, Ontario
Welcome to “The Matrix By Duke”. This is your opportunity to own a brand new corner unit in a well-established neighbourhood in Midtown. Halfway between Downtown Kitchener and Uptown Waterloo, close proximity to Google, the train station and all of the amenities offered by both Kitchener and Waterloo. The majority of other new builds in Kitchener are on the far edge of the city, and this one is right in the middle of all the action. Each generously sized unit offers 1,584sqft (all above grade), 3 spacious bedrooms, 2.5 bathrooms (1 is an en suite) and not 1 but 2 parking spots, which is very rare in this price point. BONUS! Bright and cheerful sun room on top floor, off the primary bedroom, offering lovely views of mature trees, sunrises and sunsets. Price includes $10,000 in your choice of upgrades. It also includes a professional interior decor consultation to help you make this home your own. Click on the attached link for more renderings, floor plans and further information. Move on this quickly, as it won’t last. (id:8999)
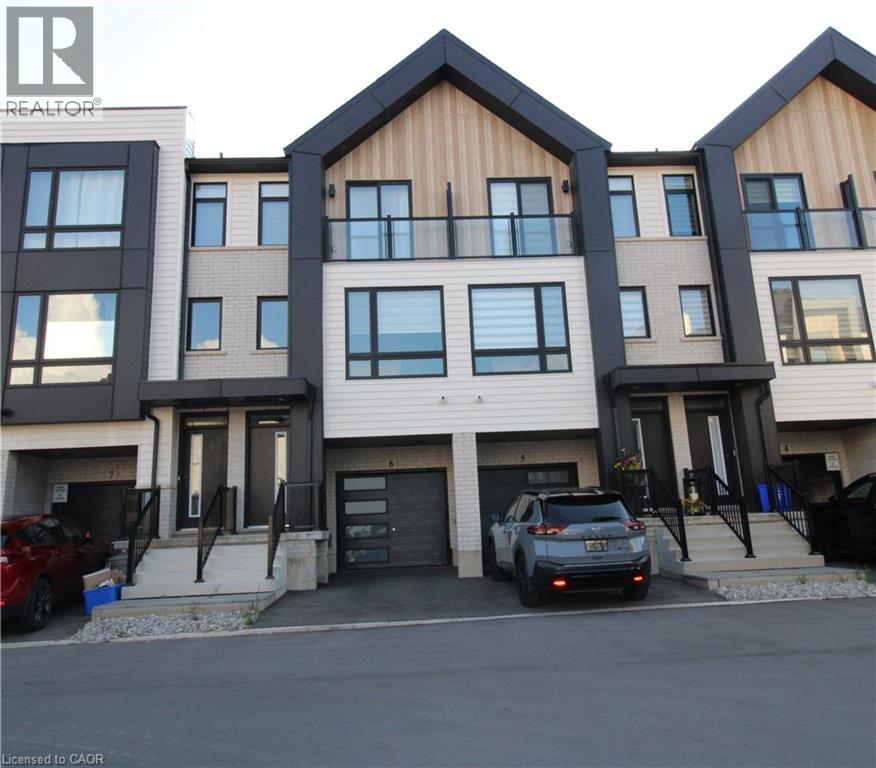
55 Tom Brown Drive Unit# 6
Paris, Ontario
Close to 403! Modern Farmhouse townhome with 3 beds, 2.5 baths and backyard. Park in your single garage with door to den with real wood look vinyl plank flooring, walk up stairs to second floor with 9' ceilings and vinyl plank flooring throughout great room, powder room, laundry kitchen and breakfast. Kitchen features quartz counter tops, undermount sink, extended height upper cabinets, dinette boasts sliders to the back yard. Continuing upstairs to the primary with walk-in closet and ensuite featuring shower with ceramic walls and sliding glass door. Other 2 bedrooms share the 4 pc main bathroom. Close to schools and shopping. (id:8999)
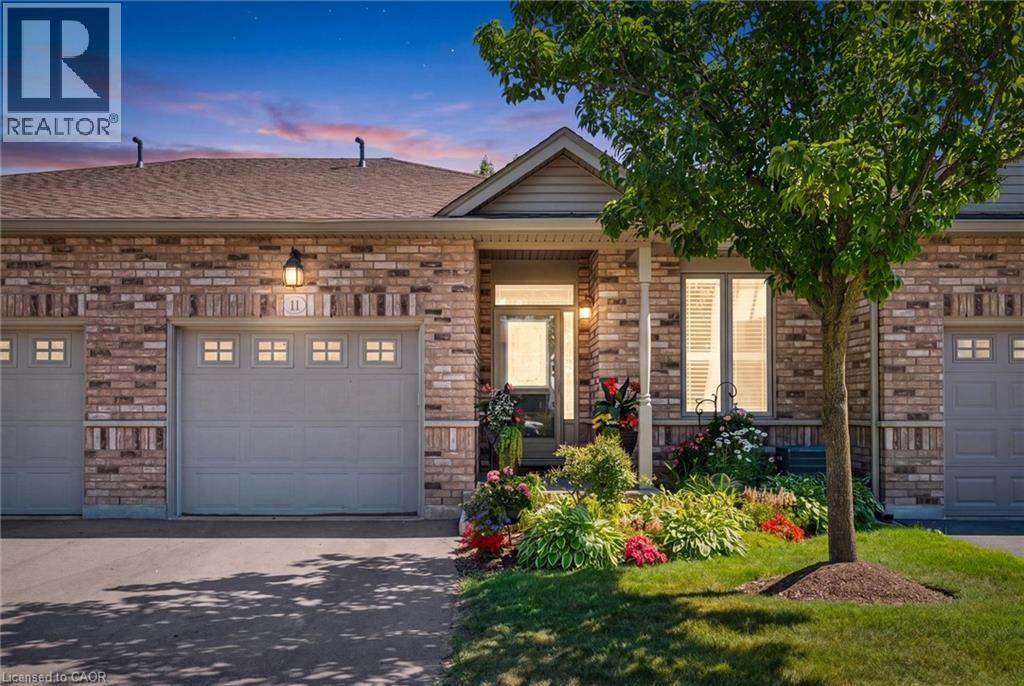
20 Isherwood Avenue Unit# 11
Cambridge, Ontario
Welcome to this beautifully upgraded bungalow with a walkout basement, located in the desirable Woodland Ridge community in Cambridge. This home has been thoughtfully enhanced by its current owners with extensive, high-quality upgrades on both levels-creating a space that is comfortable, modern, and perfect for entertaining. Step inside the main entrance and experience a bright, inviting layout finished with new engineered hardwood flooring and professionally painted throughout. LED lighting adds a contemporary touch, while elegant crown moulding and California blinds elevate the overall design. The updated kitchen is both stylish and functional, featuring quartz countertops upgraded cabinetry and hardware and convenient sliding drawers. Bathrooms have been renovated by Bathworx, showcasing quality finishes and modern appeal. New carpeting on the stairs and throughout the lower level adds warmth and comfort. The fully finished walkout basement offers exceptional living space , designed for both relaxation and entertaining. A spacious recreation room with a custom bar-complete with wine rack, sink, and accent lighting-creates the perfect setting for gatherings. Bright and welcoming, the walkout level opens directly to a patio, seamlessly blending indoor and outdoor living. Whether enjoying cozy winter nights or hosting a casual summer get-togethers, this home delivers comfort and style. With its flexible layout, this home is ideal for multigenerational living or co-ownership opportunities. Move-in ready and meticulously updated, if offers a rare combination of function, elegance, and lifestyle. Entertain with pride or simply relax and unwind- this is a home that truly has it all. (id:8999)
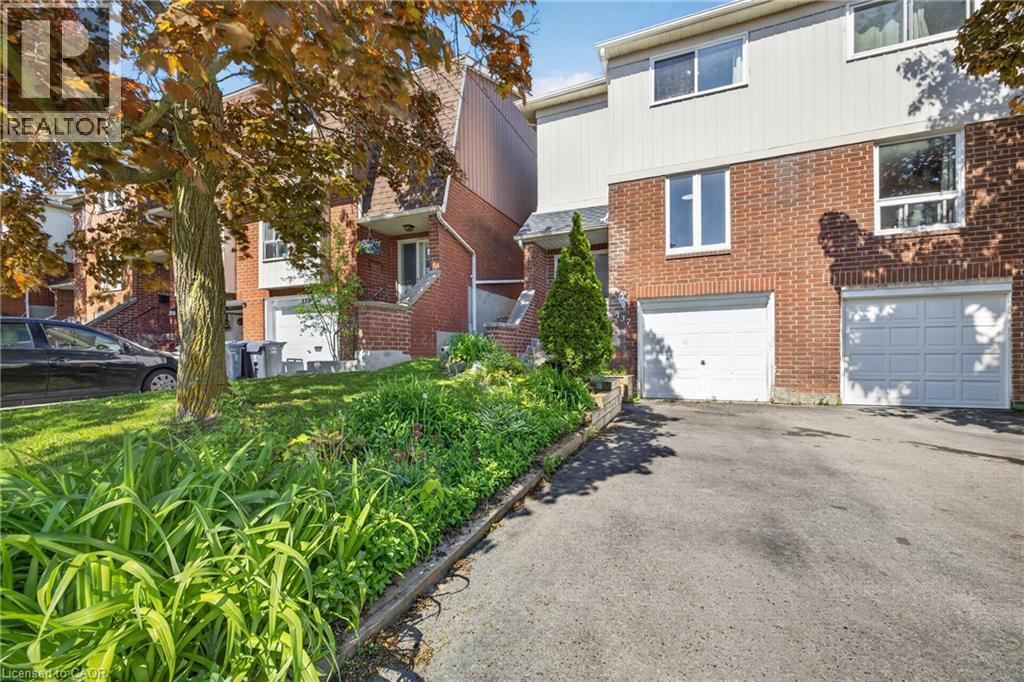
137 Dovercliffe Road
Guelph, Ontario
Attention investors! A turnkey investment opportunity comes with this fully rented home to add to your portfolio. Currently rented for $4,000/month + utilities (paid by tenants) with a lease in place until May '27, offering immediate and reliable returns. This is a fantastic opportunity to own a fully tenanted, income-generating property with strong cash flow. Excellent tenants in place have chosen to stay for another year. This well-maintained 3+1 bedroom, 1+1 full-bathroom townhome features a functional and spacious layout ideal for tenants. The main floor boasts a large eat-in kitchen with ample cabinetry, a separate dedicated dining area, and a bright, expansive living room with walkout access to a fully fenced private yard—perfect for outdoor enjoyment. Convenient main-floor laundry. Upstairs, you'll find three generously sized bedrooms and a 4-piece bathroom, providing comfortable living space for families or shared accommodations. The fully finished basement includes a large fourth bedroom, a 3-piece bathroom, and a utility room, maximizing rental potential. The private backyard overlooks green space and mature trees, offering peaceful views. There is also exclusive access to a community pool that provides a welcome retreat during warm summer days! Updates include: roof shingles '19, furnace '24, central air conditioning '22, water heater owned '24, and all flooring throughout all 3 levels. Bonus: The home is being sold fully furnished, making it a truly turnkey investment with minimal effort required. Don't miss this high-performing, hassle-free addition to your portfolio! Conveniently located near bus stops and quick access to Hanlon, the University of Guelph, and all the great amenities at Stone Rd Mall and the area. (id:8999)
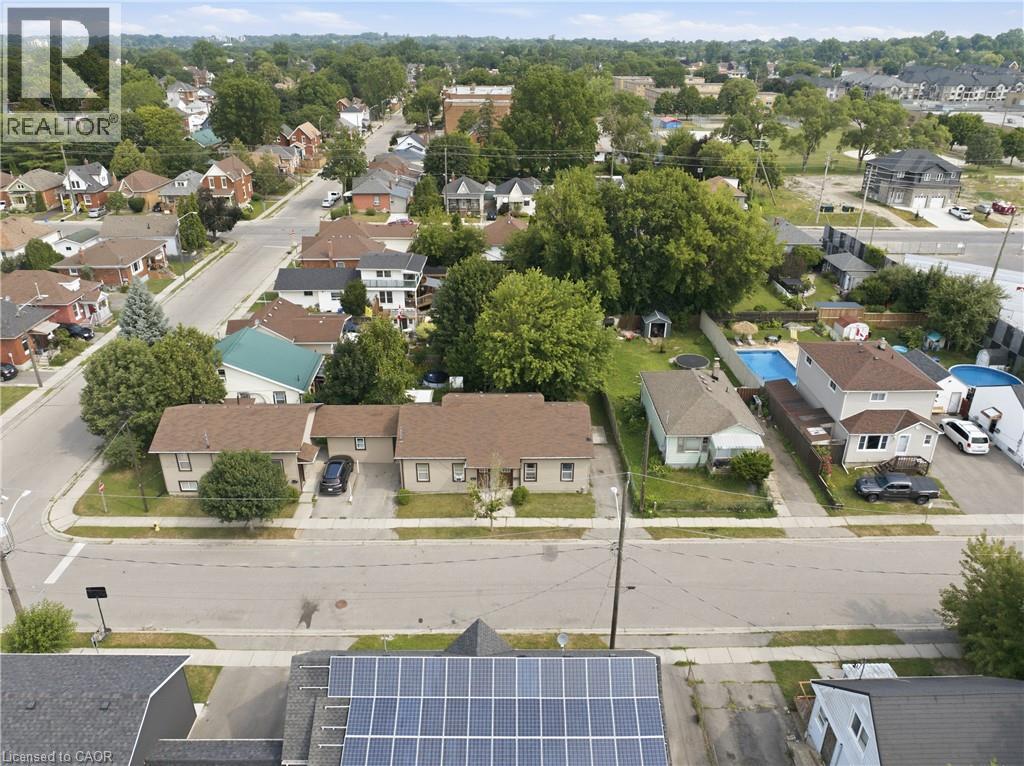
102 (A-C) Sarah Street
Brantford, Ontario
Rare investment opportunity! Welcome to this side-by-side bungalow triplex offering strong, reliable income and outstanding long-term potential. The property features two updated 2-bedroom, 1-bath units, each with a crawl space, plus a newer 3-bedroom unit built in 2016. All three units are carpet free, thoughtfully updated, and offer functional layouts that appeal to quality tenants. Currently generating an approximate 4.5% cap rate, all three units are leased until December 31, 2026, providing stable, predictable rental income for investors seeking a turnkey addition to their portfolio. Ideally located close to shopping, schools, parks, public transit, and with quick access to Highway 403, this property offers convenience for both tenants and owners alike. Looking to expand your investment? 102 Sarah St. can also be purchased together with 101 Sarah St., located directly across the street, creating an exceptional opportunity to acquire two rare bungalow triplexes in one strategic investment. Don't miss your chance to own this unique income-producing property. (id:8999)
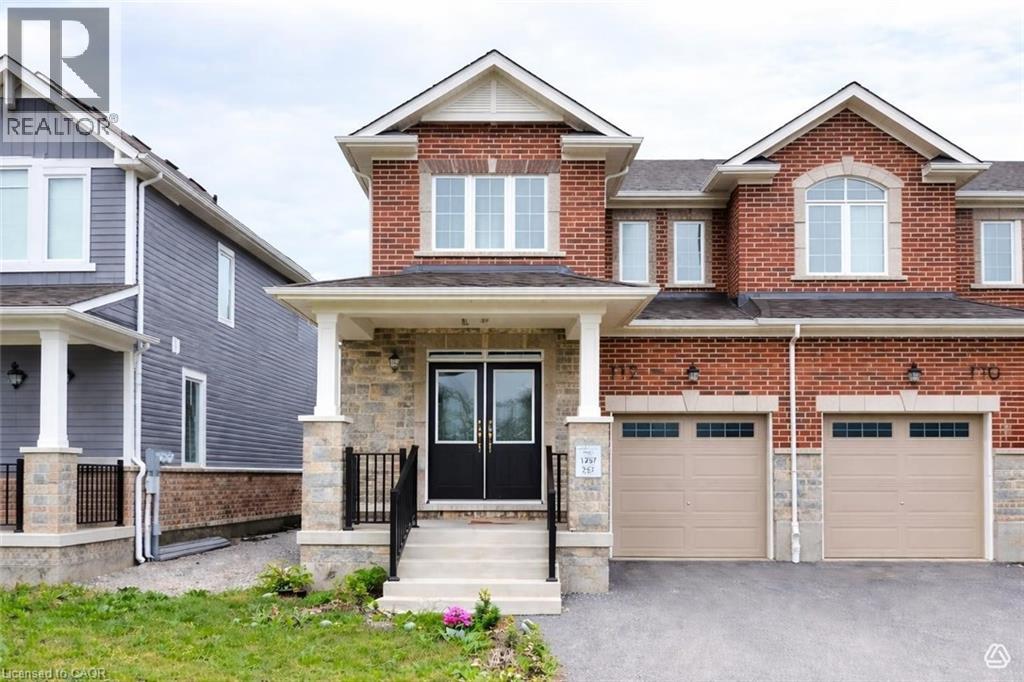
112 Forestwalk Street
Kitchener, Ontario
Welcome to this bright and modern end unit townhome located in the highly sought after Mattamy community off Beam Road in Kitchener. Offering approximately 1,825 sq ft of thoughtfully designed living space, this spacious 4 bedroom home combines style, comfort, and functionality for todays family. The carpet free main floor features an open concept layout filled with natural light, creating a warm and inviting atmosphere. The contemporary kitchen flows seamlessly into the living and dining areas, making it ideal for both everyday living and entertaining. Large windows throughout enhance the homes airy feel while showcasing the benefits of an end unit location. Upstairs, you will find four generously sized bedrooms, providing ample space for growing families, guests, or a home office. The well designed floor plan offers comfortable living with modern finishes throughout. Conveniently located close to parks, schools, shopping, and major commuter routes, this move in ready home offers an exceptional opportunity to own in one of Kitcheners desirable newer communities. (id:8999)
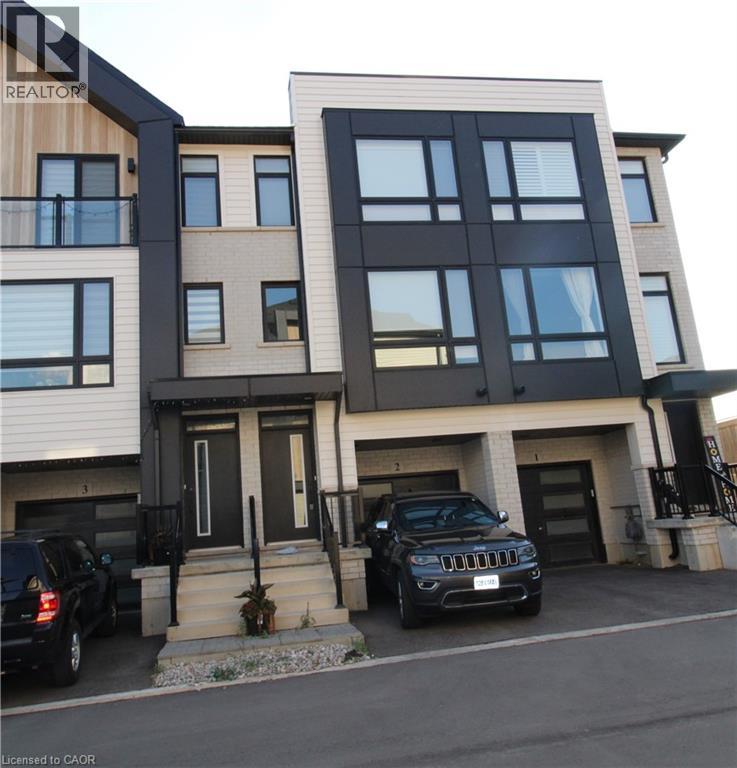
55 Tom Brown Drive Unit# 2
Paris, Ontario
Close to 403! Modern Farmhouse townhome with 3 beds, 2.5 baths and backyard. Park in your single garage with door to den with real wood look vinyl plank flooring, walk up stairs to second floor with 9' ceilings and vinyl plank flooring throughout great room, powder room, laundry kitchen and breakfast. Kitchen features quartz counter tops, undermount sink, extended height upper cabinets, dinette boasts sliders to the back yard. Continuing upstairs to the primary with walk-in closet and ensuite featuring shower with ceramic walls and sliding glass door. Other 2 bedrooms share the 4 pc main bathroom. Close to schools and shopping. Currently leased until April 30, 2027. (id:8999)
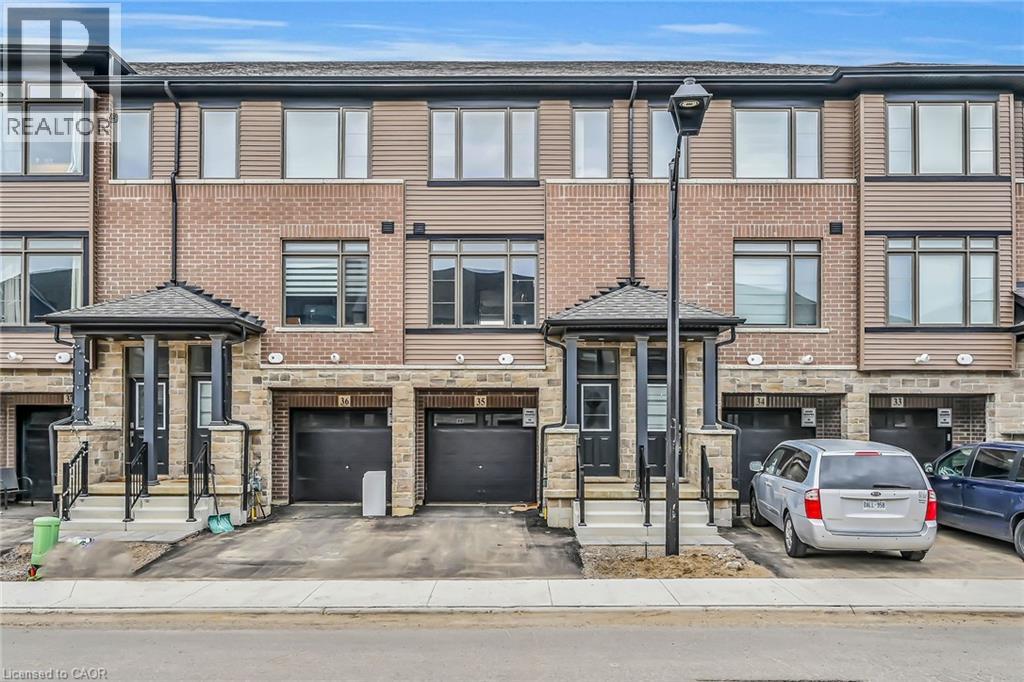
120 Court Drive Unit# 35
Paris, Ontario
BE THE FIRST TO LIVE IN THIS BEAUTIFUL, NEVER-LIVED-IN 3-STOREY EXECUTIVE TOWNHOME IN THE HEART OF PARIS! BUILT IN 2023,THIS MODERN HOME FEATURES 3 BEDROOMS,2.5 BATHS AND A BRIGHT,OPEN-CONCEPT LAYOUT.THE MAIN LEVEL OFFERS A SPACIOUS DEN IDEAL FOR A HOME OFFICE OR STUDY AREA.THE SECOND LEVEL BOASTS A LARGE GREAT ROOM, DINING AREA AND MODERN KITCHEN WITH WALKOUT TO BALCONY. THE PRIMARY BEDROOM INCLUDES A WALK-IN CLOSET AND PRIVATE ENSUITE. UPPER-LEVEL LAUNDRY, CENTRAL AIR AND ATTACHED GARAGE ADDS EVERYDAY CONVENIENCE. STAINLESS-STEEL APPLIANCES AND WINDOW COVERINGS TO BE INSTALLED AS PER NEGOTIATION. LOCATED IN A FAMILY-FRIENDLY NEIGHBOURHOOD WITH EASY ACCESS TO SHOPPING PLAZA, SCHOOLS, PARKS AND HWY 403. PERFECT FOR FIRST-TIME BUYERS, YOUNG PROFESSIONALS OR INVESTORS! (id:8999)
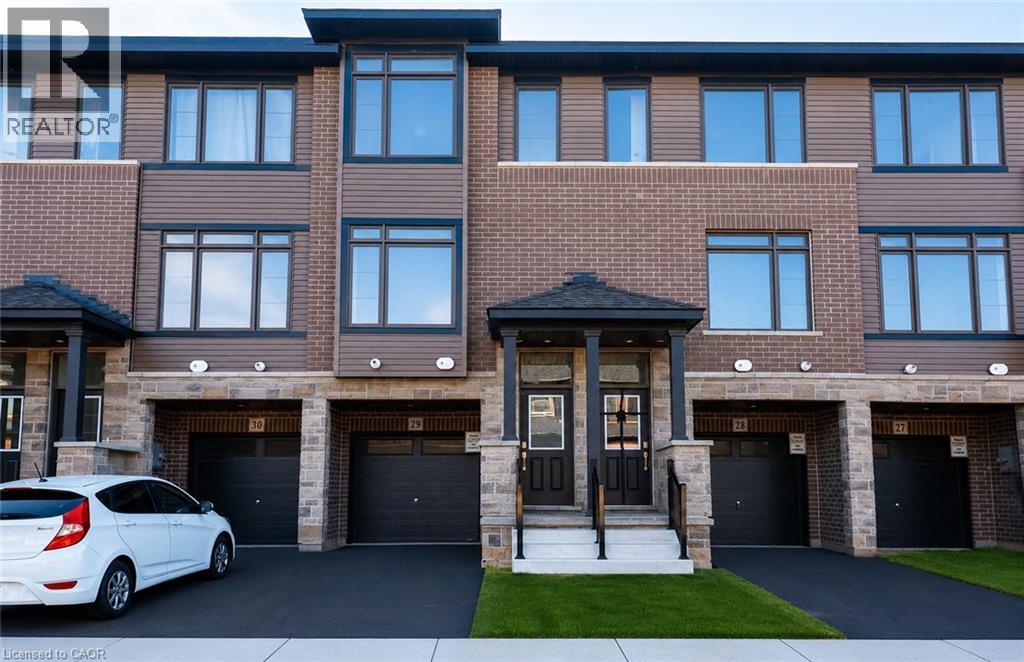
120 Court Drive Unit# 29
Paris, Ontario
Welcome to this stunning 3-storey townhome in the heart of Paris, Ontario! Featuring 3 spacious bedrooms and 2.5 bathrooms, this home blends modern style with everyday comfort. The open-concept main floor boasts a feature wall with a cozy fireplace, a chef-inspired kitchen with quartz countertops, stainless steel appliances, and ample cabinetry, plus elegant laminate flooring throughout. Upstairs, you’ll find generously sized bedrooms, including a primary suite with a private ensuite and walk-in closet. The lower level offers additional space, perfect for a home office, workout room, or family area. Located in a prime Paris neighbourhood, this home is surrounded by excellent schools, shopping, restaurants, and nearby workplaces—making it an ideal spot for families and professionals alike. Move-in ready and designed with both style and convenience in mind, this beautiful townhome is waiting for you to call it home! (id:8999)
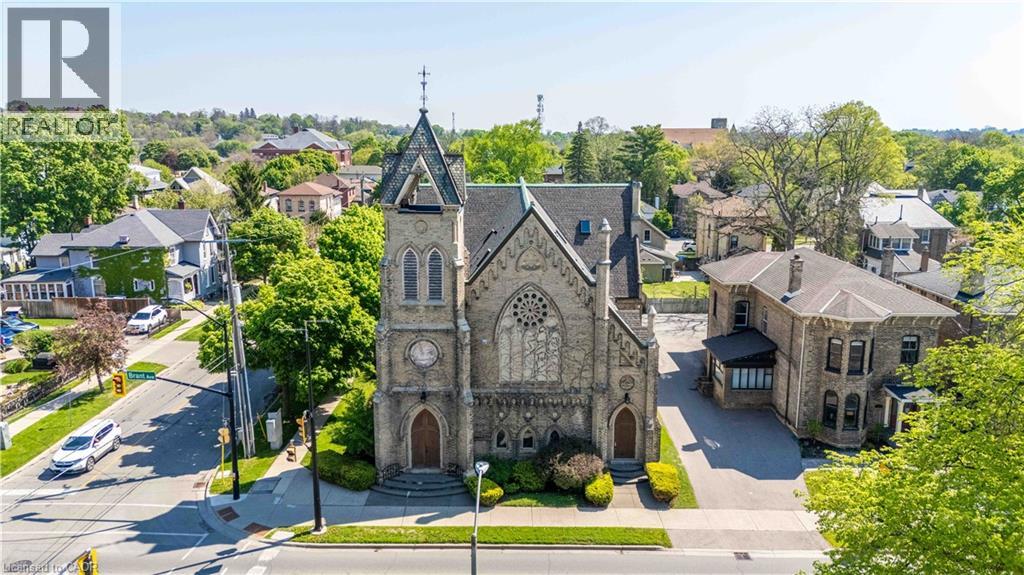
21 Richmond Street Unit# 205
Brantford, Ontario
Welcome to one of Brantford’s most unique loft conversions! A stunning 2-storey Loft set within a beautifully restored 1880s church in the heart of the city’s historic district. This character-filled condo blends old-world architecture with modern living, featuring soaring ceilings, exposed timber beams, amazing architecture, and an open-concept layout flooded with natural light. The upper loft design creates a warm, urban feel while maintaining the charm and craftsmanship of the original structure. In-Suite washer/dryer Combo, Parking and Locker included! Perfectly located within walking distance to Dufferin Park, TD Civic Centre, Grand River trails, Brantford General Hospital, and Wilfrid Laurier University. A rare opportunity to own a piece of Brantford history with truly one-of-a-kind character and style. Bonus Outdoor Barbeque & Patio area. Safe and Secure building with intercom access! (id:8999)

700 Erinbrook Drive Unit# 22
Kitchener, Ontario
Are you looking for a 3 bedroom, 1 bathroom condo townhome located in the family friendly Country Hills neighbourhood of Kitchener that has been freshly painted and is in move in ready condition? Built in 1985 and finished on all three levels, this home offers approximately 1100 square feet of living space plus a finished lower level, along with a fenced backyard that enjoys the privacy of having no rear neighbours. Step inside and you’re greeted by a bright, functional layout. To the right of the entry is the eat in kitchen, complete with stainless steel appliances, plenty of cabinetry, a tiled backsplash, and a convenient pass through into the living room. At the back of the main floor, the spacious living room features laminate flooring and a sliding door that leads directly to the private fenced yard, which includes a small patio area and backs onto an elementary school. Upstairs, the home offers three bedrooms, all finished with laminate flooring, along with a clean and functional 4 piece family bathroom. The primary bedroom is generously sized, featuring a full wall of closet space and an electric fireplace that adds charm and comfort. The finished lower level expands your living space with a rec room highlighted by pot lights and a bar fridge—perfect for movie nights, a games area, or a home gym. Beyond the rec room, you’ll find the laundry, storage, and utility area neatly tucked away. Parking is conveniently located right out front, with Spot #22 matching the unit number for easy identification. This central Kitchener location offers excellent convenience and is close to parks, schools, amenities, public transit, shopping and trails. Please take a moment to review the 360 degree photography and the marketing video. (id:8999)
13 Pony Way
Kitchener, Ontario
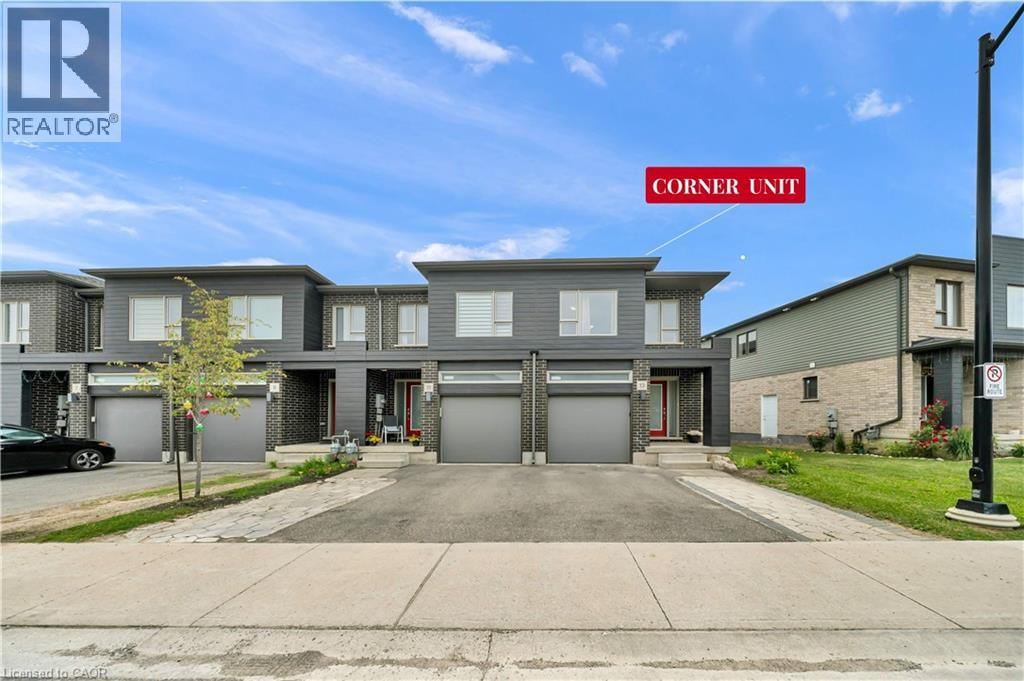
Welcome to this corner-unit townhouse in Kitchener’s Huron neighbourhood — offering a functional layout, modern finishes and a separate basement entrance with future potential. KEY FEATURES & HIGHLIGHTS: 1. Corner-Unit Location with Additional Windows, Natural Light & Larger Backyard; 2. Separate Basement Entrance with Potential for Future Additional Living Space; 3. Over 1,700 Sq. Ft. with 3 Bedrooms & 2.5 Washrooms; 4. Carpet-Free Home Throughout; 5. Modern Kitchen with Quartz Countertops & Walk-In Pantry; 6. Solid Unit Less Than 5 Years Old & Built by Freure Homes; 7. Close to Schools, Parks, Huron Community Centre & Highway 401. Whether you’re a first-time buyer, growing family or investor, this home offers a great combination of space, functionality and convenience. (id:8999)
105 Snyder's Road W
Baden, Ontario
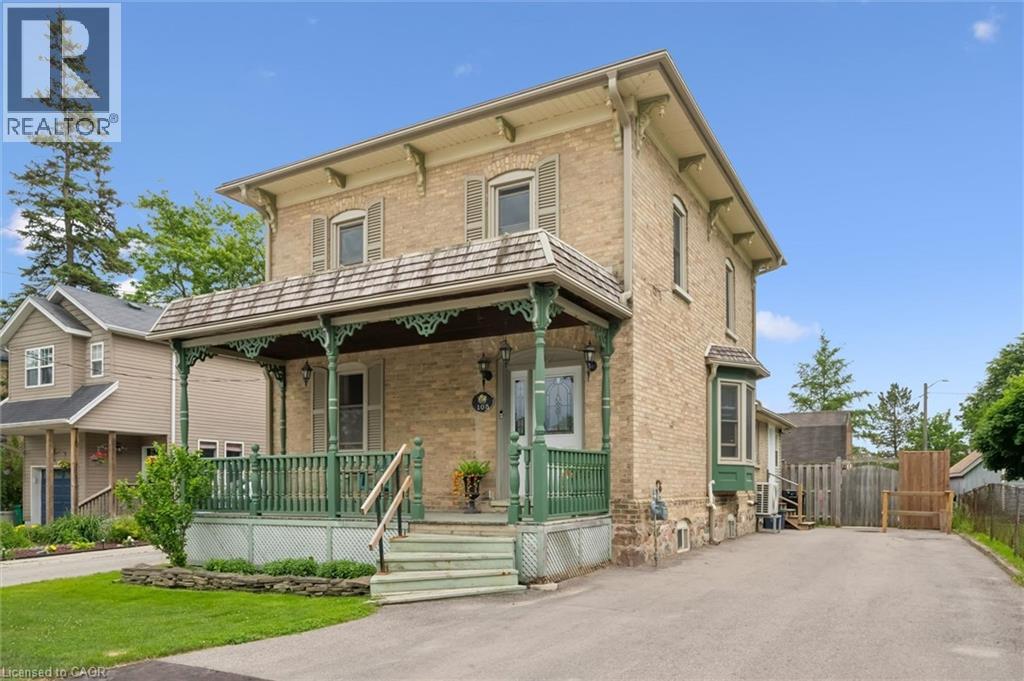
Welcome to this charming 3-bedroom, 2-bathroom century home nestled in the heart of Baden. Full of character and warmth, this well-maintained property sits on a large, fully fenced lot, offering plenty of outdoor space for families, pets, and entertaining. Inside, you'll find bright and spacious principal rooms, beautiful hardwood flooring, and the convenience of main floor laundry. The functional layout provides comfortable living spaces filled with natural light, while the walkout to the deck creates the perfect setting for summer barbecues and relaxing evenings outdoors. A standout feature of this property is the impressive 22' x 16' detached two-storey workshop, complete with hydro, water, and gas hookups. Offering endless possibilities, this versatile space is ideal for hobbyists, entrepreneurs, or those looking to explore the potential for an accessory apartment. Located within walking distance to parks, schools, shops, and all the amenities Baden has to offer, this unique property combines historic charm with exceptional potential. Don't miss your opportunity to own this wonderful home in one of the Region's most desirable communities. (id:8999)
13 Brooklynne Road
Cambridge, Ontario
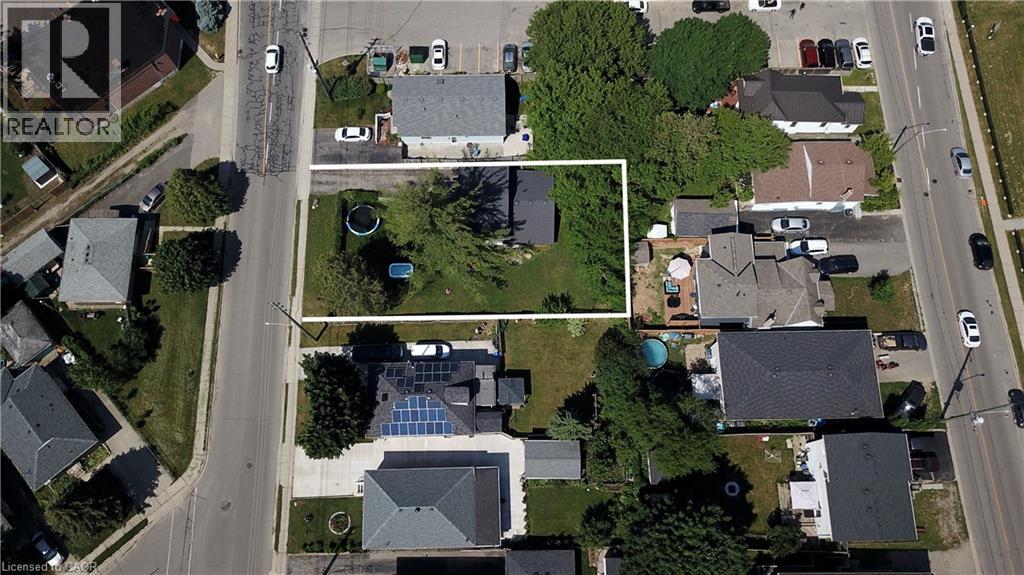
One of the best locations for an urban intensification infill opportunity with R5 zoning! Development potential for stacked condos on a 70 x 110' lot. This property consists of a detached home on one side of the property with a long driveway, as well as a second driveway on the other side of the property for possible severance! Just minutes to the 401, and the future LRT, public transit, shopping, schools & parks. The carpet-free 4 bedroom, 2 bathroom home is in very good condition. All appliances are included. Excellent opportunity! (id:8999)
114 Grand Avenue S
Cambridge, Ontario
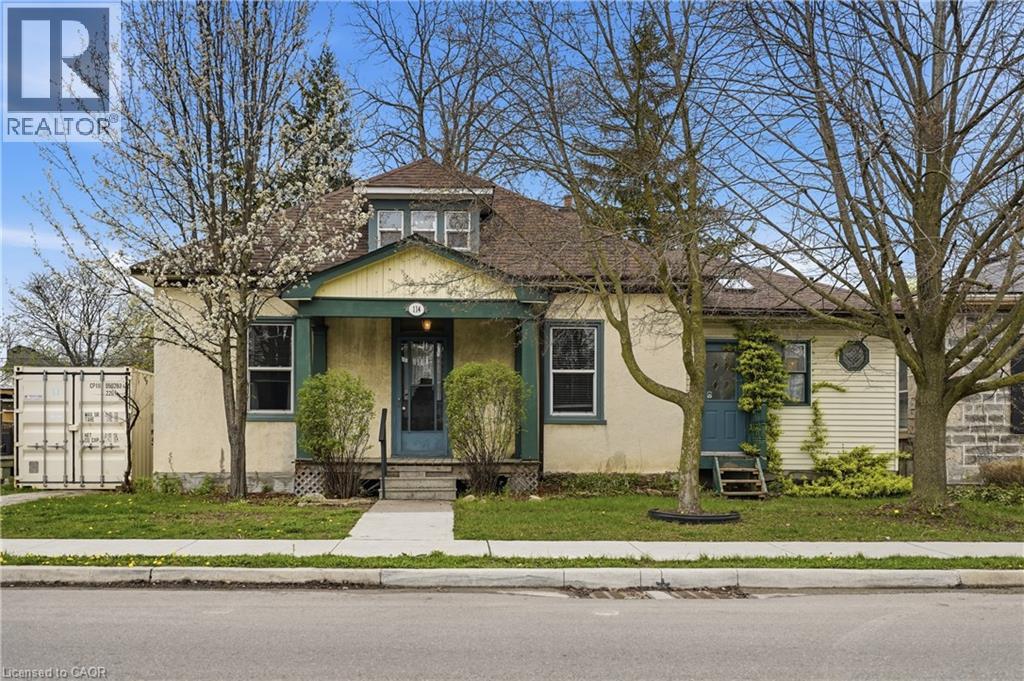
Directly across from the Grand River, 114 Grand Ave S offers a rare opportunity to own in one of Cambridge’s most desirable historic pockets. This detached home sits on a deep lot and is just a short stroll from the Gaslight District, Victoria Park, and Grand River trails. New Furnace & Main Waterline (2022). Owned Water Softener (2022). New Roof (2019). Detached Garage. This location is a Walker’s Paradise near top-tier schools and downtown amenities, while offering effortless access to the highway for commuters. Whether you are looking to renovate your riverside dream home or make a strategic investment in a high-growth area, the possibilities here are endless. (id:8999)
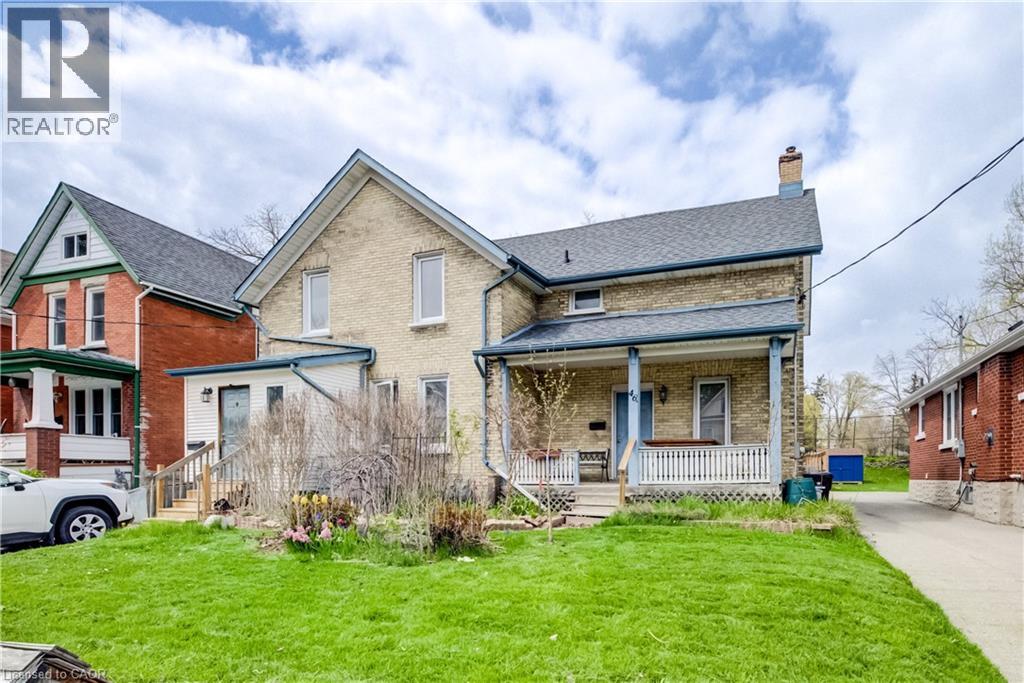
46 Shanley Street
Kitchener, Ontario
Endless possibilities await with this unique Midtown property! Situated on an impressive 62 x 150 ft lot, this spacious home is currently configured as two separate side-by-side 2-storey residences, each featuring private front and rear entrances along with separate driveways. The seller has already completed many of the steps toward creating two semi-detached homes, with only separate water and sewer lines remaining. This property also offers excellent potential as a multi-family investment, making it an outstanding opportunity for future development or rental income in a highly desirable area. Perfect for multi-generational living, an in-law setup, or large families seeking both togetherness and privacy, each unit provides generous living space and flexibility to suit a variety of needs. Opportunities like this are rare. With the right vision and updates, this property could become an exceptional long-term investment. Priced with improvements in mind. Don’t miss your chance — book your private showing today! (id:8999)
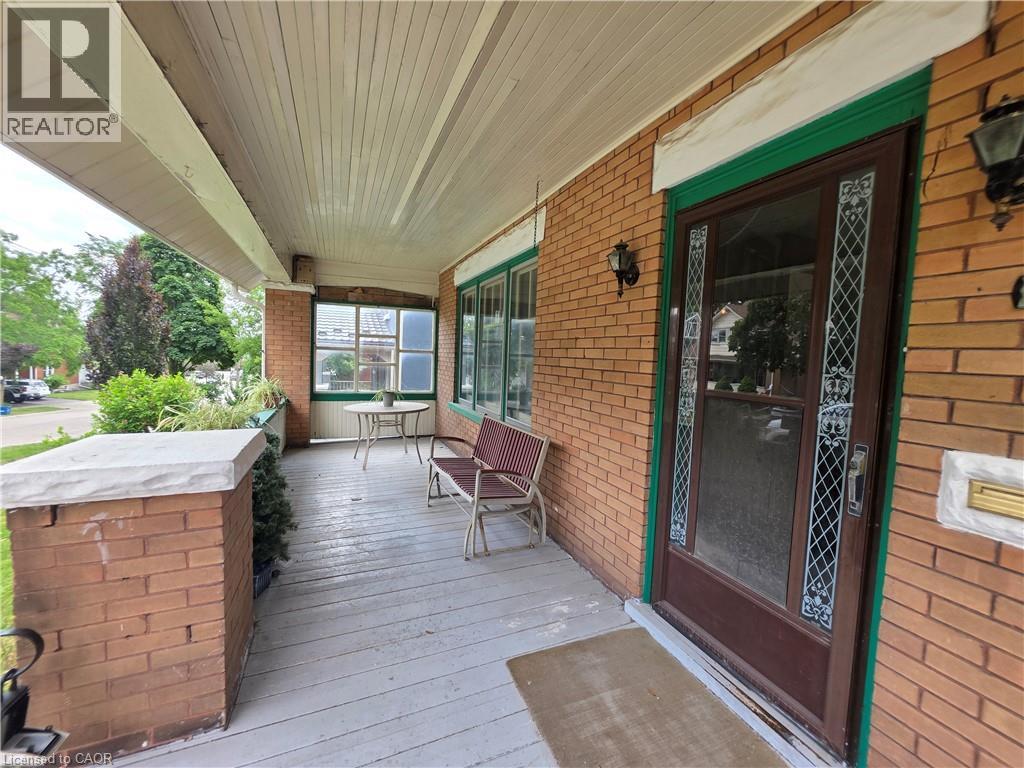
20 Fairview Avenue
Kitchener, Ontario
Opportunity, character, and endless potential await! This classic 4-bedroom, 2-bath home is ready for its next chapter and offers the perfect canvas for someone with vision. Situated on a large, beautifully treed lot on a mature street just steps from downtown, this property combines an exceptional location with unlimited possibilities. The welcoming full-width covered front porch sets the tone, while inside you'll find spacious principal rooms including an eat-in kitchen, formal dining room, and a comfortable living room with a cozy wood stove. Original woodwork throughout adds warmth, charm, and timeless character that simply can't be duplicated. This home requires extensive updating but offers incredible potential to become a stunning family residence or, a potential duplex investment. The unfinished walk-up attic offers excellent potential for future living space, while an upper walk-out porch off one of the bedrooms adds even more character and charm. The true showstopper is the spectacular backyard. The oversized, beautifully treed lot provides exceptional privacy and plenty of room for gardens, entertaining, family gatherings, or simply enjoying your own peaceful outdoor retreat. Recent improvements include a new roof and eavestroughs (2022), two attic windows replaced (2022), and a new furnace (2017), providing a solid starting point for your renovation plans. Additional features include a detached garage, a long private driveway with parking for 4-5 vehicles, a covered rear entry porch, and a flexible closing date. Bring your imagination and restore this character-filled home to its full potential. Great chance for a property with this much charm, such an incredible lot, and so much opportunity come to market! (id:8999)
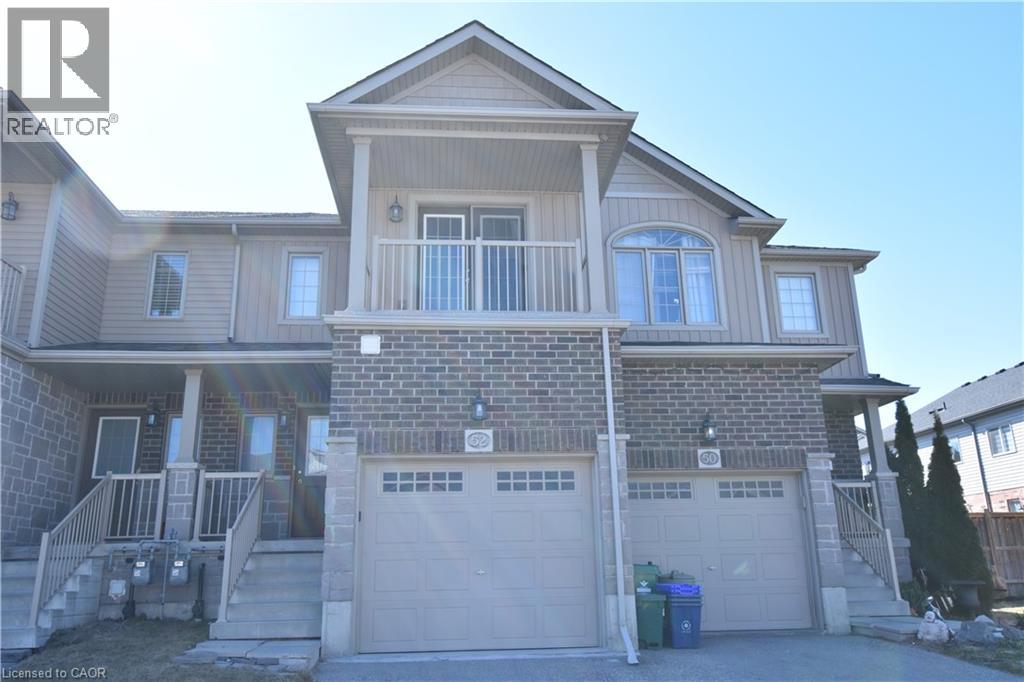
52 Meadowridge Street
Kitchener, Ontario
Welcome to this charming townhouse in the highly sought-after, family-friendly community of Doon South. Known for its peaceful atmosphere, this quiet neighborhood is ideally situated just one minute from scenic forest trails, a short walk to Groh Public School, and only five minutes from the 401 Expressway. Step inside to an inviting open-concept main floor featuring a spacious great room with carpet flooring and patio doors leading to a well-sized, fenced backyard with a gate that can be access to the aisle. The dinette area flows seamlessly into the kitchen, creating a bright, open space perfect for family gatherings and entertaining. Upstairs, you’ll find three bedrooms. The primary suite offers a generous walk in closet with a window, and a true highlight—a private balcony accessible through glass French doors, providing the perfect spot to relax and enjoy fresh air. The main bathroom features a relaxing Jacuzzi tub, a separate shower, and a single sink. The two additional bedrooms are well sized and finished with carpet flooring. The unfinished basement offers great potential with large windows, and includes a laundry area with a utility sink. The home also features an owned water softener and a rented hot water heater. (id:8999)
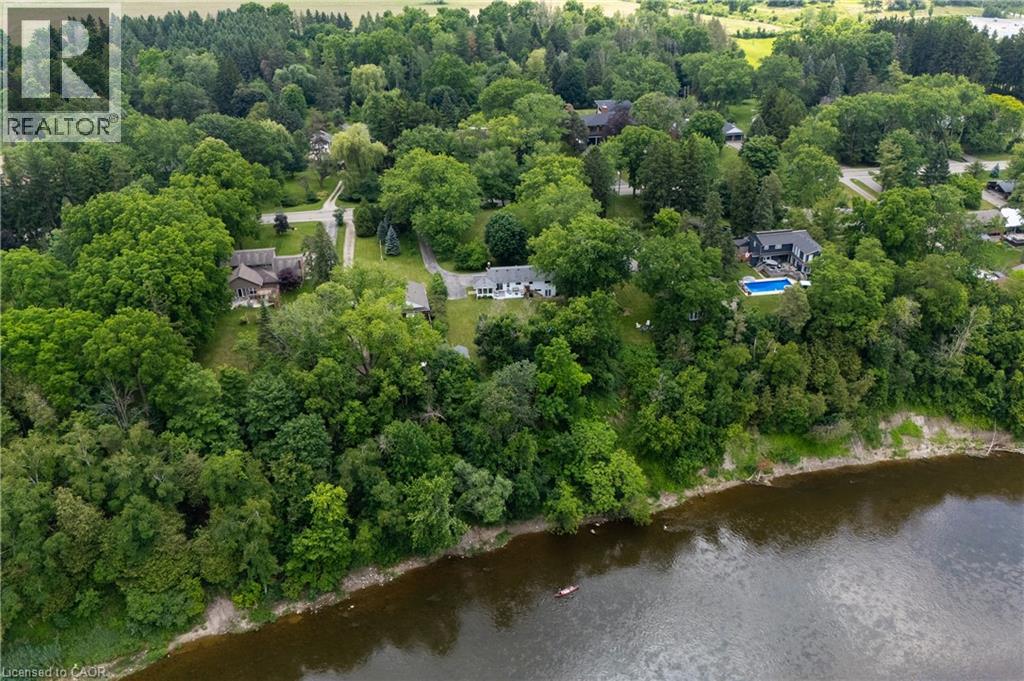
176 Riverbank Drive
Cambridge, Ontario
This property offers the unique potential for severance into two separate lots, allowing for the opportunity to build a new home on this extraordinary, serene 1.06-acre lot or add a second dwelling, with the owner having already initiated the severance inquiries and process. The seller even has a dream house plan ready to go if you’re interested in making this vision a reality! Imagine living on a secluded, tree-lined estate right within the city. 176 Riverbank Drive offers a tranquil sanctuary featuring a 3+1 bedroom bungalow spanning around 2,600 sqft of living space with a fully finished walkout basement. The serene lot gently slopes down to the Grand River, creating a private haven of peace surrounded by lush, mature trees and meticulously landscaped grounds. Step inside to find rich parquet hardwood floors, expansive windows flooding the space with natural light, and a cozy fireplace. Sliding glass doors from the dining room open to a generous deck with stunning views of your private yard. The updated kitchen is a dream, featuring elegant maple cabinetry, granite countertops, a stylish backsplash, and stainless-steel appliances, while a delightful, sun drenched sunroom provides the perfect spot for morning coffee. The home features three spacious bedrooms, including a serene primary suite, and an updated family bathroom. The finished lower level offers a large fourth bedroom, a full bath, an office nook, an oversized laundry room, generous storage, and a garden walkout leading to your backyard retreat. For those with recreational vehicles, the expansive driveway offers ample parking and plenty of room to store a boat or trailer. Conveniently located near major highways, Chicopee Ski & Summer Resort, and Fairview Mall, this property perfectly balances peaceful living with city convenience. Notable updates include the roof (2014), water softener (2011), furnace and AC (2015), updated kitchen/bathrooms, and a Venmar HRV HEPA filter system (2010). Don't miss it! (id:8999)
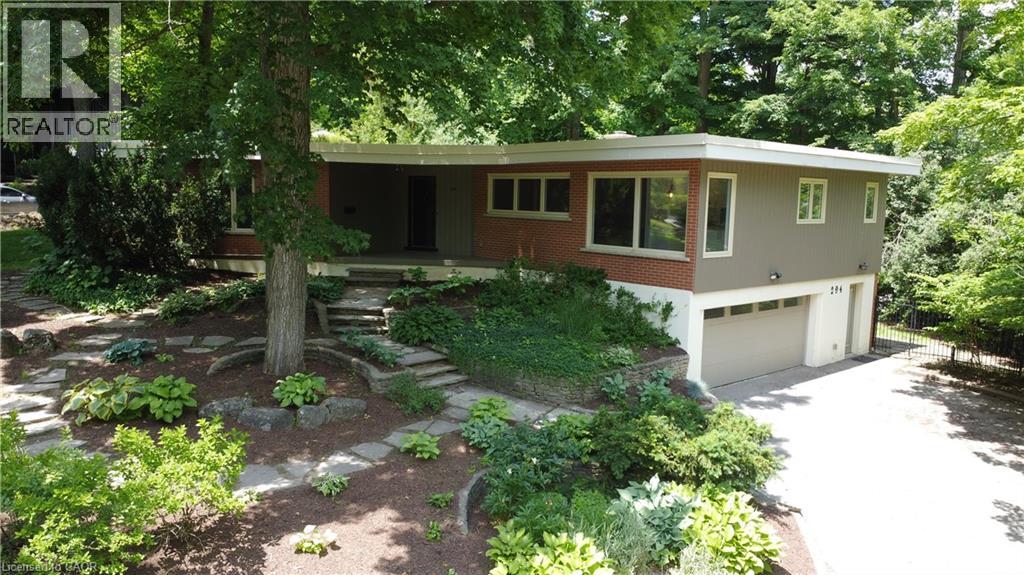
294 Algonquin Drive
Waterloo, Ontario
Architecturally Distinct Mid-Century Bungalow in Prestigious Beechwood. A rare opportunity to own a truly unique home in one of Waterloo's most sought-after neighbourhoods. Nestled within a private wooded enclave, this architecturally significant mid-century executive bungalow offers over 2,650 sq. ft. of thoughtfully designed living space and an exceptional connection to nature. Step inside and be captivated by soaring floor-to-ceiling windows that frame private views and fill the home with natural light. The spacious main level is designed for both everyday living and entertaining, featuring expansive principal rooms, a welcoming living and dining area with a striking double-sided fireplace, and multiple spaces to gather with family and friends. The lower level offers incredible flexibility with a walkout to the backyard, a large family room, two additional bedrooms or office, a full bathroom, and direct access to the garage—ideal for multi-generational living, guests, or a future in-law setup. Outside, enjoy your own private backyard retreat surrounded by mature trees, offering peace, privacy, and endless potential to create your dream outdoor oasis. Updates include windows, roof, hot water tank and boiler, electrical service, extensive landscaping. While some cosmetic updating may be desired, the home presents an outstanding opportunity to personalize a property with exceptional character in an unbeatable location. Virtual staging has been provided to show decorating potential. Situated just minutes from the University of Waterloo, top-rated schools, parks, trails, shopping, and amenities, this is a location rarely offered and highly coveted. Bring your vision and imagination or just move in—this remarkable Beechwood property is ready to become your forever home. (id:8999)
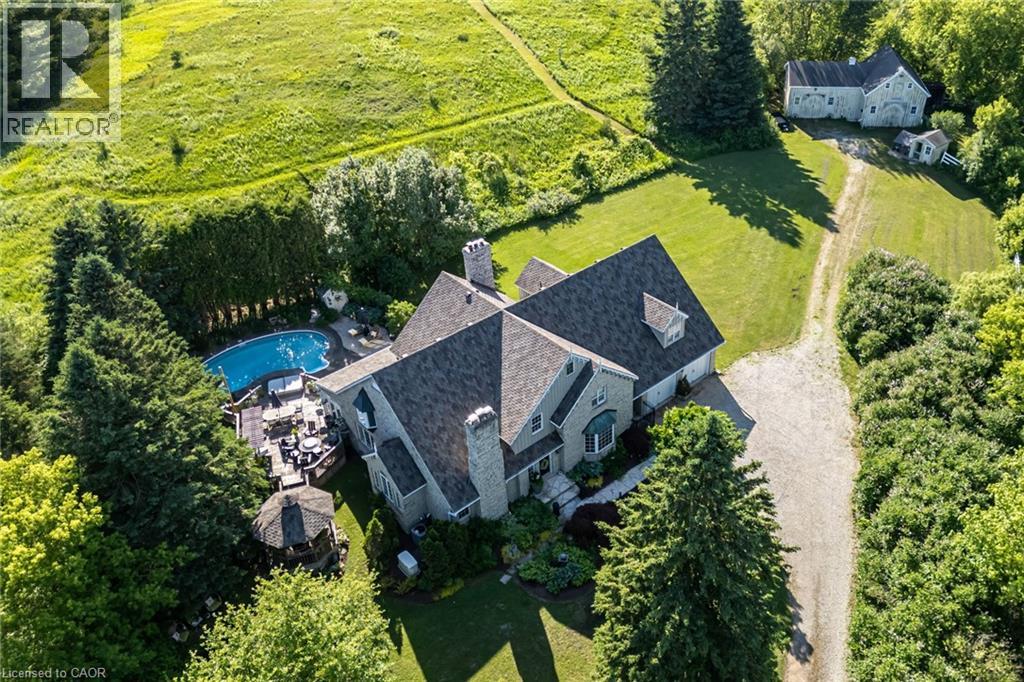
2134 Maplewood Road
St. Clements, Ontario
Nestled on 10.54 spectacular acres in the highly sought-after community of Paradise Lake, this exceptional custom-built estate by renowned Waterloo builder Eric Schuele offers the perfect blend of luxury, privacy, and country living, just 13 minutes from Uptown Waterloo. Surrounded by mature trees, open pasture, apple trees, and 3 acres of woodland, the property enjoys right-of-way access to Paradise Lake for kayaking, paddleboarding and incredible sunsets. The natural stone residence offers 4000 sqft above grade plus a finished basement with separate access from the 3-car tandem garage, providing in-law potential. A grand marble foyer welcomes you into elegant principal rooms featuring oak hardwood flooring, a formal living room with wood-burning fireplace, formal dining, private library, family room with fireplace, bright sunroom, mudroom with slate flooring, and two powder rooms. The updated kitchen showcases maple cabinetry, quartz countertops, and a large island. Upstairs, four spacious bedrooms each have a walk-in closet, including a luxurious primary retreat with sitting area, wood-burning fireplace, and spa-inspired ensuite with heated floors, plus an elegant 4-piece main bathroom. The finished lower level adds two bedrooms, a full bathroom, and expansive recreation space. Outside, enjoy a resort-style backyard with a heated pool, large entertaining deck, gazebo, pond, hot tub, and peaceful countryside views. Equestrian enthusiasts will appreciate the custom insulated barn featuring four oak stalls, hydro, water, hay loft, equipment storage, and fenced paddocks. Additional features include a 50-year Malarkey roof (2023), gutter protection, Generac natural gas backup generator, oversized septic system, drilled well with abundant water supply, natural gas service, gas BBQ hookup, fibre optic availability, and a cabin nestled within the wooded portion of the property. An exceptional country estate in one of Waterloo Region's most desirable communities. (id:8999)
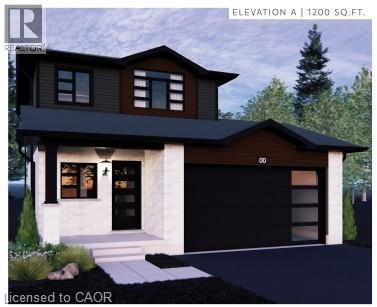
19 Rosecliff Place
Cambridge, Ontario
TO BE BUILT – The Pinehurst Welcome to the opportunity to build your dream home in a welcoming community. Thoughtfully designed for modern living, The Pinehurst offers the perfect blend of comfort, style, and energy efficiency. This beautifully crafted two-storey detached residence features 3 spacious bedrooms, 1 bathroom, and a bright open-concept layout that brings family and friends together with ease. This model is designed with sustainability and long-term savings in mind, while offering the flexibility to personalize select finishes and upgrades to suit your lifestyle. Buyers have the option to add two additional bathrooms, including a main-floor powder room and a private ensuite bathroom for the primary bedroom. The main floor seamlessly connects the kitchen, dining area, and great room, creating an inviting space for both everyday life and entertaining. Large windows and a sliding patio door allow for an abundance of natural light throughout the home. Upstairs, you'll find a generous primary bedroom complete with a walk-in closet, along with two additional bedrooms and a well-appointed main bath. The unfinished basement provides excellent potential for future living space, a home gym, recreation room, or additional storage. Complete with an attached garage, covered front porch, and quality craftsmanship throughout, this home presents an exceptional opportunity to create a space that truly feels your own. Conveniently located close to parks, schools, shopping, and everyday amenities, this desirable property offers the perfect balance of comfort, convenience, and modern design. (id:8999)
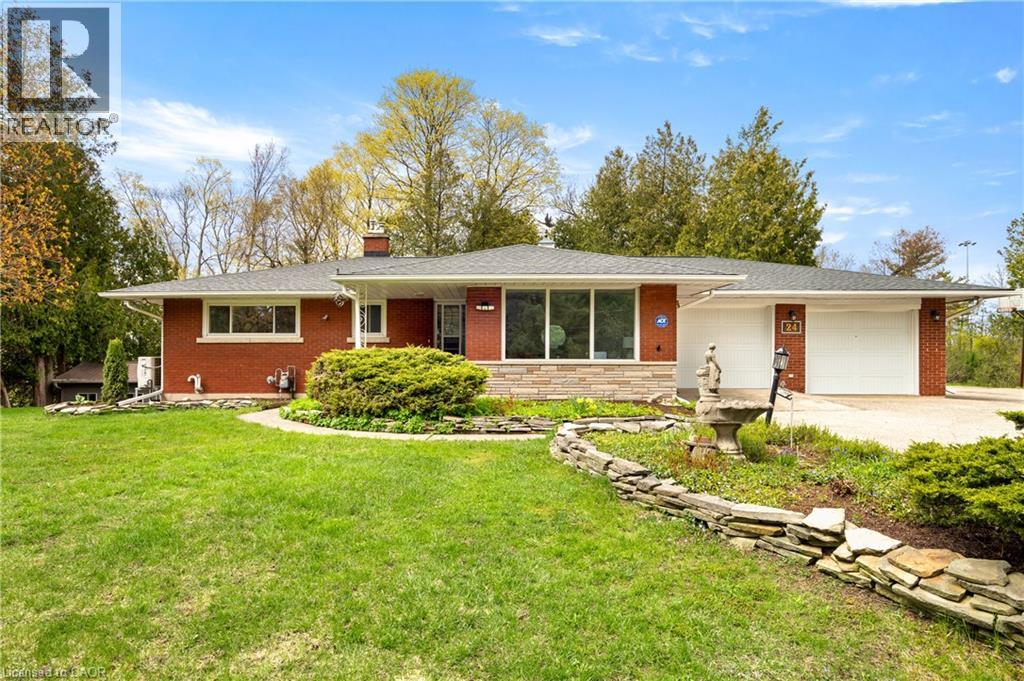
24 Grand Hill Drive
Kitchener, Ontario
Tucked into one of Kitchener's most prestigious and tightly held neighbourhoods, this is a rare opportunity to secure a prime property in Grand Hill Village at an exceptional entry point. Surrounded by estate-sized homes on expansive lots, this residence offers the space, setting, and upside that discerning buyers are searching for. Backing onto protected Crown land, this 0.54 acre setting is truly exceptional. With no rear neighbours and uninterrupted natural views, this property offers a level of privacy that is increasingly rare. Daily life here is enriched by nature, with frequent wildlife sightings including deer and wild turkeys, creating a peaceful, retreat-like atmosphere right in your own backyard. While many homes in the area are significantly larger, this property presents a compelling canvas for transformation. This is an ideal opportunity for buyers looking to invest and create a showpiece in a neighbourhood where such improvements are well supported. Residents are part of a vibrant and engaged community association that fosters connection and pride of place. Membership includes exclusive access to private amenities such as scenic walking trails, a tennis court, a swimming pond, and a residents-only beach. Tree-lined streets, nearby schools, parks, and a true sense of community make this a standout place to call home. Convenience is equally impressive, with quick access to major highways and future LRT, making commuting and city amenities effortlessly within reach. Many of the home's features remain original, offering a unique opportunity for the next owner to reimagine and elevate the space to its full potential. The updated kitchen provides a great starting point, blending everyday functionality with the opportunity to further enhance the home over time. Additional recent updates include a new A/C, heat pump, and a roof with a 50 year transferable warranty, offering added comfort and peace of mind as you bring your vision to life. (id:8999)
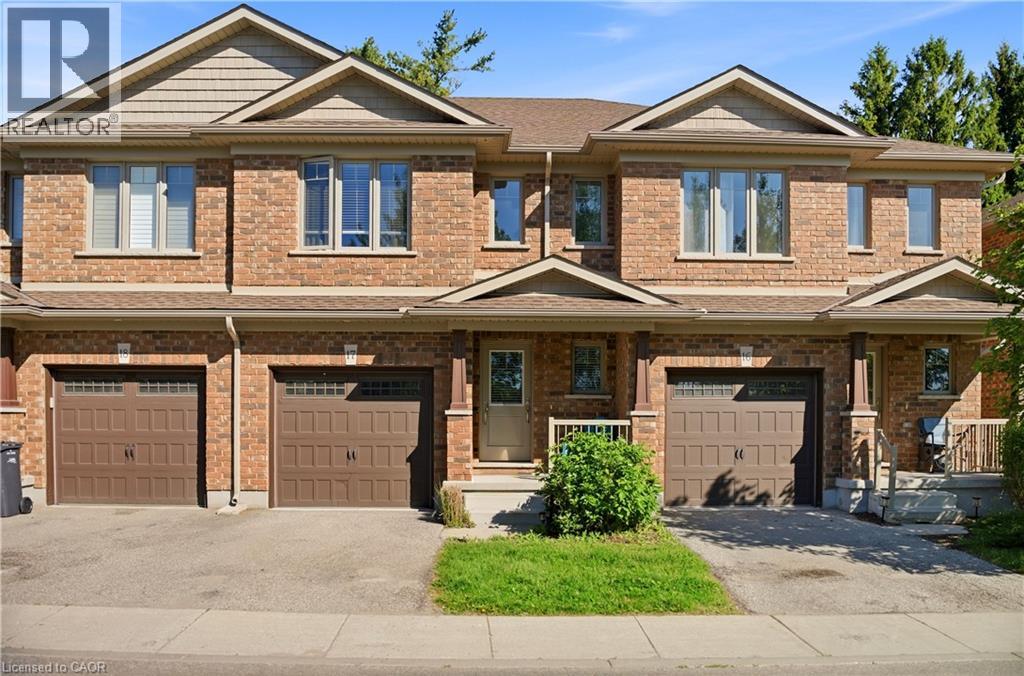
158 Fife Road Unit# 17
Guelph, Ontario
Welcome to this bright and spacious open-concept townhouse located in Guelph’s desirable west end. Offering 3 bedrooms and 2.5 bathrooms, this well-maintained home combines modern finishes, functional living spaces, and low-maintenance convenience. The beautiful eat-in kitchen features quartz countertops, stainless steel appliances, and a clear view of the sunny backyard, making it perfect for both everyday living and entertaining. The open-concept main floor provides a comfortable and inviting space filled with natural light. Upstairs, the spacious primary suite includes a walk-in closet and a private ensuite bathroom. Two additional generously sized bedrooms, a full bathroom, and the added convenience of upper-floor laundry complete the second level. Step outside to enjoy the open backyard with a patio and mature trees, offering plenty of sunshine and a peaceful outdoor setting. The full unfinished basement provides ample storage space and future potential. Parking is easy with a single-car garage, private driveway, and additional visitor parking conveniently located across from the unit. Enjoy worry-free living with grass cutting and snow removal handled by the management company. Ideally situated with quick access to Highway 24, Kitchener-Waterloo, Cambridge, and Highway 401, this home offers the perfect blend of comfort, convenience, and location. This home truly has everything you need. (id:8999)
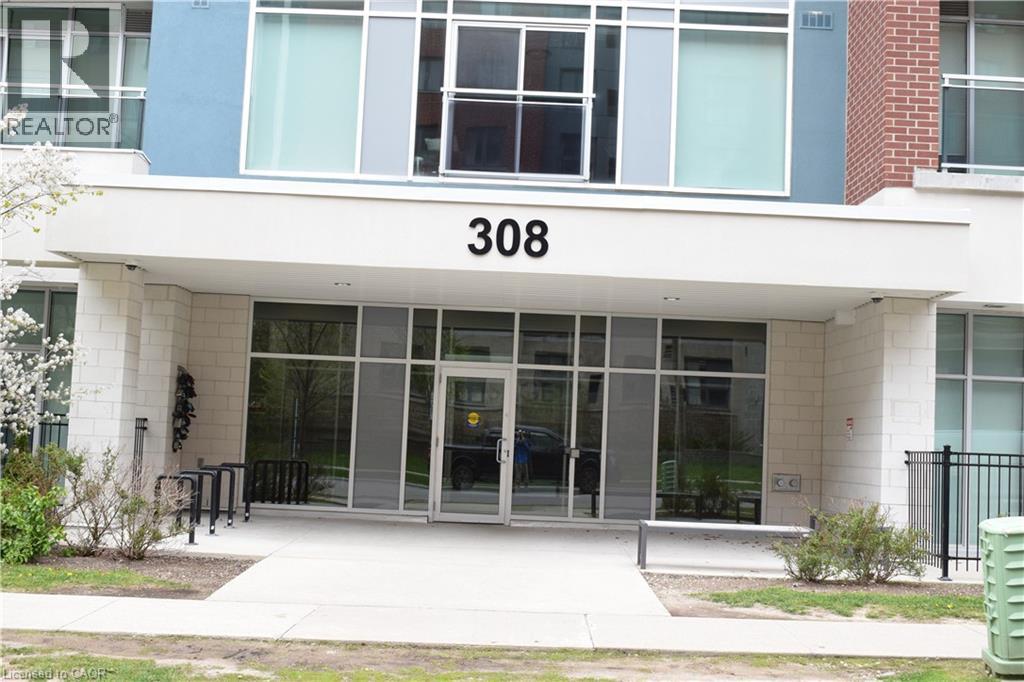
308 Lester Street Unit# 604
Waterloo, Ontario
Beautiful Platinum II condo unit — the perfect size for both relaxing and studying! Featuring upscale finishes, including easy-care granite countertops and laminate flooring throughout. Functional layout with a spacious bedroom and bathroom, plus an ensuite laundry with newly replaced washer and dryer. Bright living area walks out to an open balcony. Building amenities include fiber-optic internet, an on-site fitness facility, a social lounge, and a rooftop terrace. Maintenance fees cover everything except water and hydro. Conveniently located just minutes to the University of Waterloo, Wilfrid Laurier University, public transit, parks, shopping, and many other amenities. Existing furniture and window coverings are included. Move-in ready condition! (id:8999)
