
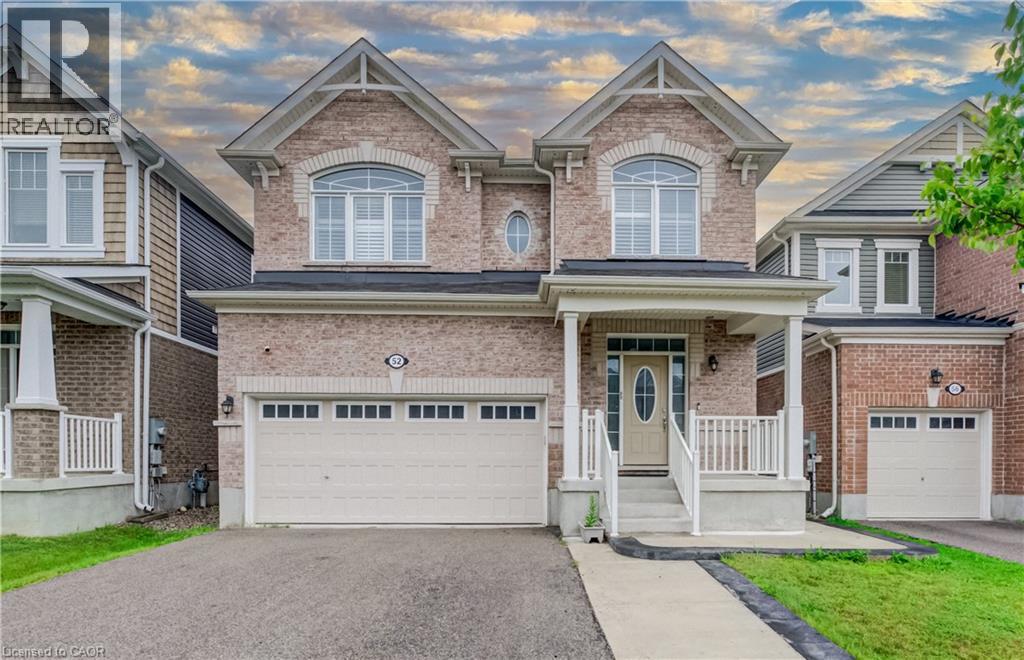
52 Pointer Street
Cambridge, Ontario
Welcome to 52 Pointer Street, Cambridge a stunning 4-bedroom, 4-bathroom home offering the perfect blend of modern design, comfort, and convenience. Featuring 9-foot ceilings, hardwood flooring, and a bright open-concept layout, this home is filled with natural light and ideal for both everyday living and entertaining.The upgraded chef’s kitchen is the heart of the home, complete with granite countertops, elegant backsplash and seamless flow into the spacious living and dining areas. Patio doors lead to a fully fenced backyard with a concrete patio and side steps, providing the perfect outdoor space for relaxing or hosting. Interior pot lights, inside garage access, and a main-floor powder room add everyday practicality. Elegant oak stairs with wood pickets lead to the second level, where you’ll find 4 generously sized bedrooms, loft and 3 full bathrooms. The master bedroom features multipel walk-in closets and a private ensuite. Finished Basement featuring beautiful vinyl flooring, offering a versatile space ideal for entertaining, a home office, recreation room, or additional living space. Convenient bathroom rough-in provides excellent potential for future customization. Additional highlights include fireplace, pot lights, california shutters, hrv system, a double-car garage, ample storage throughout, making this home truly move-in ready. Enjoy a rare setting close to protected green space with a flowing river, scenic views, nearby pond, trails, and parks. Located in a highly desirable family-friendly neighbourhood close to schools, shopping, restaurants, minites to Highway 401, quick access to Guelph and Kitchener- Waterloo, this home offers an exceptional lifestyle for commuters and growing families alike. Book your private showing today! (id:8999)
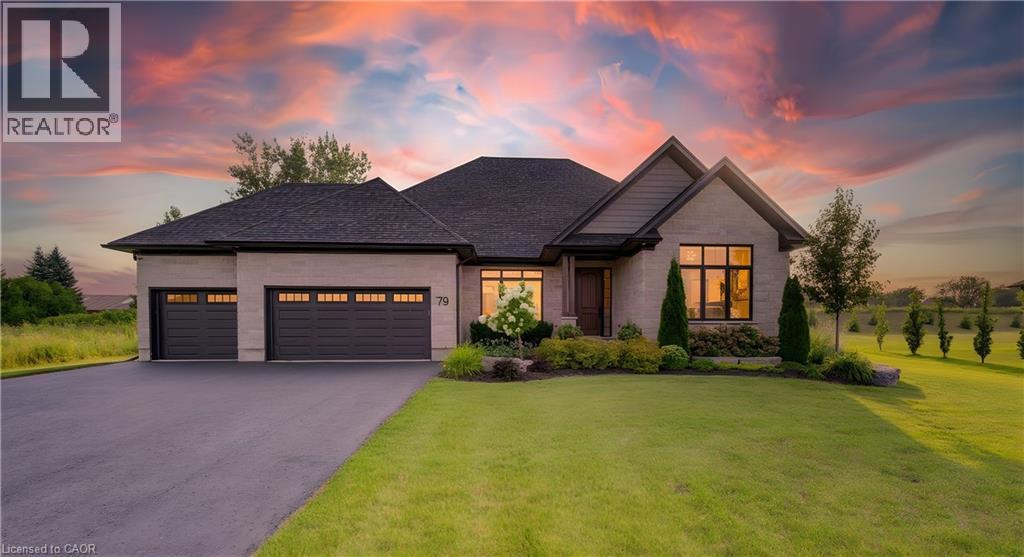
79 Sunset Hills Crescent
Maryhill, Ontario
The home of your dreams situated amongst a private enclave of stately homes complimented by the serene surroundings of quaint Maryhill. Upon arrival you will be greeted by the manicured yard and extensive private drive. Step inside to an inviting bungalow crafted with distinction and timeless design. From the wide plank hardwood floors to soaring 9ft ceilings, you will experience a warm and inviting abode. The large dining room is ideal for formal moments. The chef inspired kitchen complete with gas 5 burner stove (Fisher Paykel Stove, Fridge, Dual Drawer Dishwasher) and oversized island is a great place to create and converse. Storing your items will not be an issue with the double wall pantry. The breakfast area offers access to the rear yard via the oversized sliding door. The large windows throughout flood the home with natural light. The living room manages to be large yet cozy at the same time, with the fireplace adding a glowing ambiance. A main floor den allows the option to work from home in peace. The spacious primary bedroom overlooks the rear yard and leads into your private 5-piece ensuite offering a soaker tub, oversized shower and dual sinks. The Generous sized walk in closet is finished with California Closet built ins. The additional two bedrooms are sized appropriately and the main bath has been thoughtfully constructed to have a large shower. Main floor laundry is handily located off of the kitchen area and gives access to the triple car garage. The ample sized lower level awaits your vision. This space is equipped with rough ins and a cold cellar. The rear yard is an inspired space for unwinding and enjoyment. The commodious professionally finished patio features a large covered section. In addition to this you have a wonderful pergola area plus the tranquility of a hot tub area. Quiet luxury best describes this rare offering on an estate sized lot whilst providing convenient access to Kitchener, Waterloo, Guelph! (id:8999)
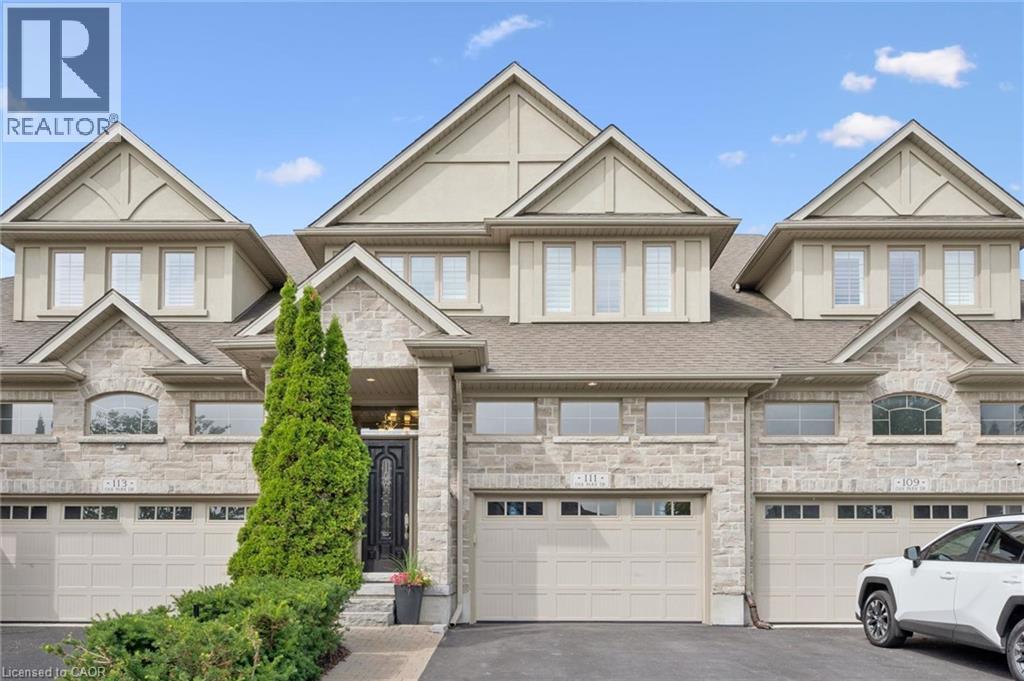
111 Oak Park Drive
Waterloo, Ontario
Modern Luxury Meets Nature: Nearly 3,000 sq ft Executive Home adjacent to RIM Park & Grey Silo Grounds located in the prestigious community of Carriage Crossing. This Thoughtfully Crafted FREEHOLD home offers a complete Luxury package with zero compromises and has everything for a turn-key living. Flooded with natural light, the Main floor showcases a cozy Great Room centered around fireplace that flows into the dining area and an elegant Gourmet Kitchen with sleek quartz tops, a center island, and premium appliances. Highlighting the 2nd level, there are 2 impressive bedrooms, each featuring a Luxury Spa-Inspired Ensuite with Heated floors. Designed for ultimate versatility, their generous scale and thoughtful layout allow either room to function as a Primary bedroom with their own Ensuite. Let’s not forget about the Walk-in Closets with Modern custom-built organizers and the convenient generous Laundry Room. Fully finished with premium details, the Lower level offers a Recreation room, an extra-large Bedroom, a 3-piece Luxury Ensuite, plus plenty of storage space – great for Guest or In-Law living. Take advantage of an abundance of professional upgrades and custom features: Premium finishes throughout, Custom Kitchen, Luxury Bathrooms, 9 Ft ceiling, Heated bathroom floors, Hardwood & Ceramic flooring, California shutters, Smart home control system, Car Lift in the Garage, complete Surround system, touchless WIC lights, premium Doors & Trim work, Pot Lighting, and more. The exterior will impress with the brick/stone construction, a gorgeous backyard (with NO Rear neighbours) featuring a covered deck and a beautiful concrete patio - a tranquil private retreat perfect for relaxing or entertaining where you can enjoy unobstructed Sunset panoramas. Just steps to Shopping, Trails, Grey Silo Golf Club, Top-rated Schools, easy access to Universities, Tech campuses, & major HWY’s. Truly immaculate condition and evident pride of ownership - don't miss this out ! (id:8999)
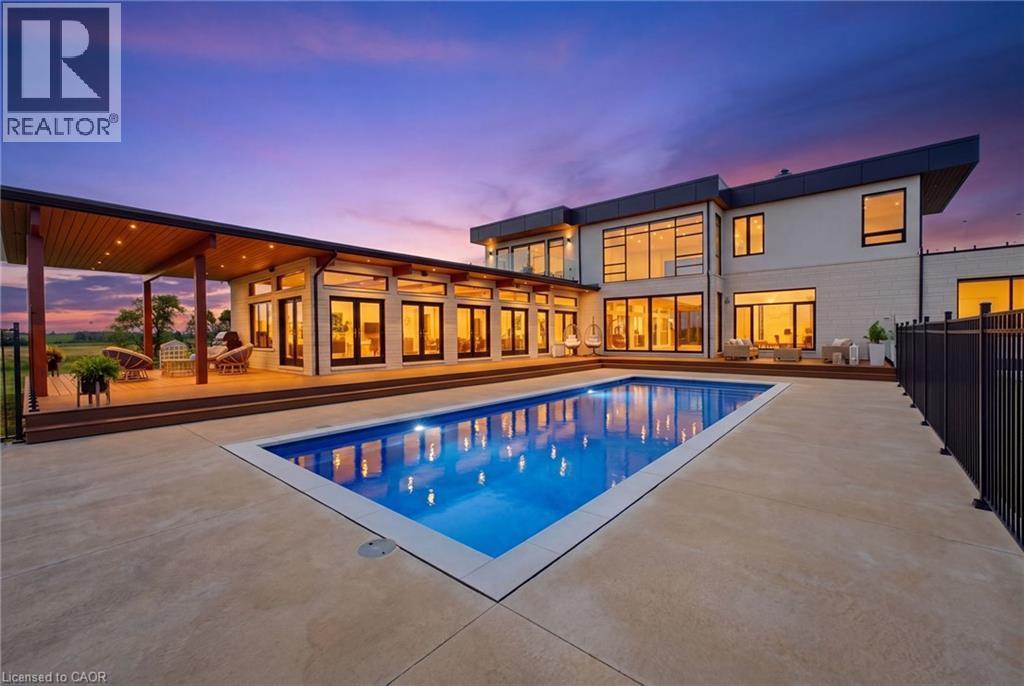
5709 Forth Line
Hillsburg, Ontario
This is not your average home - it is a statement. Set on 28 acres, this extra-ordinary custom built modern resident boasts over 6000 square feet of luxurious living space. Exceptional craftmanship, superior construction, every detail has been thoughtfully curated with a stunning architectural design. From the moment you step inside the energy shifts, radiant floor heating throughout, soaring 20' ceiling in the main living room with stunning floor to ceiling glass windows and California style retractable folding doors which open onto the patio and inground pool. Designed for both grand scale entertaining & refined family living, the spectacular chef's kitchen with Italian Scavolini cabinetry, Gaggeneau appliances, Dekton countertops/backsplash, Grohe water system with sparkling water feature, countertop integrated downdraft exhaust system & LED lighting. A formal dining room shares a suspended 3 way DaVinci glass fireplace with the living room with porcelain surround & a feature panelled wall. A breakfast area, 7'x10' dry sauna and an over-sized summer room with electric under floor heating, wood burning fireplace, bar cabinetry with sink & five sets of double glass doors. Stunning Monobeam white oak staircase with glass railing leads you to the primary retreat which is breath-taking; double glass doors leading onto a lg deck balcony overlooking the beautiful country views. This is the spot to watch the sun set. The primary bath is a show stopper! Free-standing stone tub, Italian double sink vanity, over-sized enclosed smoked glass shower with dual shower jets & heated towel bar. The resort inspired back yard is centred around a 16'x40' fibreglass swimming pool, smooth stone, Trex decking with a covered porch area. The finished lower level adds exceptional versatility with a fourth bedroom, 2 full 4pc bathrooms, the vibe continues! A large open rec room with electric fireplace, custom wet bar and gym area. A rare opportunity to own a truly distinguished modern home. (id:8999)
21 Wideman Boulevard
Guelph, Ontario
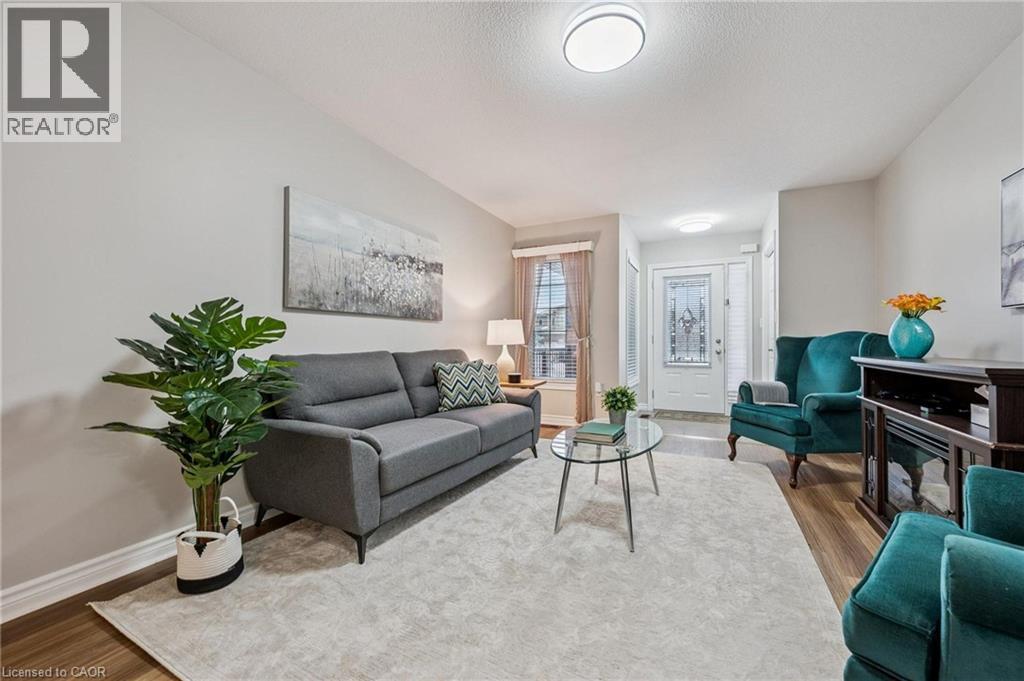
21 Wideman Blvd is a beautifully cared-for 2-bdrm bungalow situated in quiet family-friendly neighbourhood! Ideal for young couples, small family or downsizers looking for 1-level living. Step inside & immediately feel at home! Living room W/newer luxury vinyl plank flooring, large window & natural light that creates a warm & inviting space. Eat-in kitchen W/newer S/S appliances, glass tile backsplash, glass feature cabinetry & breakfast bar W/overhang for casual dining. A skylight allows natural light to pour into the space. Adjoining dinette has sliding doors that lead to backyard. Perfect for morning coffee or BBQs. Both bdrms are large W/ample closet space & large windows. Updated 4pc bath includes shower/tub. Unfinished bsmt is already partially framed & includes bathroom R/I offering incredible potential for add'l living space such as office, rec room or guest suite. Standout feature is impressive wrap-around cold room for add'l organized space. Step outside to fenced backyard offering perfect balance of relaxation & entertaining space. Raised deck provides ideal spot for BBQs, outdoor dining or unwinding W/morning coffee. Below, a pergola-covered patio creates a cozy retreat for gathering W/family & friends. Mature trees & lattice provide lots of privacy. There is a professionally designed retaining wall (2017) W/added drainage. Tucked into quiet family-friendly pocket of Guelph, this home offers perfect balance of peaceful living & everyday convenience. At the end of the street, Wilson Farm Park & Playground provides natural gathering place for families, morning walks & evening strolls. Around the corner you’ll find access to Royal Recreational Trail, a scenic pathway that stretches to Guelph Lake. Imagine spending summer days at the beach, kayaking on warm afternoons or enjoying tranquil walks just mins from your door. Everyday essentials are within reach W/major destinations like Walmart, Home Depot, restaurants & other conveniences only a short drive away (id:8999)
291 Park Avenue
Brantford, Ontario
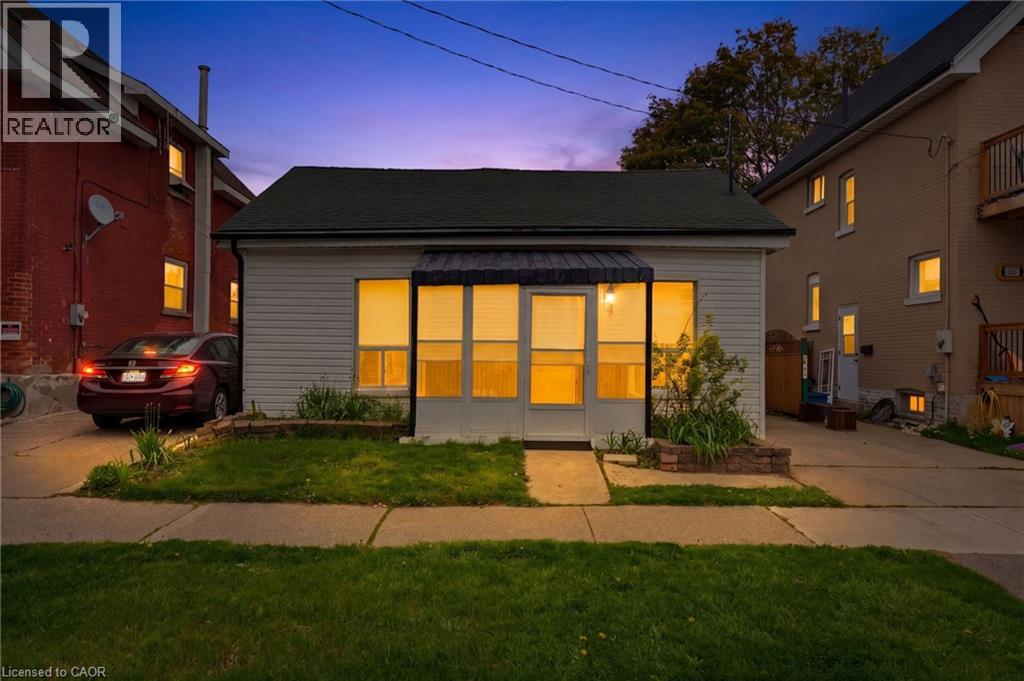
Great for First Time Home Buyers - Down Sizers and Retirees ! Welcome to 291 Park Avenue, Brantford. Fully Renovated and Move in Ready Features Large Living /Dining Room, 2 Bedrooms and 2 Bathrooms and Beautiful Fully Fenced Backyard with Walk-Out Deck. Renovated in 2021. This house has newer flooring, Newer Furnace, Newer Electrical and Pot Lights, Newer Plumbing, Newer Kitchen with quartz counter-top and SS appliances, Newer Washrooms, Newer Foam Insulation, Newer Vinyl Siding, Some Newer Windows & Doors and Much More. Low taxes and utilities. Mutual Drive and ample street parking. Quiet street close amenities, schools and Wilfred Laurier Brantford. Driveway is mutual. (id:8999)
23 Stumpf Street Unit# 206
Elora, Ontario
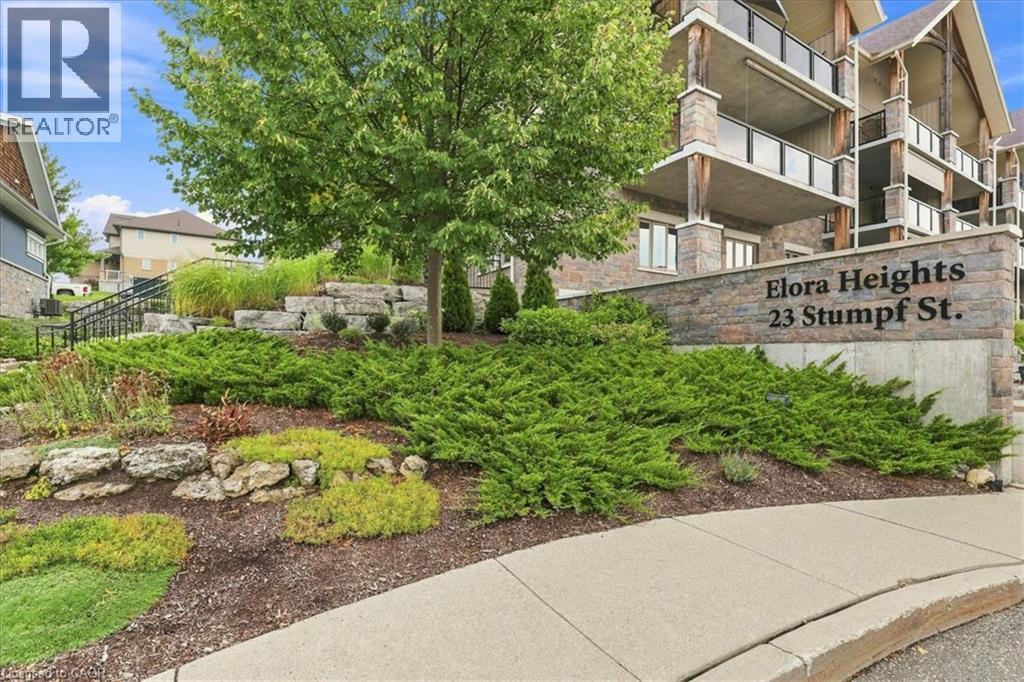
LOCATION, LOCATION! Welcome to this stylish 1,288 sq. ft. second-floor condo offering a bright, open layout in a quiet, desirable Elora location. Featuring 2 large bedrooms, 2 full bathrooms, and only one of 8 units to enjoy 2 parking spaces. A unique large pantry with custom-built storage provides excellent organization and functionality. The spacious dining room, perfect for family dinners or entertaining, opens to the living room with a cozy fireplace. The kitchen features granite counters, lots of cabinetry and raised bar for entertaining. Tray ceilings add an elegant architectural element throughout. The large balcony overlooks greenspace. The oversized primary suite features California shutters, a walk-in closet and a spacious ensuite with walk-in glass shower. Just move in and enjoy! PLUS… Step outside and experience everything that makes Elora so special. Walk to charming downtown streets, local restaurants, coffee shops and unique boutiques, or spend an afternoon exploring the Grand River, Elora Gorge and scenic trails. Ideally situated within walking distance of it all, this is more than a condo—it’s an opportunity to enjoy the relaxed pace, character and natural beauty of Elora every day. (id:8999)
371 University Downs Crescent
Waterloo, Ontario
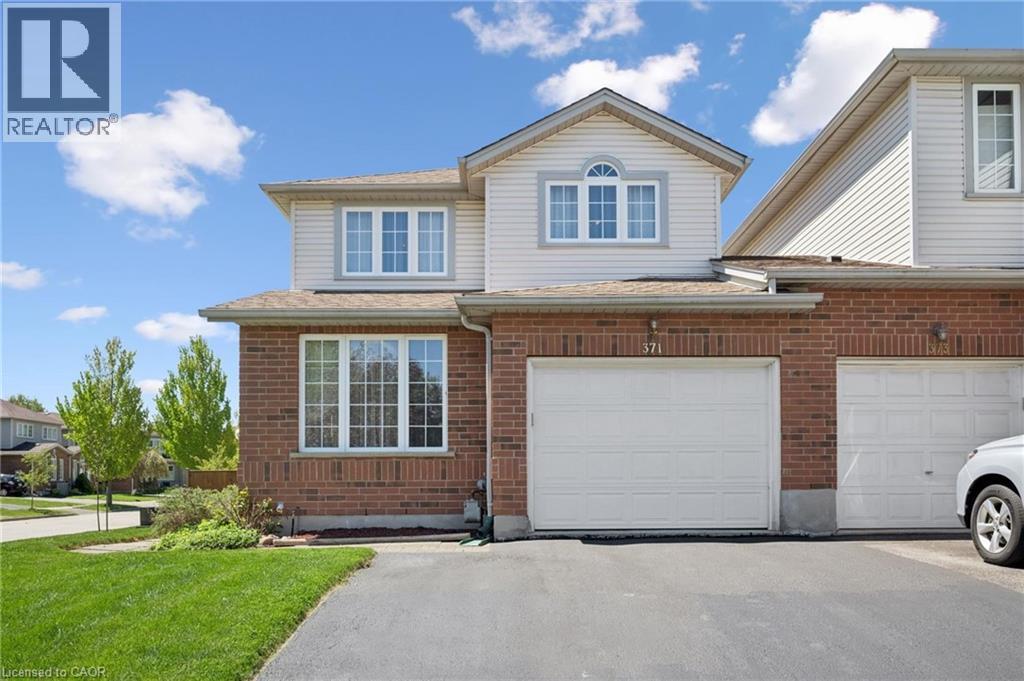
Welcome to this beautifully maintained 3-bedroom, 3.5-bath freehold end-unit townhome! The spacious main floor features a bright living room and an open-concept kitchen and dining area with walkout to an oversized deck - perfect for entertaining or relaxing outdoors. Upstairs, the generous primary bedroom offers a private 3-piece ensuite, complemented by two additional well-sized bedrooms with another 4-piece bath. The finished basement adds exceptional living space with a cozy family room and an additional 3-piece bathroom. Move in and enjoy everything this wonderful home has to offer! (id:8999)
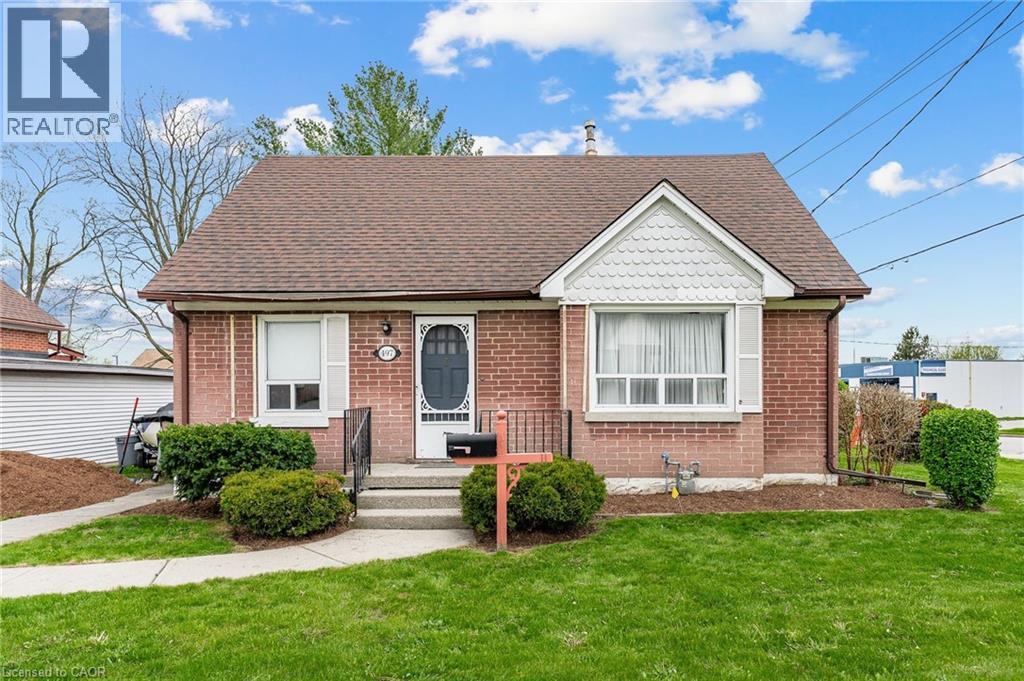
497 Victoria Street S
Kitchener, Ontario
Opportunity to own an affordable 4 BEDROOM home in the downtown core area! Some features include detached DOUBLE GARAGE (19'4 x 23'3), covered rear porch, side entry (3 entry points), 2 main floor bedrooms, main floor 4pc bathroom, finished rec-room with full bathroom, cold room, and additional storage room. All appliances included, some updated flooring, some updated vinyl windows, and plenty of natural light throughout the home. Walking score of 76 to nearby restaurants, coffee shops, grocery store, parks and schools. Conveniently located near public transit, bike paths, two hospitals, and HWY 7/8 Expressway access. (id:8999)
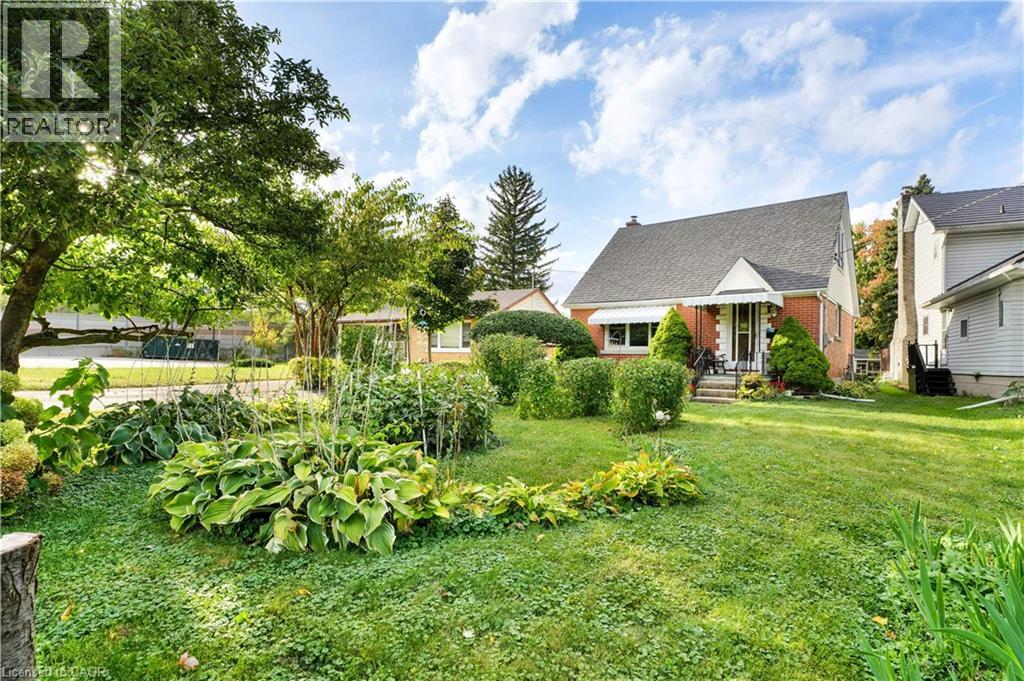
22 Graber Place
Kitchener, Ontario
Welcome to a unique opportunity for families seeking flexible, multigenerational living! Zoned R2, the property may have the potential up to 4 residential units per lot, offering versatility for extended families or those looking to create additional living spaces. With generous lot depth, there is potential to explore additions, garden suites, or even a custom new build to suit your family’s evolving needs, subject to applicable approvals. The existing home can be enjoyed as-is or used while planning future improvements. Conveniently located just minutes from the expressway, this property combines accessibility with the comfort of an established neighbourhood. (id:8999)
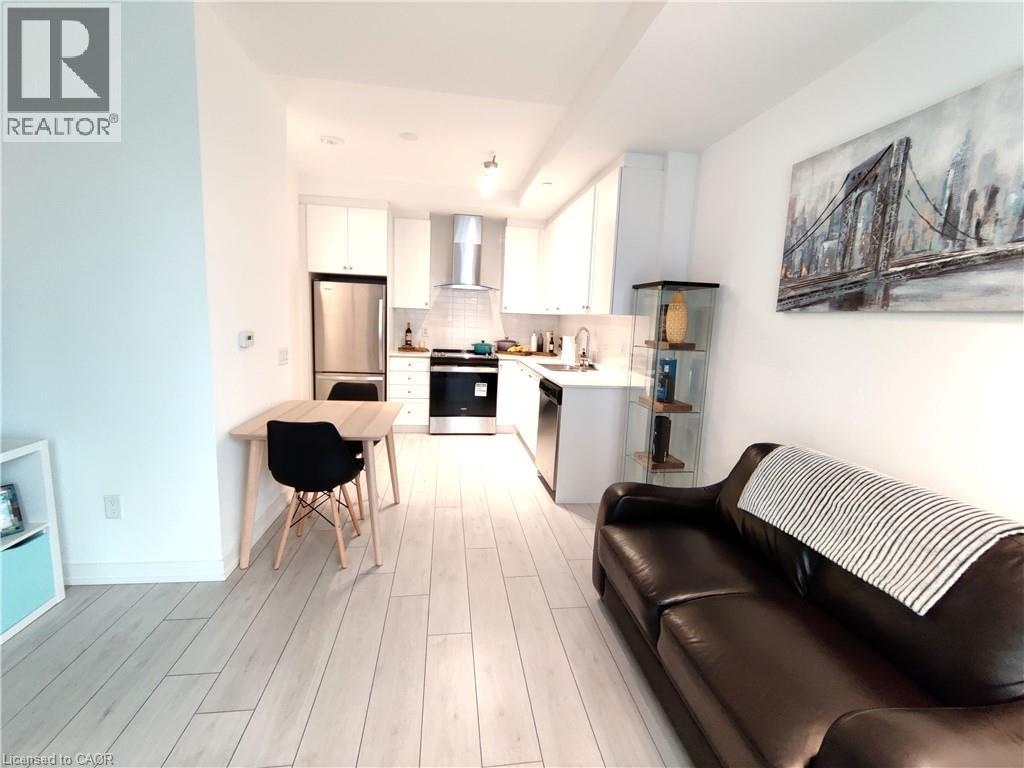
55 Duke Street W Unit# 306
Kitchener, Ontario
Welcome to Young Condos at 55 Duke Street West, perfectly positioned in the heart of Downtown Kitchener beside City Hall. This stylish 1-bedroom end-unit condo offers a quieter living experience while placing you steps from the city’s best amenities, transit, and tech hub. With ION LRT access right outside your door and just a short walk to Google, local startups, cafés, restaurants, shopping, parks, trails, and Victoria Park, this location delivers true urban convenience. Whether you're grabbing a morning coffee, meeting friends for dinner, or enjoying the many festivals and events downtown has to offer, everything you need is close at hand. Inside the building, residents enjoy an impressive selection of amenities designed for modern city living, including a rooftop running track, extreme fitness zone, spin room, sun terrace, BBQ and lounge area, co-working space, concierge service, pet washing station, and bike fix-it room. Ideal for professionals, first-time buyers, or investors, this bright and well-located condo is a fantastic opportunity to own in one of Kitchener’s most connected and vibrant communities. (id:8999)
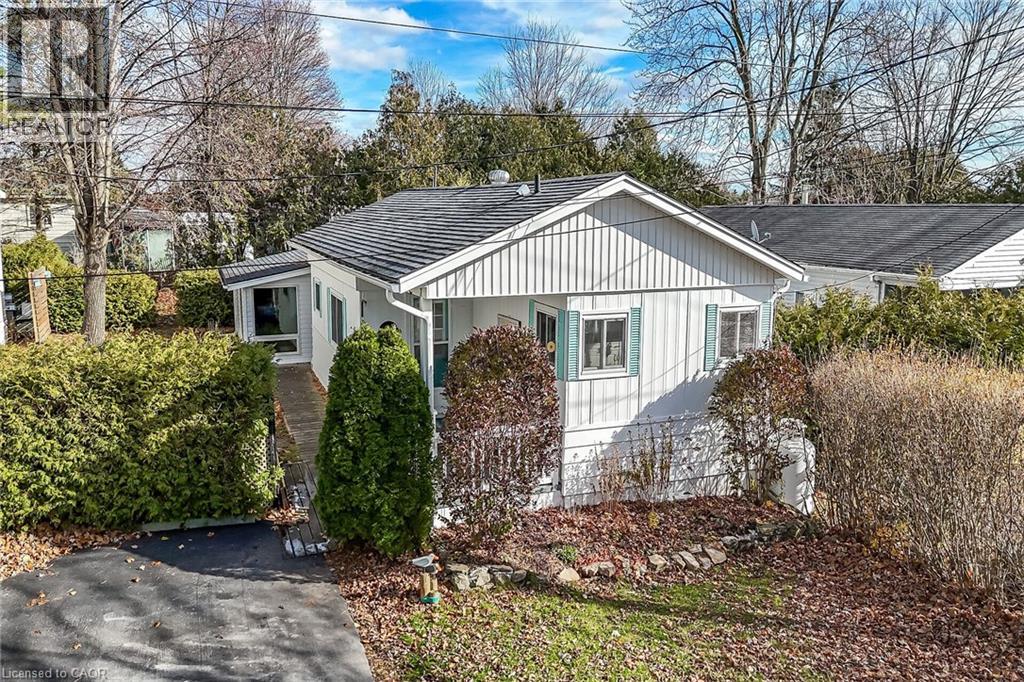
45 Park Lane
Freelton, Ontario
Enjoy worry free living at Beverly Hills Estate Park ideally located minutes west of Hwy 6 - central to Hamilton, Cambridge & Guelph plus easy access to the 401, 403 & QEW - less than 60 minutes to the GTA. This incredibly well priced package includes beautifully presented manufactured home situated on one the Park’s prime lots offering 1,092sf of bright, freshly painted/redecorated living space highlighted with open concept kitchen sporting ample cabinetry, pantry, handy peninsula & modern pull-out drawer features - segues to comfortable living room / dining room area complimented with vaulted ceilings & recently installed low maintenance flooring. Floor plan continues to updated 3pc bath incorporating convenient laundry station- with hallway corridor leading to large primary bedroom, roomy guest bedroom, office or possible 3rd bedroom - completed with sought after all-seasons family room/sun room wing boasting wall to wall windows, vaulted ceilings, stylish feature wall showcasing fireplace & patio door rear yard walk-out. A row of mature street side cedars ensuring natural privacy extending to fenced rear yard allowing for outdoor family activities. The established, well managed Park complex includes walking/biking trails, play park, scenic pond area, community water & sewers. Notable upgrades - p/gas furnace/AC-2022 & all appliances. Reasonable $800.92 monthly fees include Land Lease Fee & Property Taxes (for Structure & Lot) - Buyer responsible for metered water/sewer, hydro, heat & building/content insurance costs. Prospective Buyers must be approved by Beverly Hills Estate Park Ownership (PARKBRIDGE LIFESTYLE COMMUNITIES INC.). Perfect venue for 1st Time Buyers, Retirees or Anyone searching for a Country Life-style at a price more affordable than renting! (id:8999)
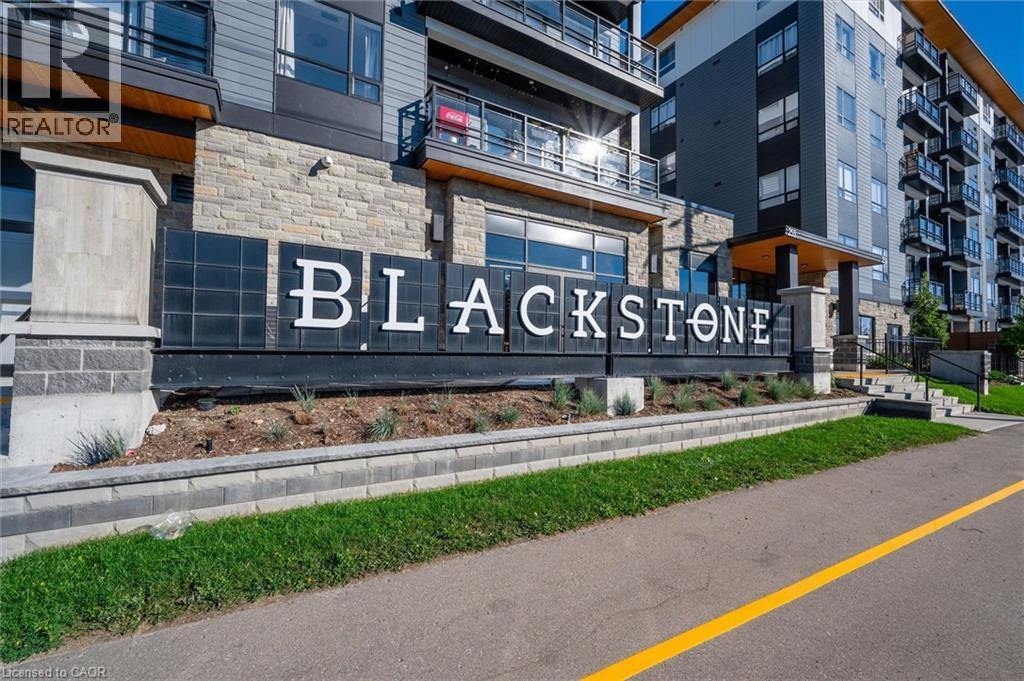
255 Northfield Drive Unit# 308
Waterloo, Ontario
Welcome to this stunning 1-bedroom plus den, 1-bath condo offering the perfect blend of style, comfort, and low-maintenance living in one of the area's most sought-after neighbourhoods. This beautifully appointed unit features high-end finishes, abundant natural light, a primary bedroom complete with a walk-in closet and ensuite access, convenient in-suite laundry, one underground parking space, and a private locker. The versatile den is ideal for a home office. Enjoy an impressive selection of building amenities, including a fitness centre, event room, rooftop terrace with BBQ area and beautiful views, bike storage, and even a dog washing station. The well-maintained building also offers keyless entry. Perfectly situated just minutes from restaurants, shopping, theatres, the community centre, and the renowned St. Jacobs Farmers' Market. Outdoor enthusiasts will appreciate the nearby Walter Bean Trail, Grand River, RIM Park, and Grey Silo Golf Course. Conveniently located close to two universities with quick access to Highways 85 and 401, making commuting a breeze. This exceptional condo truly has it all—don't miss your opportunity to make it yours. Book your private showing today (id:8999)
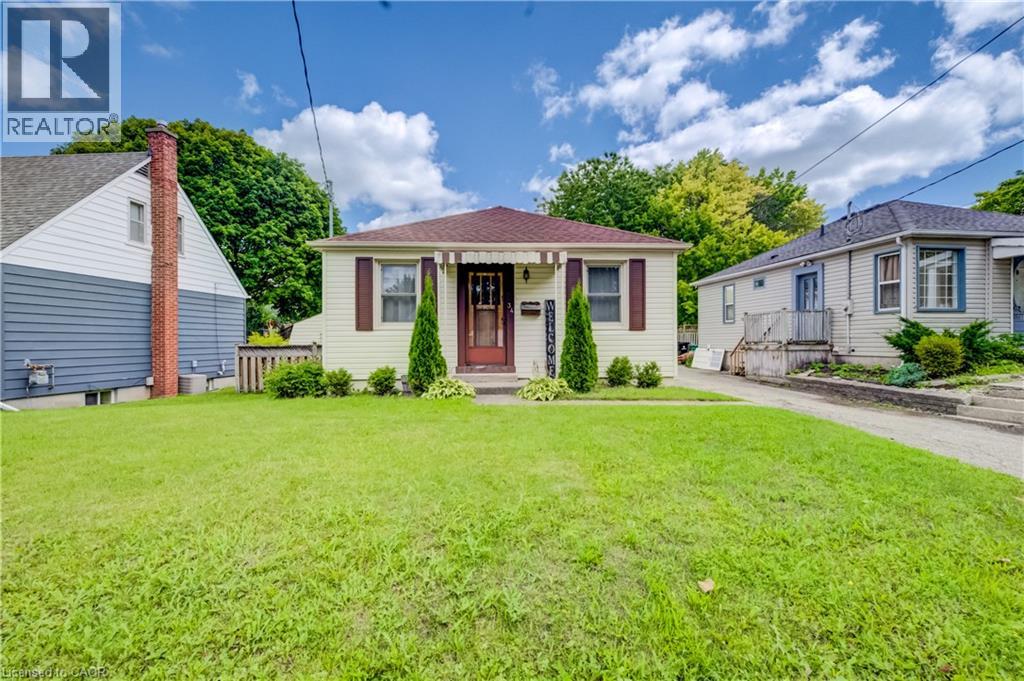
34 St Clair Avenue
Kitchener, Ontario
Welcome to this beautifully updated 2-bedroom bungalow close to St. Mary’s Hospital. The main floor has a bright, open layout with beautiful engineered hardwood floors. The updated kitchen features quartz countertops, a granite sink, touch-activated faucet, and black stainless-steel appliances, including a gas stove and large refrigerator. The renovated bathroom offers a walk-in shower, double-sink vanity, and heated floors. The finished basement adds extra living space with newer carpet, a recreation room with built-in entertainment unit, and a home office. Outside, enjoy the covered deck, perfect for BBQs and relaxing, along with a large backyard for entertaining. Recent updates include the kitchen and bathroom, hardwood flooring, furnace and A/C (2021), roof (2018), gas dryer (2017), and basement carpet (2021). The hot water heater is a rental (2019). Easy access to expressway and Downtown Kitchener. This move-in-ready home is located in a charming and desirable neighbourhood. Come see it for yourself! (id:8999)
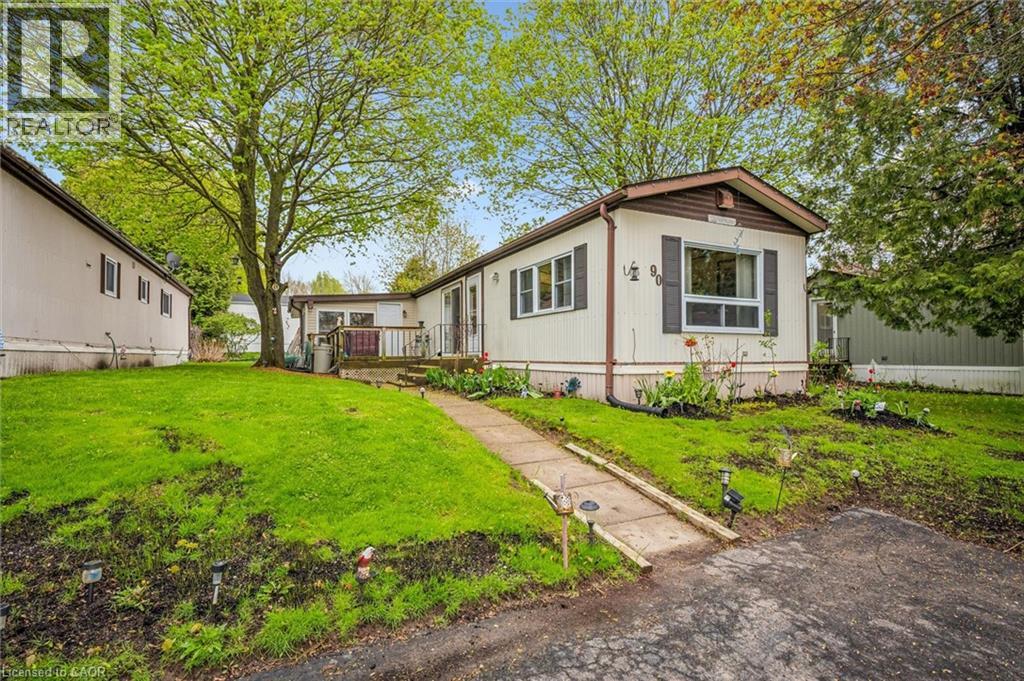
1294 Concession 8 West Unit# 90
Flamborough, Ontario
Welcome to Beverly Hills Estates in Flamborough, a sought-after year-round community offering peaceful living surrounded by nature, trails, and an active community lifestyle. This meticulously maintained 3-bedroom plus den modular home features a spacious kitchen, front-facing living room with cozy propane fireplace, and a bright, fully self-contained layout. Enjoy the convenience of full-size laundry in the 4-piece bathroom, along with beautifully cared-for gardens and landscaping. Step outside to a large deck perfect for relaxing or entertaining, plus a generous 10x20 shed for additional storage plus parking for up to 3 cars. A wonderful opportunity to enjoy comfortable living in a serene setting. (id:8999)
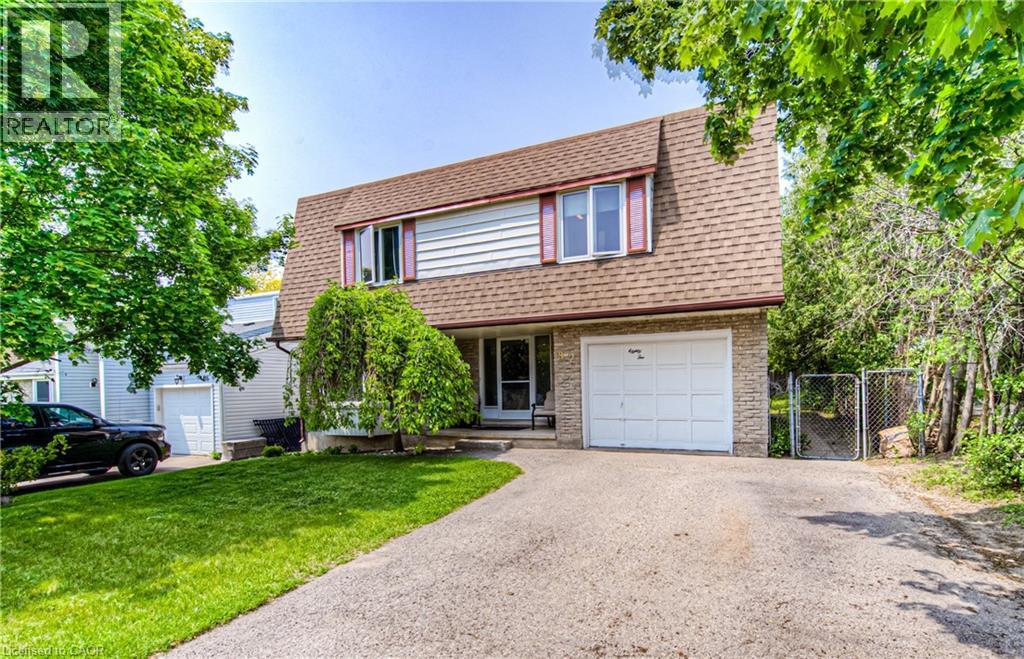
82 Roseneath Crescent
Kitchener, Ontario
Fantastic multi-level home with a pool, ideally situated in a connected, family-friendly neighbourhood. This well-maintained 3-bedroom, 2-bathroom property backs directly onto public and Catholic schools, walking trails and popular McLennan Park, offering exceptional access to recreation, green space and everyday conveniences. The private backyard is designed for summer enjoyment, featuring a 15' x 30' above-ground pool with a new liner installed in 2021 and an upgraded filter and chlorinator added in 2024. An electric awning, installed in 2019, provides welcome shade and extends the outdoor living space - perfect for entertaining or relaxing. Inside, the multi-level layout offers excellent separation of space. The bright main-floor living room is ideal for welcoming guests or enjoying quiet evenings, while the spacious lower-level family room provides the perfect setting for movie nights, playtime or casual gatherings. Major updates include the furnace (2021), roof (2019), air conditioner (2017), owned water heater (2018) and owned water softener (2018). With no rental equipment and key mechanical components thoughtfully updated, this move-in-ready home offers comfort, convenience and low-maintenance living in a sought-after location. (id:8999)
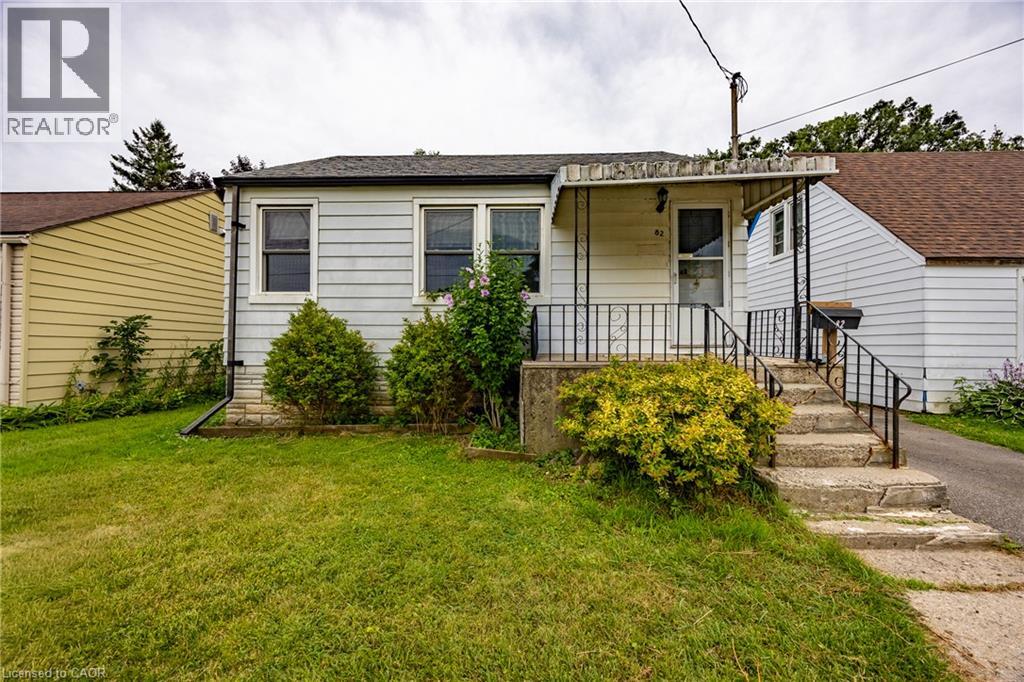
82 Salisbury Avenue
Brantford, Ontario
Welcome to this affordable 4-bedroom, 1-bathroom home, offering plenty of space and an excellent opportunity for first-time home buyers or investors. With some updating and personal touches, this home has the potential to truly shine and become a wonderful place to call home. Ideally located close to schools, shopping, dining, parks, and all of Brantford’s amenities, convenience is right at your doorstep. The fully fenced backyard offers a great outdoor space for children, pets, gardening, or relaxing with family and friends. If you’re looking for an affordable home with room to make it your own, this is your opportunity! (id:8999)
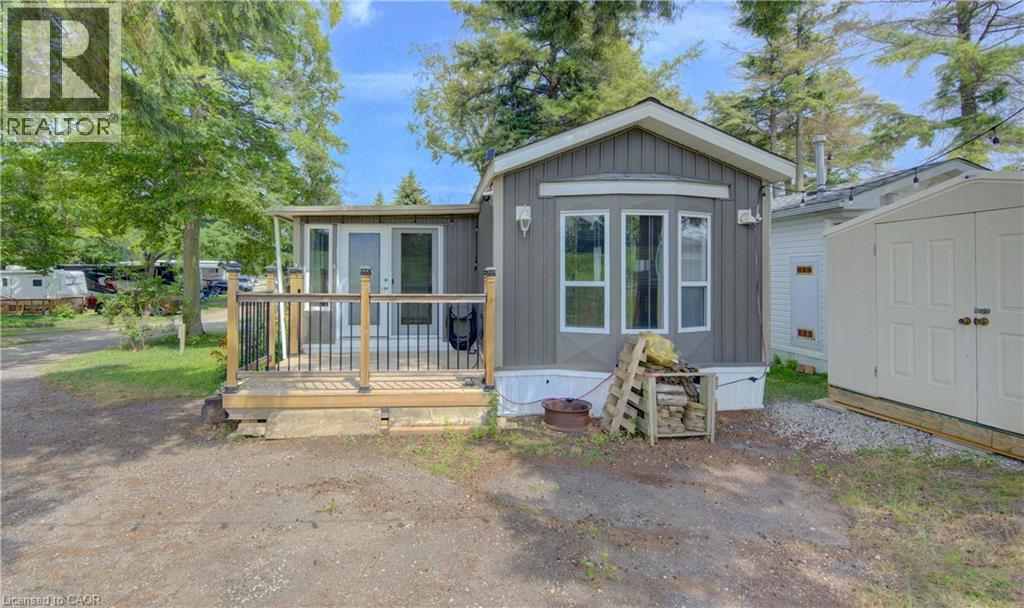
580 Beaver Creek Road Unit# 79
Waterloo, Ontario
Welcome home to 580 Beaver Creek Road, #79, tucked into the sought-after community of Green Acre Park near Laurel Creek Conservation Area in Waterloo. This bright, park model home offers 3 bedrooms and 1 bathroom, conveniently located just minutes from St. Jacobs and everyday conveniences. Picture quiet evenings on the covered front deck, string lights glowing overhead, just steps from the pool and the crackle of your own backyard fire pit beneath a canopy of mature trees. Step inside through the double glass doors and feel right at home in the bright, open-concept living space, where vaulted pine ceilings and generous windows fill every room with natural light. The living room invites you to curl up and relax, while the spacious kitchen, complete with a peninsula and room for a full dining table, is made for lazy morning coffees and easy weeknight dinners with family and friends. Three nice-sized bedrooms offer a peaceful retreat at the end of the day, and the bright, 3-piece bathroom rounds out a layout that feels larger than it looks. In-suite laundry keeps everyday life simple, so you can spend your days relaxing instead of running errands. Plenty of storage space throughout. Green Acre Park is where summer memories are made. Take a dip in the heated outdoor pool, soak in the hot tub, challenge the family to a round of mini golf, or cast a line at the catch-and-release pond. Wander the landscaped grounds, cross the covered bridge, or simply relax by the fire pit and watch the sun set over the countryside. This is a place where life slows down, the neighbours feel like family, and every season brings a new reason to fall in love with your home away from home. Enjoy 10-month seasonal living (park closed January and February) surrounded by mature trees and peaceful, well-kept grounds. Park approval required for all purchasers. Come see this property for yourself and book your showing today. (id:8999)
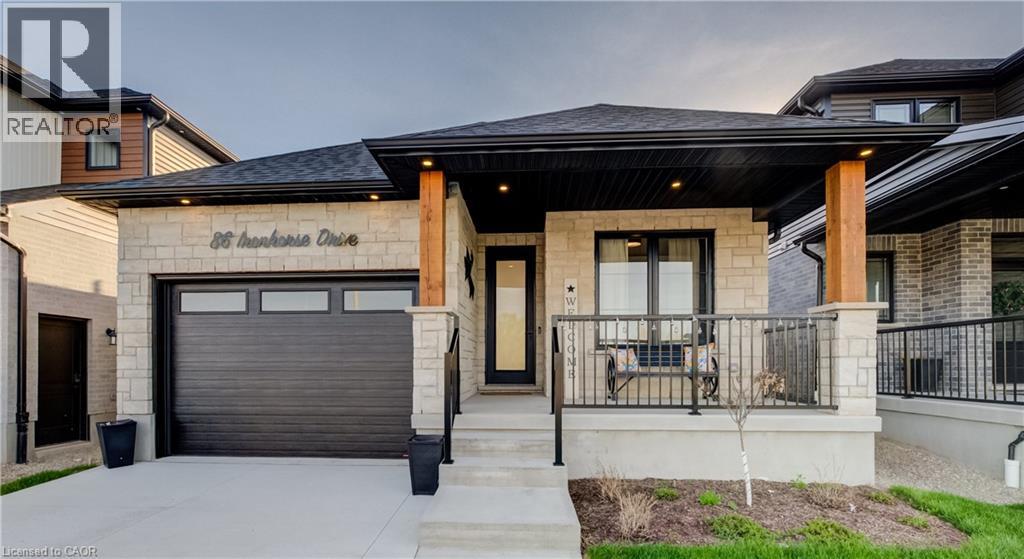
86 Ironhorse Drive
Breslau, Ontario
Welcome to elevated living in the sought-after community of Breslau, Ontario, Canada. Built by Thomasfield Homes and just over a year old, this exceptional bungalow is better than new, offering a level of finish and attention to detail that truly sets it apart. Fully finished from top to bottom and completely carpet-free, every inch of this home has been thoughtfully designed with high-end upgrades and refined style. The heart of the home is a stunning chef’s kitchen featuring premium built-in appliances, an induction cooktop, sleek cabinetry, an oversized island, and a walk-in pantry that adds exceptional storage and function. The open-concept layout flows beautifully into the living and dining room, where large windows fill the space with natural light. The primary bedroom is conveniently located on the main floor, complete with a luxurious 4-piece ensuite and a custom walk-in closet with built-in shelving and organization. A versatile main floor office offers flexibility for work-from-home needs, a reading space, or additional living area as desired. An additional 4-piece bathroom completes the main level. Downstairs, the fully finished lower level offers exceptional additional living space, featuring a recreation room, along with three generous bedrooms; one with its own private ensuite, and the other two sharing a gorgeous 4-piece bathroom, ideal for family or guests. A lower-level laundry room adds convenience to the space. Located in the highly sought-after community of Hopewell Crossing, this home offers a peaceful setting in one of Breslau’s most desirable neighbourhoods. With easy access to Kitchener, Waterloo, Cambridge, and Guelph, this home truly offers the perfect balance of comfort, style, and location. If you’re looking for a home that delivers elevated finishes, thoughtful design, and exceptional livability, this one will resonate with even the most discerning buyer. (id:8999)
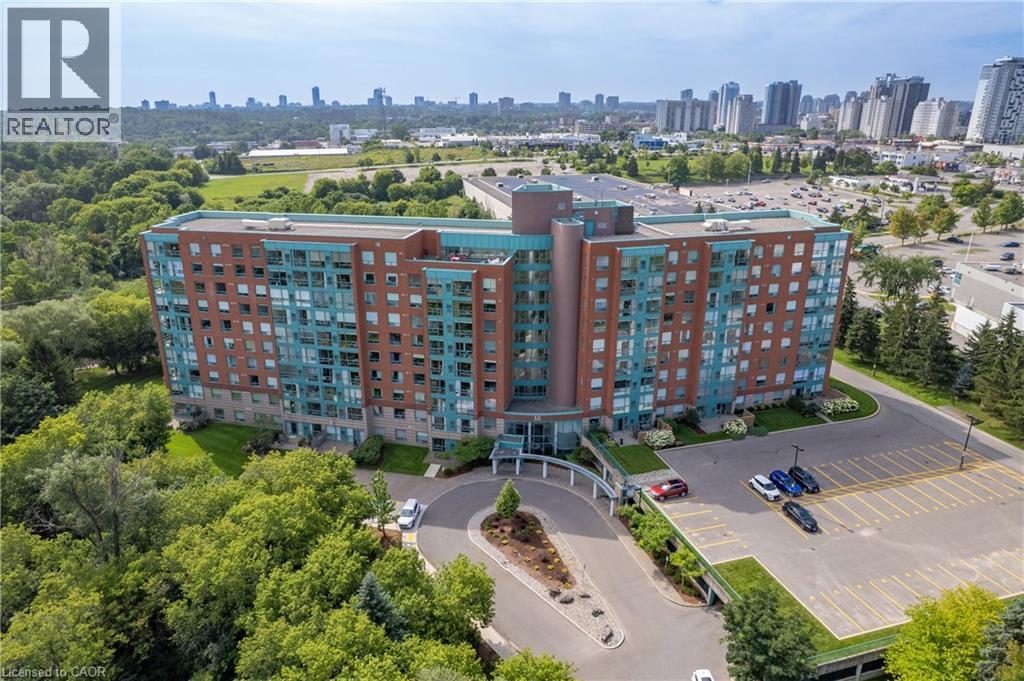
55 Blue Springs Drive Unit# 611
Waterloo, Ontario
AN OASIS IN THE CITY! Enjoy scenic views of the beautifully landscaped grounds, walking trails and the sparkling lights of the city through the floor to ceiling windows in this captivating 2 bedroom, 2 bath 1268 sq ft corner unit condo. You'll appreciate the open and airy layout as you enter the home with a spacious living room and inviting dining room, while the bright kitchen features lots of cupboards and a welcoming breakfast nook. A versatile den or reading area would be the perfect space for a home office, and a convenient in-suite laundry room adds to the ease of everyday living. A storage unit and one underground parking spot are included. This well-run building offers wonderful amenities, including a roof top patio with barbeques, 2 party rooms and a workshop. Desirably located close to greenspace, expressway, shopping and restaurants. FRAME THE VIEW! (id:8999)
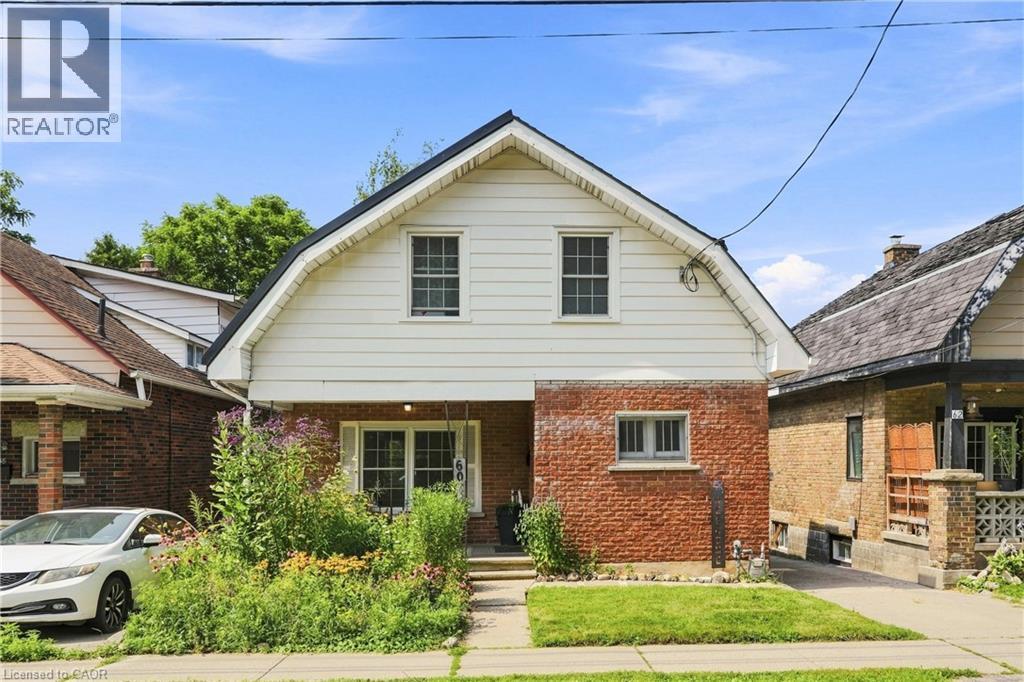
60 Oliver Street
Guelph, Ontario
Welcome to 60 Oliver Street, a charming 1925 home tucked into Guelph’s historic St. Patrick’s Ward. Set on an oversized lot, this 3-bedroom, 2-bathroom home offers over 1,200 sq. ft. of living space and a rare combination of original character, thoughtful updates and an incredible backyard. A covered front porch provides the perfect spot for morning coffee before stepping inside, where tall trim, oak hardwood floors and the warmth of a century home carry throughout the main level. The spacious living and dining areas offer plenty of room to gather, while the functional kitchen features ample cabinetry, counter space and a centre island, flowing into additional flexible living space that can adapt as a home office, playroom, breakfast area or whatever suits your lifestyle. Upstairs you’ll find three bedrooms and a beautifully updated bathroom (2022) featuring a freestanding tub, tiled feature wall and modern fixtures. Outside, the deep, fully fenced backyard offers an impressive amount of green space for kids, pets, gardening or entertaining, along with a storage shed and plenty of room to make it your own. Major improvements provide added peace of mind, including furnace (2023), electrical panel (2023), hot water tank (2024), waste stack plumbing (2022), sewer line (2022), most plumbing (2022), basement beam (2024), partial asphalt roof replacement (2022) and fresh paint throughout. All of this is in one of Guelph’s most distinctive neighbourhoods, known for its historic character, walkable streets and strong sense of community, with easy access to Downtown Guelph, the Speed River, trails, parks and everyday amenities. With continued investment in the surrounding area, including improved cycling and pedestrian connections, York Road infrastructure upgrades and planned redevelopment bringing new green space, pathways and public gathering spaces to The Ward, this is an opportunity to own a character-filled home in a neighbourhood that continues to evolve. (id:8999)
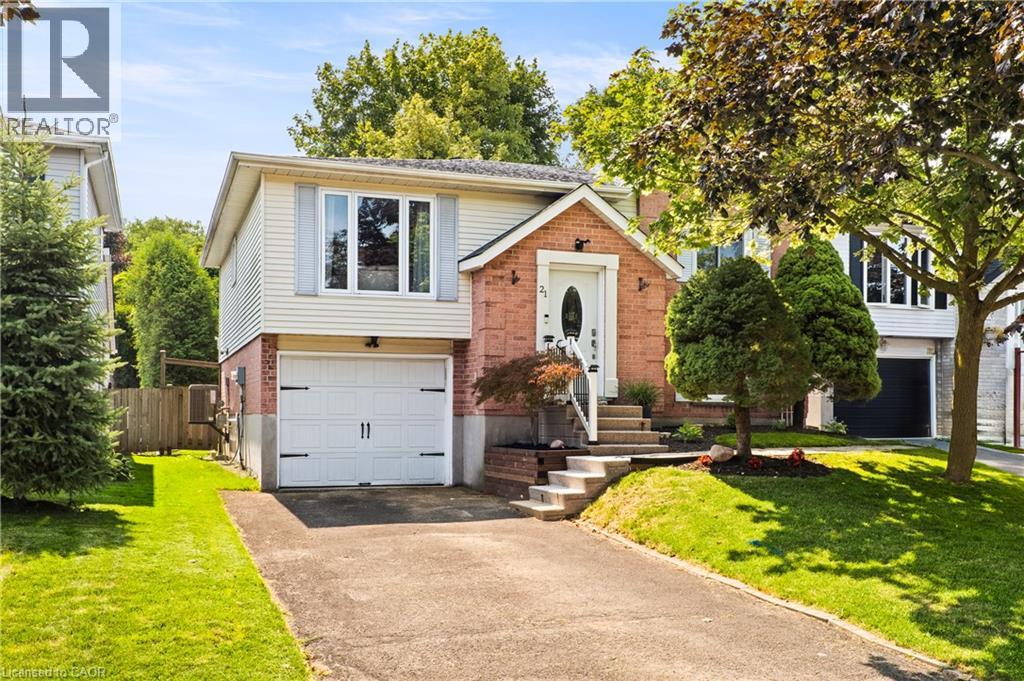
21 Golden Meadow Crescent
Kitchener, Ontario
Welcome to 21 Golden Meadow Crescent! This move-in-ready Forest Heights home has been thoughtfully updated from top to bottom, offering bright living spaces, modern finishes, & a backyard designed for everyday enjoyment. With 2 finished levels & a family-friendly location, it’s a home that lets you settle in without the to-do list. Check out our TOP 7 reasons why this home is the right fit for you. #7: FAMILY-FRIENDLY LOCATION: Forest Heights remains one of Kitchener’s most loved neighbourhoods. You’re close to schools, parks, trails, shopping at The Boardwalk, & quick highway access. #6: CURB APPEAL: An extended driveway, mature trees, & landscaped front yard create an inviting first impression before you even step inside. #5: BRIGHT, OPEN MAIN FLOOR: The carpet-free main level features hardwood flooring, crown moulding, & large windows that fill the space with natural light. The living & dining areas flow seamlessly for easy everyday living. #4: UPDATED EAT-IN KITCHEN: Quartz countertops, S/S appliances, ample cabinetry, & a functional layout make this kitchen the heart of the home. The dining area sits beside the walkout to the deck, keeping indoor & outdoor living connected. #3: BACKYARD LIVING: A deck with gazebo, flagstone patio, mature landscaping, & a fully fenced yard create a private outdoor retreat perfect for barbecues, gatherings, or quiet evenings at home. #2: BEDROOMS & BATHROOMS: Upstairs offers two spacious bedrooms, including a primary suite with privilege access to the updated 5-piece bathroom featuring double sinks, a shower, & a soaker tub. The lower level adds a third bedroom & a convenient powder room. #1: FINISHED LOWER LEVEL: The carpet-free lower level provides a warm, comfortable rec room along with laundry and storage—ideal for relaxing, hosting, or creating a dedicated workspace. Move-in-ready finishes. A backyard you’ll truly use. And a neighbourhood that makes everyday life easy. That’s what makes this home stand out. (id:8999)
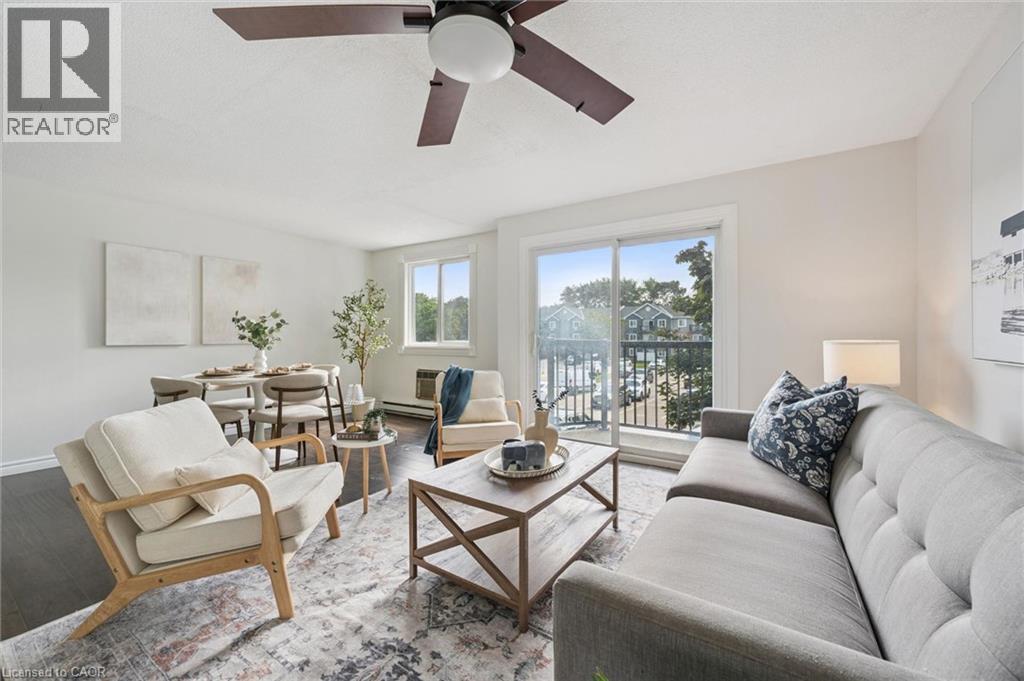
275 Eiwo Court Unit# 210
Waterloo, Ontario
Bright and spacious 2-bedroom corner unit overlooking Dunvegan Park in Waterloo's desirable Lexington neighbourhood. This well-maintained second-floor condo features a carpet-free, open-concept layout with a south-facing balcony. The functional kitchen includes stainless steel appliances, generous storage, and a bar top with seating. The spacious primary bedroom features a generous closet, and the second bedroom enjoys peaceful park views. Additional features include an owned surface parking space, secure building entry, electric baseboard heating, wall A/C, and coin-operated laundry. The unit is conveniently positioned near the stairwell with easy access to the parking area. Enjoy direct access to the park and its community amenities including tennis and basketball courts, a playground, community garden, and seasonal outdoor rink. Ideally located minutes from Highway 85, Conestoga Mall, universities, transit, shopping, and everyday amenities, offering a quiet park-side setting with everyday convenience. (id:8999)
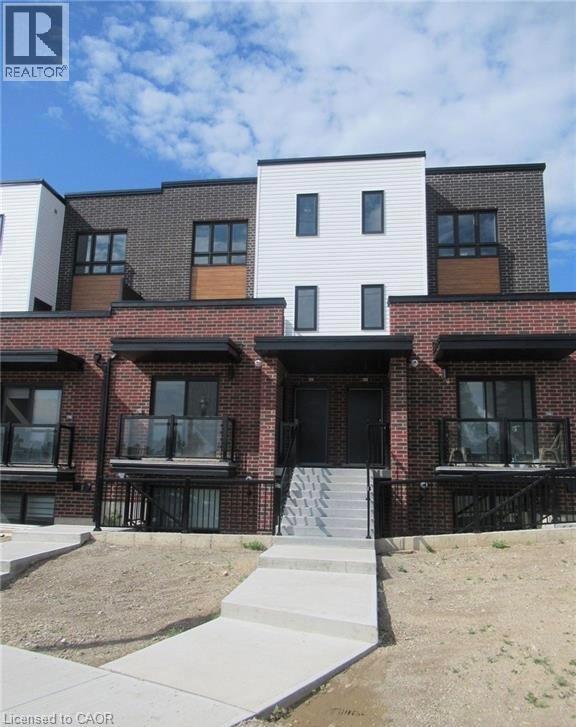
243 Chapel Hill Drive
Kitchener, Ontario
Welcome to this beautifully maintained 2-bedroom, 1-bathroom stacked townhome, ideally located in a sought-after community. Featuring a bright and spacious open-concept layout, the home seamlessly combines the living, dining, and kitchen areas—perfect for everyday living and entertaining. The contemporary kitchen offers stainless steel appliances, ample cabinetry, and generous counter space. Additional highlights include in-suite laundry with a washer and dryer, neutral finishes throughout, and large windows that fill the home with a natural light. Enjoy a convenient location close to Homer Watson Boulevard, providing easy access to Highway 401 via the Homer Watson interchange. Conestoga College is also nearby, making this an excellent choice for first-time buyers, students, professionals, or investors. A fantastic opportunity to own a stylish, low-maintenance home in a convenient and well-connected location! (id:8999)
