
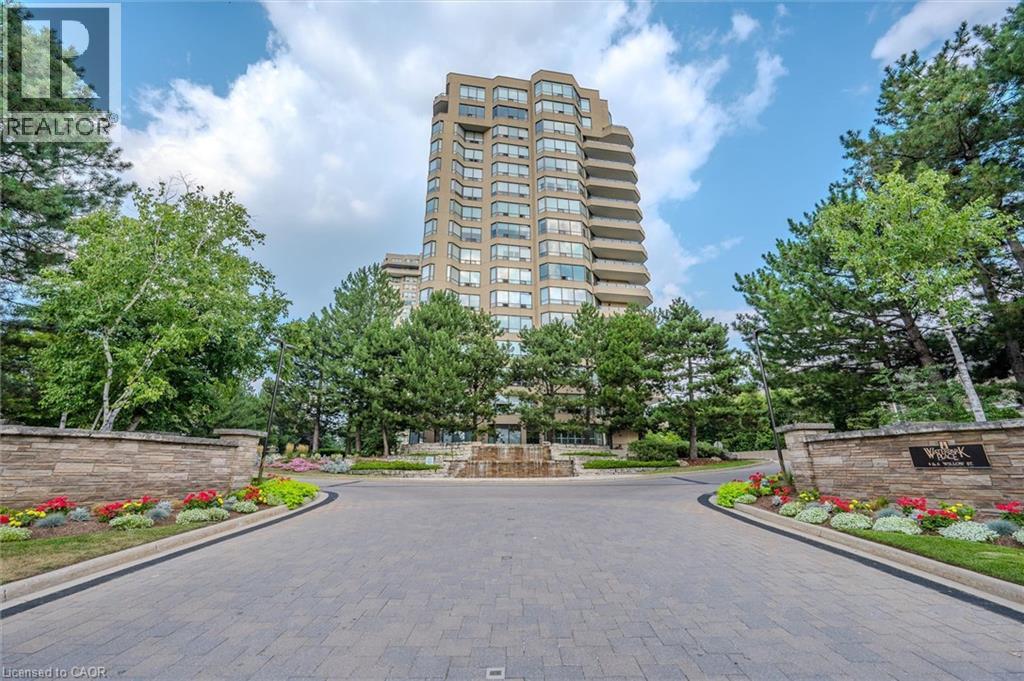
6 Willow Street Unit# 602
Waterloo, Ontario
Welcome to Waterpark Place, one of Waterloo’s most sought-after condominium communities. The Niagara, a beautifully remodeled, move-in-ready corner suite that is sure to impress even the most discerning buyer. Bright, spacious 2-bedroom unit enjoys southern exposure, filling the home with natural light and offering attractive views from the private balcony. Engineered hardwood flooring flows throughout the unit, complemented by a modern linear fireplace, den area. The generous dining space easily accommodates full-sized furnishings. Stunning custom-designed kitchen is a true highlight, featuring stainless steel appliances, pull-out drawers for convenient access, a pantry, and innovative vertical-lift cabinetry that combines style and functionality. Designed with privacy in mind, the split-bedroom layout places each bedroom at opposite ends of the suite. Spacious primary retreat boasts a custom closet system and a luxurious ensuite complete with an oversized frameless glass shower, double vanity, and abundant storage. The second bedroom is conveniently located beside an additional fully renovated bathroom. Additional features, custom window coverings, a large balcony, an oversized laundry room with Bosch appliances and a folding counter, a storage locker, and two owned side-by-side parking spaces ideally situated near the garage entrance. Residents of Waterpark Place enjoy an exceptional array of amenities, including guest suites, a party room, billiards room, indoor swimming pool, sauna, fitness center, and ample visitor parking. Set on more than three acres of beautifully landscaped, park-like grounds, the property offers inviting outdoor patio spaces, meticulous maintenance, and outstanding on-site management. Note some rooms have been virtually staged (id:8999)
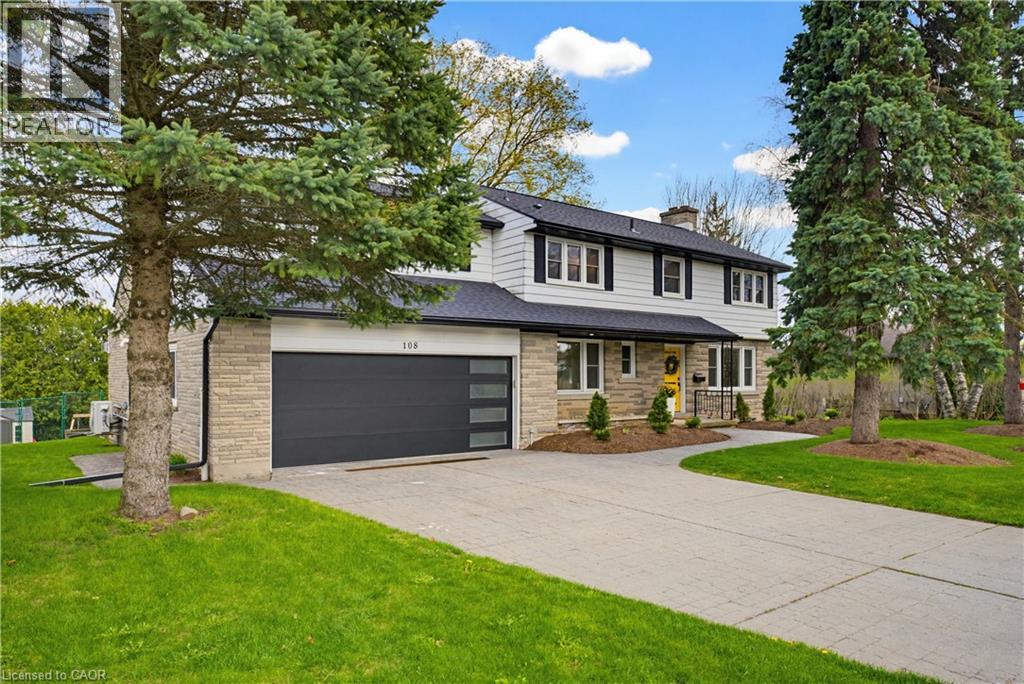
3623 Nafziger Road
Wellesley, Ontario
Welcome to an exceptional offering in the heart of Wellesley where a true sense of community is felt at every turn. This beautifully upgraded residence seamlessly blends refined design, functional living, and perfectly suited for growing families. This expansive home offers a 5-bed, 5- bath layout, with over 3500sqft of living space. The living area greets you with rich engineered hardwood flooring (2022) anchored by a stunning Velour gas fireplace (2022). At the center of the home lies a truly remarkable chef’s custom kitchen, fully reimagined in 2022 to deliver both style and performance. Featuring elegant quartz countertops, premium stainless steel appliances, a sleek stow-and-go microwave, and an oversized center island, this space effortlessly becomes the focal point for gatherings, family meals, and entertaining with ease. The open concept layout allows for seamless flow between living and dining areas. Upstairs offers generously sized bedrooms and tastefully updated bathrooms, including a refreshed ensuite powder room (2026) that adds a touch of modern refinement. A fully finished walk-out basement (2025)—a rare and valuable feature offering direct outdoor access, additional living space, a bathroom rough-in that opens the door for future customization or in-law potential. Extensive mechanical and structural upgrades further elevate this home. These include a high-efficiency heat pump (2025), new roof and attic insulation (2025), updated eaves, soffit, and fascia (2025), along with the installation of 27 new windows (2020) Step outside to your own private outdoor retreat, where professionally completed landscaping (2025) complements a beautifully designed two-tier deck with pergola for enjoying the tranquility that Wellesley is known for. A double car garage and updated front and garage doors (2020) complete the exterior. A short drive to Waterloo, St. Jacobs, and major amenities, this home delivers the best of both worlds. (id:8999)
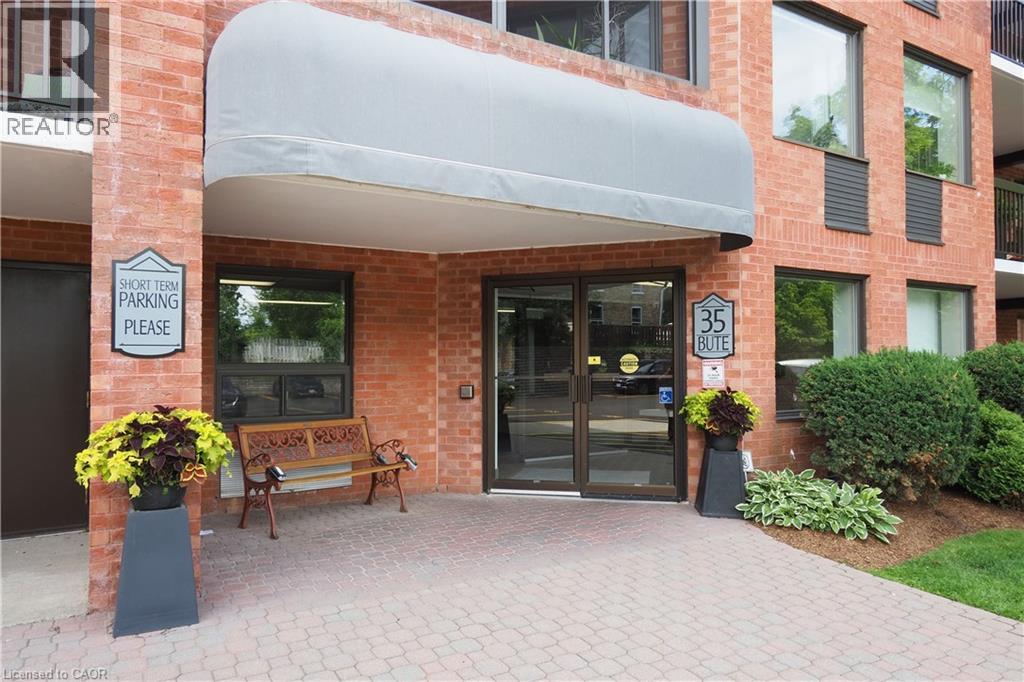
35 Bute Street Unit# 303
Ayr, Ontario
Welcome to the Village Condominiums in Ayr. Located at the end of Bute St and over looking green space, this private setting offers a fabulous place to call home. These condos are known for their generous floor plans with over 1250sq ft to place your furniture... this condo is no exception. It boasts an renovated kitchen open to the greatroom where there is plenty of space for relaxing and dining. This space measures 31'x13' and offers flexibility on furniture placement - you decide what works best for your lifestyle. The kitchen has been updated with new cabinets and counters and has been opened up to overlook the greatroom. The fantastic view from these living spaces is elevated by access to the screened in balcony that runs the length of the unit. A calm spot to enjoy the day in solitude or share with others. The primary bedroom has two closets and a renovated ensuite with a walk in shower and new vanity. The second bedroom offers options - it could be a guest room, den or hobby room - and offers a wonderful view. There is a 2pc bath with a newly installed vanity. Condo has just been painted and it is fresh and neutral so it will be very easy to compliment your taste and design choices. The Village Condominiums offer a well appointed party room with kitchen, bath and walkout to the property. It is perfect for those large family gatherings that require a little more room. The building's front entrance has new furnishings and an inviting area to visit with your neighbours. Building updates include - new elevator, roof and a just paved parking lot. The Village of Ayr offers a great place to call home, conveniently located close to Cambridge, Kitchener, Paris and the 401. Walking trails, a fabulous Community Centre, restaurants and a grocery store are a few more reasons that this just may be the spot for your next chapter to unfold. Can't wait to show you through. (id:8999)
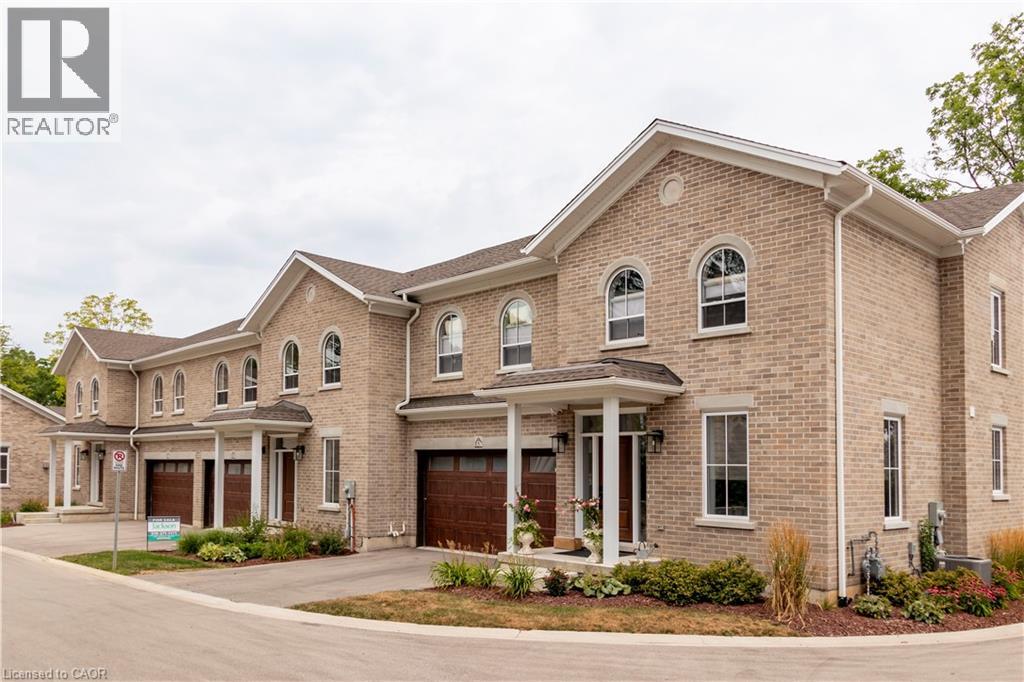
45 Blair Road Unit# 4
Cambridge, Ontario
NOW SELLING PHASE 2! Galt's Dickson Hill is steeped in history. Surrounded by Historic Stone Buildings & Architecture created by 18th Century Scottish Masonry techniques and High Craftsmanship. Our Modern Day Custom Home Builder Julie Jackson has chosen to develop and build sophisticated Luxury Townhomes which surround the circumference of the historic 2 storey imposing Granite Mansion. The Townhomes blend and reflect the architecture of this Historic House and with great care, the Builder has maintained high standard craftsmanship and uncompromising Customer Service. Number 4 is a stunning unit with tons of windows and natural light. There are 2 walkouts; one from the basement and one from the main floor. The views from the ravine area are outstanding. The main floor has a large foyer, separate dining room, beautiful kitchen with large island opening up to the Great Room with a gas fireplace and cathedral ceiling. Off the Great Room you can walk out to your deck and enjoy the peaceful setting. There is a main floor master with a large 5 piece ensuite. The piece de resistance is the upper floor loft which overlooks the great room, views of the backyard trees and plantings. The upper floor has 2 large bedrooms and a large 5 pc bath. There is an extensive use of crown molding. High end finishes are apparent everywhere !! Please see attached video--you will be impressed! (id:8999)
38 Deer Ridge Crescent
Kitchener, Ontario
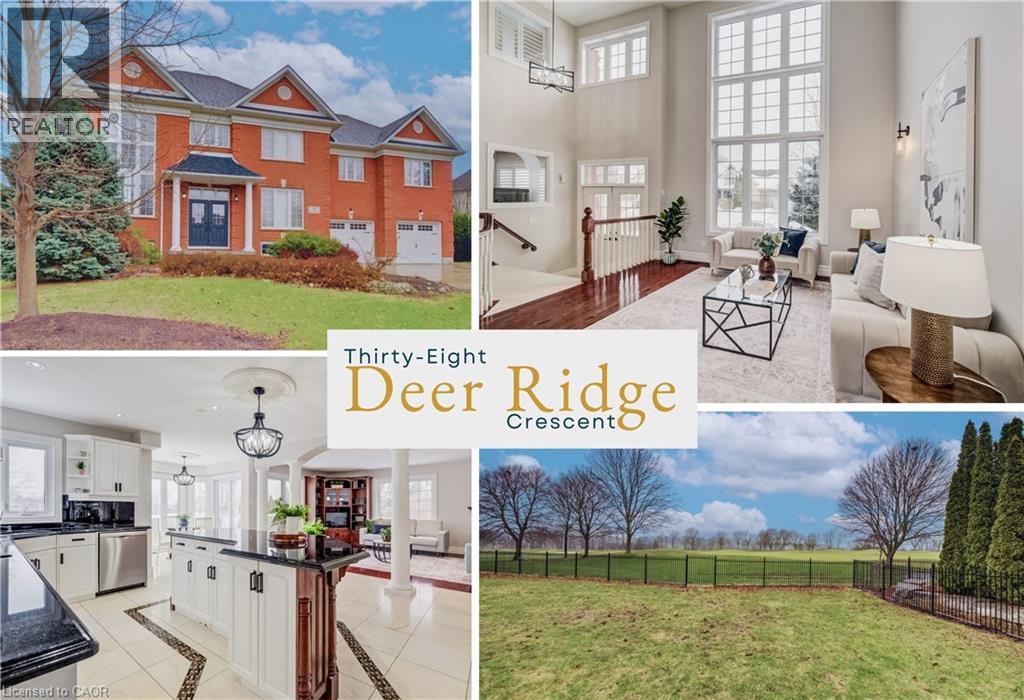
In Deer Ridge Estates, location is everything; but when your backyard opens directly onto the award-winning Deer Ridge Golf Course, it becomes something extraordinary. Set on a quiet crescent, this executive all-brick residence with over 4700 sq ft of living space, offers uninterrupted green space views and the rare luxury of true walkability to the clubhouse and first tee. Morning coffee with mist rising over the fairway. Evenings framed by open skies and rolling greens. No rear neighbours, just a peaceful, ever-changing landscape. Inside, the scale of the home mirrors its setting. A dramatic 2-storey living room with towering windows floods the space with natural light. Rich hardwood floors, elegant columns, and refined architectural details create a sense of sophistication without sacrificing warmth. The kitchen is designed for gathering. The oversized island anchors the room - ideal for casual mornings before a round or entertaining after a day on the course. The sun-filled breakfast area overlooks the greens, seamlessly blending indoor comfort with outdoor beauty. Upstairs, 5 bedrooms, a full bath, and a convenient laundry room are ideal for a growing family, dedicated home offices, or guests who can stay comfortably. The primary suite stands out with a huge walk-in closet and attached nursery/sitting room, a thoughtful layout that adapts beautifully to a secluded reading room or the dream of expanded closet space). Downstairs, the fully finished walk-out basement adds an entirely separate layer of living with a large rec area, 3 more bedrooms, a full bath, and generous storage. With its own outdoor access, it’s perfectly suited for multi-generational living, extended family, or the potential to create an independent in-law-style setup. Set among estate homes and mature landscaping, this quiet crescent offers privacy without isolation — close to amenities, yet worlds away from the ordinary. This is a rare opportunity to secure golf course living in Deer Ridge. (id:8999)
350 Canada Plum Street
Waterloo, Ontario
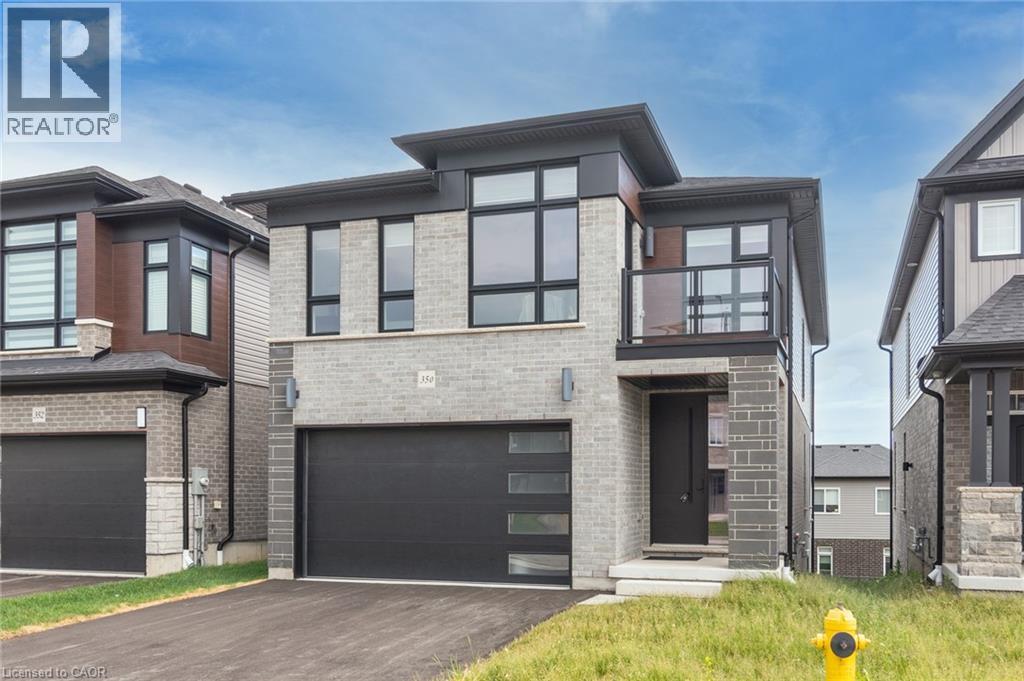
Better Than New – 2025 Built Home in Prestigious Vista Hills! Nestled in one of Waterloo’s most desirable communities and located within the highly acclaimed Laurel Heights Secondary School boundary, this stunning 4-bedroom family home offers over 3,500 sq. ft. of beautifully finished living space. Enjoy exceptional convenience with easy access to Costco, The Boardwalk, restaurants, parks, and transit. The thoughtfully designed main floor features 9-foot ceilings, engineered hardwood flooring in the great room, elegant pot lighting throughout, and a spacious open-concept layout perfect for modern living. The upgraded chef’s kitchen showcases quartz countertops, a large centre island with breakfast bar, premium cabinetry, and stainless steel appliances. A convenient main-floor laundry and mudroom adds everyday functionality. Upstairs, you’ll find four generously sized bedrooms, including a luxurious primary retreat complete with a walk-in closet and a versatile sitting area ideal for a home office, reading nook, or entertainment space. The professionally finished walk-out basement, completed by the builder, includes a full bathroom and offers outstanding potential for a future legal secondary suite or in-law setup, subject to municipal approvals—an excellent opportunity for additional rental income. Step outside and enjoy direct access to the scenic Vista Hills trail system, perfect for walking, cycling, and year-round outdoor enjoyment. Surrounded by playgrounds, greenspace, and the city’s largest forest park, this family-friendly neighbourhood offers the perfect blend of nature and convenience. The rear deck featuring elegant glass railings, creating the perfect outdoor space for relaxing or entertaining. A rare opportunity to own a move-in-ready, better-than-new home in one of Waterloo’s most sought-after communities. Don't miss it! (id:8999)
46 Wild Chicory Street Unit# Lot 0068
Kitchener, Ontario
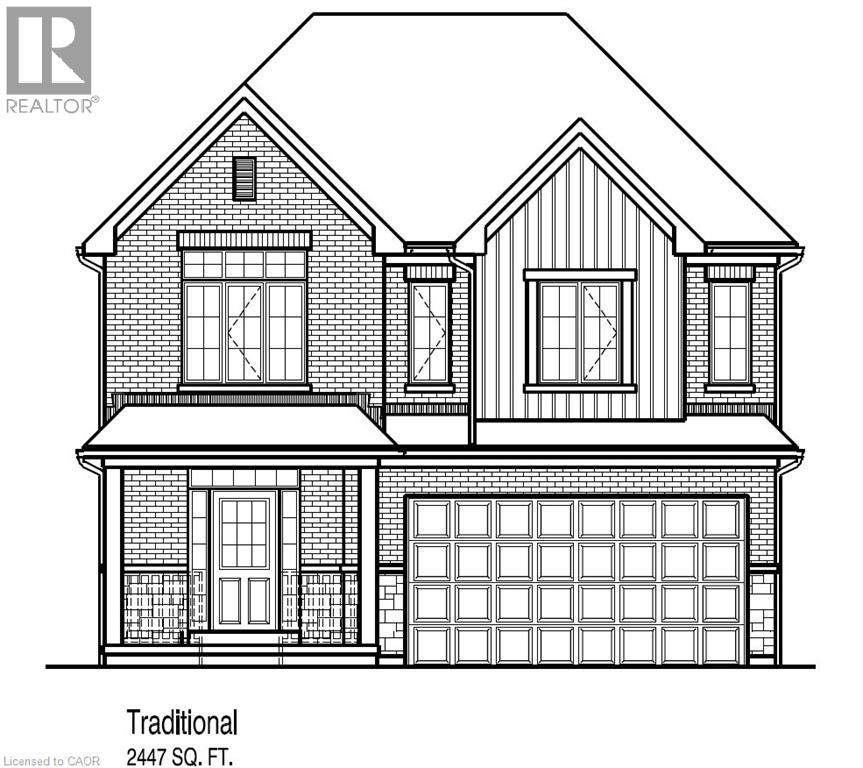
Location! Location! Location! Doon South community minutes to HWY 401. Only 7 lots left! The JOSH model boasts 2,447 sf 4 Bedroom 2.5 bath double car garage brand new home built on a 40ft lot. Open concept floor plan features 9ft ceiling to the main floor, large kitchen with a kitchen island open to the dinette and great room. Large front foyer with closet, and a powder room at the front of the house. Large mudroom with the option to install laundry. Second floor offers 4 good size bedrooms and 2 full baths. The primary bedroom includes an extra large walk in closet, Luxury ensuite with walk-in shower and a free standing tub. 2nd floor laundry standard in this layout. Optional 3rd full bath sold separately. Built time is 10-12 months. The builder is currently advertising an effective price after available HST rebates. Rebates are subject to purchaser eligibility, and assignment of rebates to the builder (id:8999)
38 Visser Drive
Puslinch, Ontario
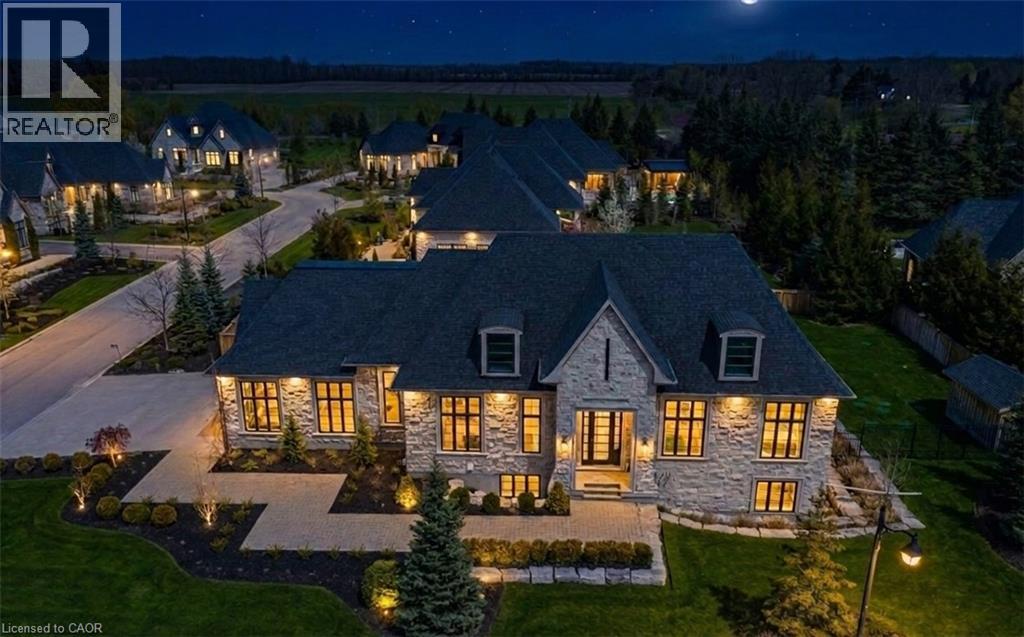
Set on a private half-acre estate lot within the prestigious gated community of Heritage LakeEstates, this exceptional Claxton Marsh custom bungalow offers over 4,800 sq. ft. of refinedliving space designed for entertaining. Featuring 3+3 bedrooms, 4 bathrooms, a fully finishedlower level, triple-car garage, and a resort-inspired backyard retreat. The open-concept interiorshowcases soaring 12-foot ceilings, oversized windows, European white oak flooring, heatedtile floors, and smart home technology throughout including in-ceiling speakers. The designerkitchen features an 18-foot island, premium Gaggenau appliances, and a walk-out to a coveredstone terrace overlooking the exceptionally private backyard oasis that features professionallylandscaped grounds with irrigation, a heated pool with automatic safety cover, outdoor soundsystem, 2 storage sheds, and a dedicated hot tub area. The adjoining family room is anchoredby a dramatic Old Montreal-inspired gas fireplace. A formal dining room, servery, powder room,main-floor laundry, and 2 additional bedrooms complement the luxurious primary suite with aspa-inspired 5-piece ensuite and walk-in closet. The lower level offers 10-foot ceilings withabundant natural light, a home theatre, gym, 2 bedrooms, a 3-piece bath, and separate garageaccess. Steps from the community's private 60-acre lake and walking trails, and minutes toamenities and Highway 401, this distinguished residence offers both privacy and prestige. (id:8999)
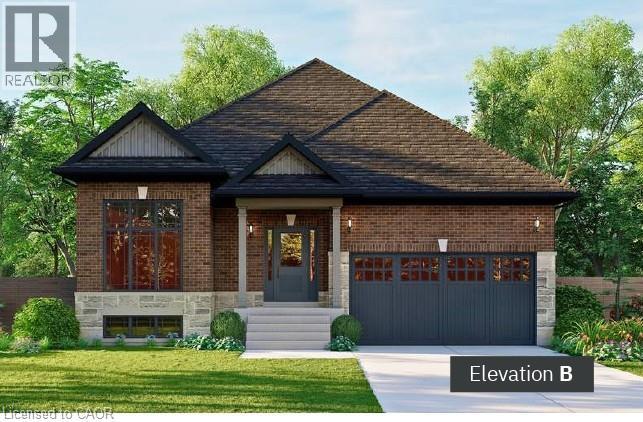
44 Hilborn Street
Plattsville, Ontario
Welcome to Plattsville, a charming community ideally located between Woodstock, Drumbo, Kitchener-Waterloo, New Hamburg, Ayr, and Baden. Enjoy the perfect balance of small-town living and convenient access to major centres, making commuting to work, shopping, dining, and recreation quick and easy. Introducing the Playfair, one of our most popular models. Designed with both comfort and functionality in mind, this thoughtfully planned home features spacious bedrooms, a versatile den, a large kitchen with pantry, and an open-concept layout ideal for everyday living and entertaining. For those seeking additional space, a 3-car garage option is also available. Quality craftsmanship and beautiful finishes come standard, with opportunities to personalize select features and create a home that reflects your style and needs. (id:8999)
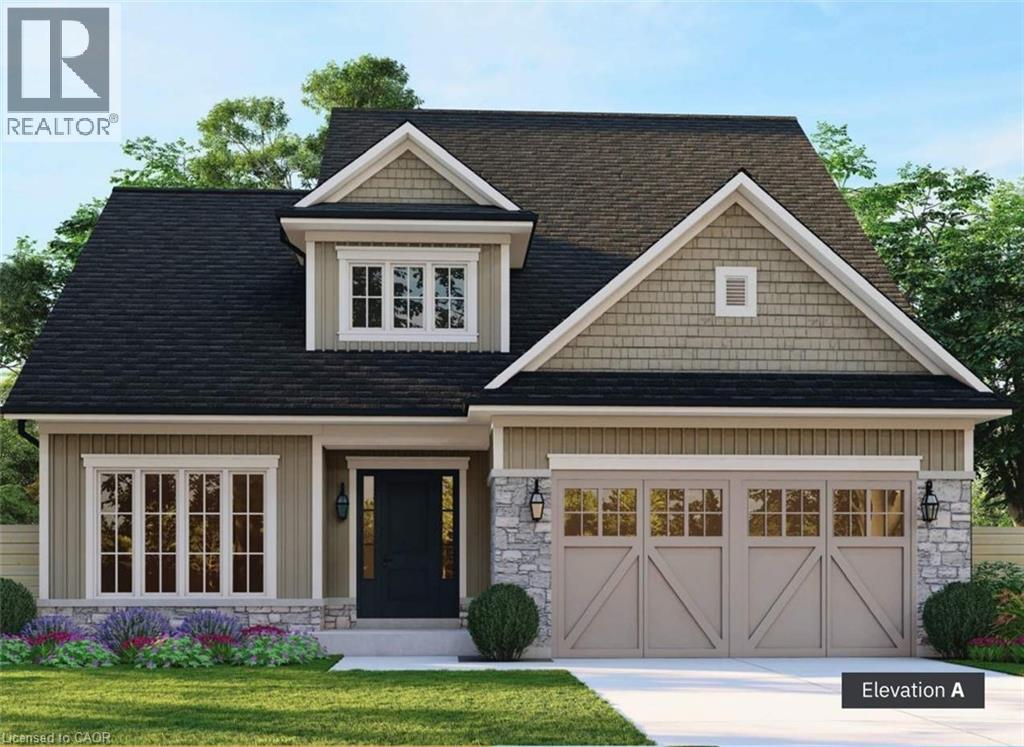
48 Hilborn Street
Plattsville, Ontario
Welcome to Plattsville, a charming community ideally located between Woodstock, Drumbo, Kitchener-Waterloo, New Hamburg, Ayr, and Baden. Enjoy the perfect balance of small-town living with convenient access to major centres, making commuting, shopping, dining, and recreation quick and easy. Introducing the Emick, a stunning bungaloft designed to offer exceptional space, comfort, and versatility. Arrive through the inviting covered porch or the optional 3-car garage and step into a grand foyer featuring soaring open-to-above ceilings. Just off the entrance, a formal dining room provides the perfect space for entertaining and can also be customized as a private den or home office. The heart of the home features a spacious kitchen with adjoining dinette, seamlessly connected to the bright and welcoming family room, creating an ideal layout for everyday living and gatherings. The main-floor primary suite offers a private retreat complete with a walk-in closet and luxurious ensuite bath. Upstairs, an open loft area provides additional living space, while three generously sized bedrooms—each featuring a walk-in closet—share a well-appointed main bathroom. Quality craftsmanship and beautiful finishes come standard, with opportunities to personalize select features and create a home that reflects your unique style and needs. (id:8999)

53 Workman Crescent
Plattsville, Ontario
Welcome to Plattsville, a charming community ideally located between Woodstock, Drumbo, Kitchener-Waterloo, New Hamburg, Ayr, and Baden. Enjoy the perfect balance of small-town living and convenient access to major centres, making commuting to work, shopping, dining, and recreation quick and easy. This executive 60-foot lot offers the perfect setting for your future dream home. We are proud to present the Wilmont B, one of our most popular and sought-after models. This approximately 3,500 sq. ft. executive residence boasts an elegant and commanding exterior featuring soaring windows and a grand front entrance that makes a lasting first impression. Step inside to a bright, two-storey foyer that welcomes you with an open and airy feel. The main floor flows effortlessly into a private den and a formal dining room. Passing through the dining room, you’ll find a convenient server area and a walk-in pantry, leading into a spacious gourmet kitchen complete with abundant cabinetry, extra pantry storage, and beautiful quartz countertops. The kitchen opens seamlessly into the expansive family room, where a cozy fireplace and large windows fill the space with natural light and offer stunning views of the wooded lots behind your home. Upstairs, the home features four generous bedrooms, each with walk-in closets and private bathroom access, plus a large laundry room designed for everyday convenience. This home is packed with premium features and thoughtful details that simply can’t all be listed here. Quality craftsmanship and beautiful finishes come standard, with opportunities to personalize select features and create a home that reflects your style and needs. (id:8999)
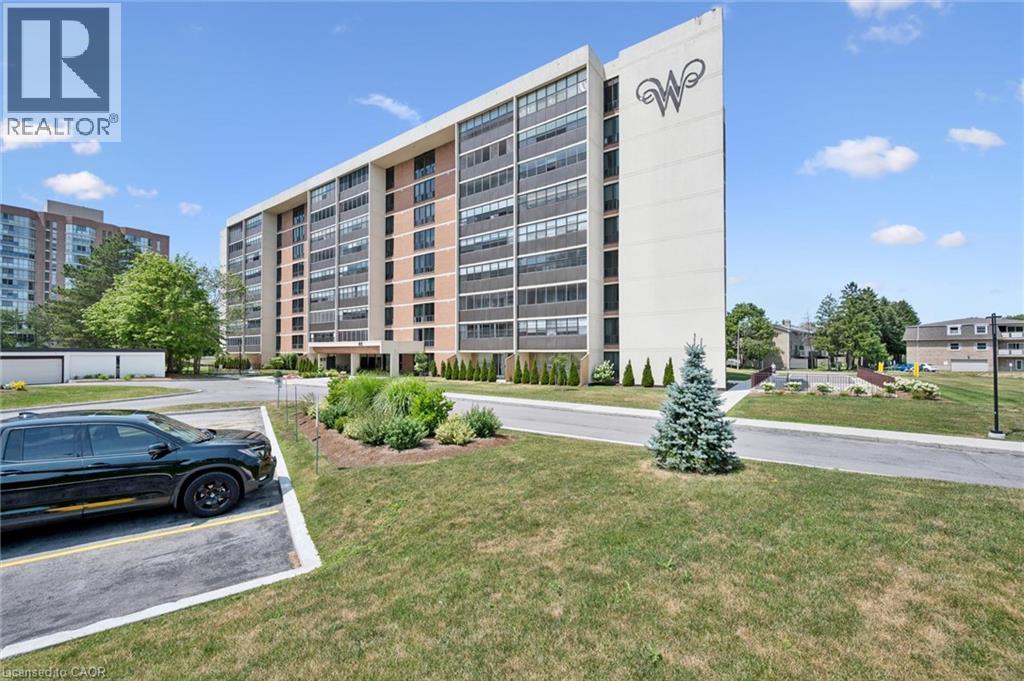
65 Westmount Road N Unit# 304
Waterloo, Ontario
Welcome to Westmount Towers II-Here is your opporunity to own a bright and spacious 2 bedroom condo unit in an ideal location and at an exceptional value! Located in one of Waterloo's most desirable areas within walking distance to University's, Uptown Waterloo, numerous shops and restaurants, Waterloo Park and so much more. This unit offers low maintenance, care free living with your condo fees including ALL utilities. Unit 304 is a bright and spacious 2 bedroom, 2 bathroom unit and includes an underground parking space and storgage locker. The kitchen includes newer stainless steel appliances. The large primary bedroom includes a spacious walk in closet and a 2-piece ensuite bath. Here is your chance to get into affordable home ownership in the heart of Waterloo. (id:8999)
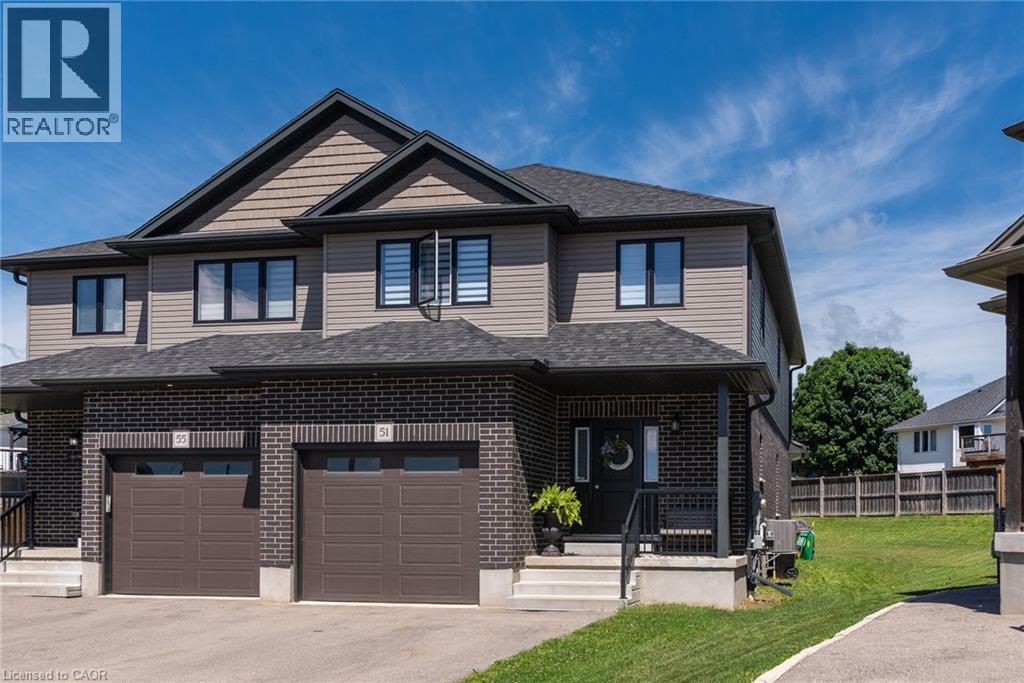
51 Crab Apple Court
Wellesley, Ontario
Welcome to 51 Crab Apple Court in the beautiful town of Wellesley! This impressive 1,945 sq. ft. semi-detached home shows like new and is situated on a large pie-shaped lot in a quiet court location. Perfect for families, investors, or those seeking rental income potential, this home offers a spacious open-concept main floor featuring 9-foot ceilings, luxury plank flooring, abundant natural light, and a modern kitchen with stainless steel appliances and stylish cabinetry. The extra-wide staircase, main-floor laundry, and extra-deep garage add both comfort and convenience. The second floor features three generously sized bedrooms and a modern 5-piece main bathroom with double sinks. The primary bedroom includes a luxurious 3-piece ensuite with a glass standing shower. The unfinished basement presents excellent potential for a future legal secondary suite, with a bathroom rough-in, large windows, high ceilings, and an efficient layout. The furnace and water heater are conveniently located in the corner, while the basement staircase is ideally positioned along the wall, maximizing future development possibilities. Don't miss this exceptional opportunity to own a beautiful home in one of Wellesley's most desirable neighbourhoods. Whether you're looking for a family home or an investment property with income potential, this property is a must-see! (id:8999)
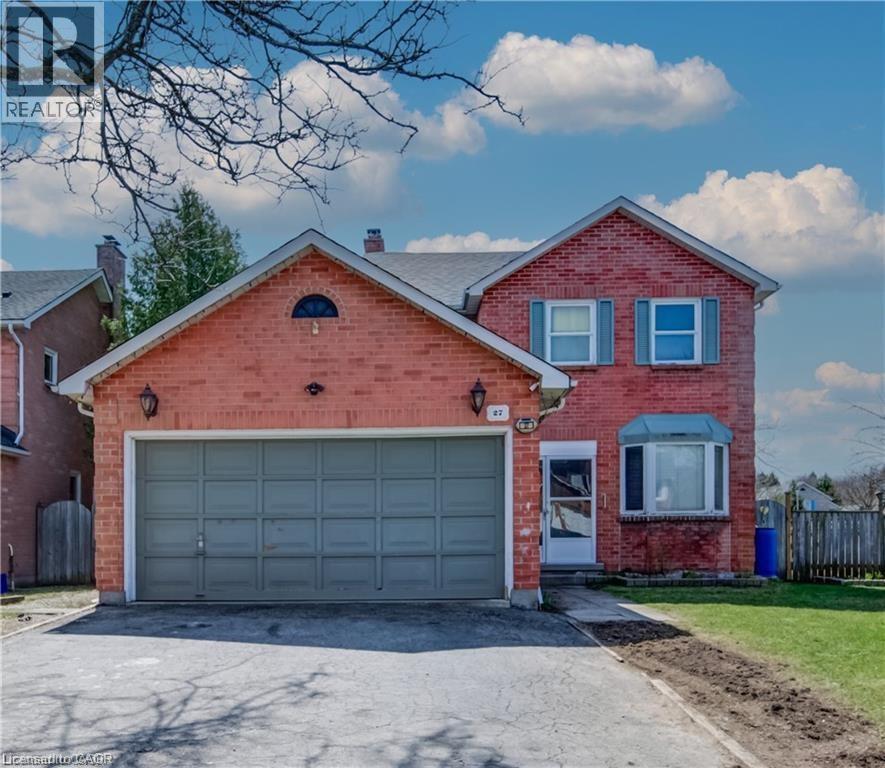
27 Tassie Lane
Cambridge, Ontario
NORTH GALT FIXER UPPER! This home is filled with endless potential. The home is awaiting your ideas – the perfect project to start this summer! Offering over 1500 sqft of living space, 3+2 bedrooms and 4 full bathroom. A fully finished lower level with a separate entrance. Large lot! Located in a mature neighborhood , minutes from Shade’s Mill Conservation Area, schools, Highway 401, and all major amenities. Book your showings today. (id:8999)
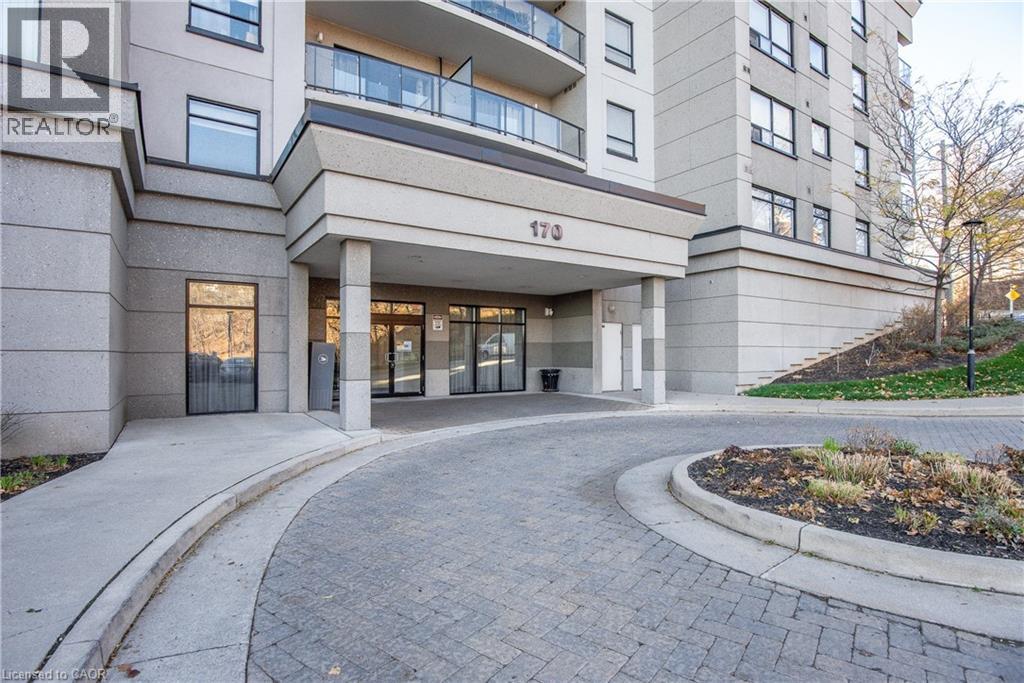
170 Water Street N Unit# 807
Cambridge, Ontario
Welcome to this beautiful 2-bedroom, 2-bathroom condo in the heart of Galt, offering stunning views of the Grand River. This spacious unit features a large balcony where you can enjoy peaceful river views, ideal for relaxing or entertaining. With two dedicated parking spots—one underground and one on the surface—you’ll have both convenience and flexibility. Inside, enjoy an open layout with ample natural light, modern finishes, and comfortable living spaces. This condo perfectly blends scenic charm with urban convenience, making it an ideal home for those seeking a balance of comfort, style, and a picturesque location. The condo has many amenities including a roof top deck, gym, guest suites and social room! The condo fee also includes a locker, heat, air conditioning and water! Book your viewing today and be ready to call this condo Home! (id:8999)
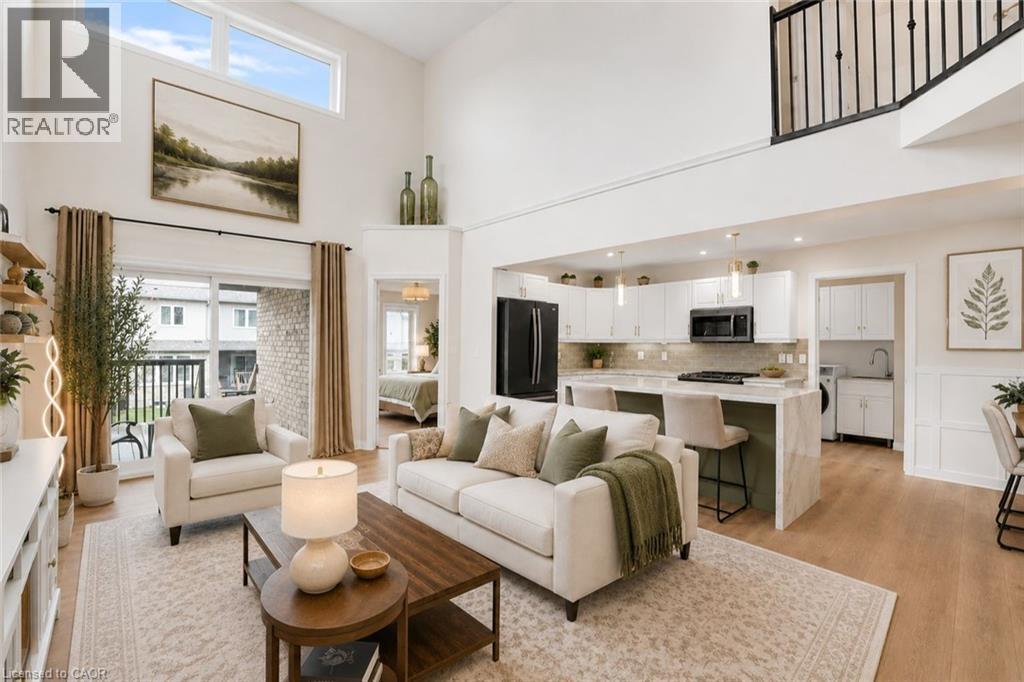
31 Townsend Drive Unit# 66
Breslau, Ontario
There's something about a home that just feels easy the moment you walk in. Offering over 2,700 sq ft of finished living space and prepaid condo fees for 18 months, this beautifully updated end-unit townhome delivers exceptional value in one of Breslau's most sought-after communities. With over $170,000 invested in upgrades, this home has been thoughtfully designed for comfortable living. The standout feature is the main-floor primary suite, complete with a walk-in closet and ensuite, making it ideal for downsizers, professionals, retirees, or anyone looking for the convenience of main-floor living. The updated kitchen features a waterfall island, stone countertops, refinished cabinetry, and modern finishes that create a warm and functional gathering space. Kitchen and laundry appliances were updated in 2023, the home has been freshly painted, and the roof was replaced in 2023, giving buyers peace of mind for years to come. Upstairs you'll find an oversized second bedroom, full bathroom, and versatile loft area perfect for a home office, reading space, or additional family room. The fully finished basement expands your living space even further with a third bedroom, full bathroom, wet bar, built-in appliances, and a large entertainment area ideal for guests, hobbies, or multi-generational living. As an end unit, you'll enjoy added privacy, natural light, a double-car garage with interior access, and main-floor laundry for everyday convenience. Located minutes from Kitchener, Waterloo, Highway 7, and major commuter routes, this home offers the perfect balance of quiet community living and city accessibility. As an added incentive, the sellers will pay the first 18 months of condo fees for the new owner, creating significant savings and helping make your move even easier. Homes offering this combination of space, upgrades, end-unit privacy, and prepaid condo fees rarely come available. Some photos have been virtually staged to illustrate potential room use. (id:8999)
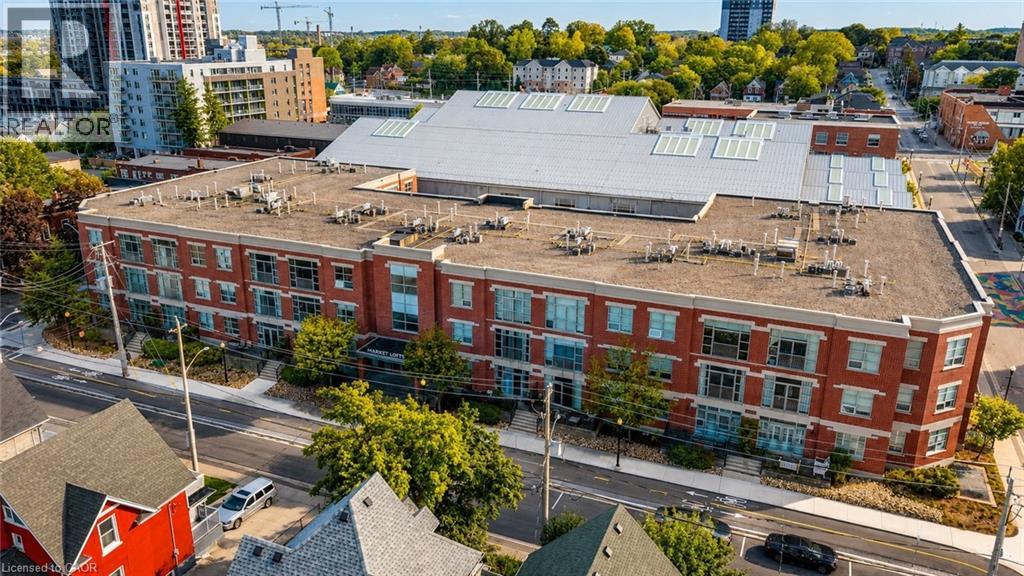
165 Duke Street E Unit# 105
Kitchener, Ontario
Urban Bungalow Living in Downtown Kitchener! Welcome to Unit 105 at 165 Duke Street East, a rare opportunity to enjoy nearly 1,500 sq. ft. of thoughtfully designed living space in Downtown Kitchener's vibrant Market District. This spacious 2-bedroom plus den, 2-bathroom suite offers the sought-after feel of an urban bungalow, providing the space and functionality of a detached home without the maintenance. The updated kitchen features contemporary finishes, generous storage, and opens seamlessly to the expansive living and dining areas, creating an ideal space for everyday living and entertaining. Large bedrooms offer comfort and privacy, while the versatile den is perfect for a home office, reading room, or guest space. With room for full-sized furnishings throughout, this is condo living without compromise. Residents enjoy access to a beautifully landscaped private courtyard, a peaceful outdoor retreat rarely found in downtown condominium living. Step outside and experience one of Waterloo Region's most walkable neighbourhoods. The Kitchener Farmers' Market, ION LRT, cafés, bakeries, restaurants, specialty grocers, and the Region's growing tech hub are all just steps away, offering true urban convenience and an exceptional lifestyle. A rare and highly desirable feature, this suite includes tandem two-car underground parking—an exceptional downtown luxury providing convenience, security, and flexibility for multi-vehicle households or visiting guests. Adding to the value is a remarkably affordable condo fee of approximately $0.59 per square foot, significantly below many comparable downtown condominiums, allowing owners to enjoy an expansive floor plan without the premium monthly carrying costs often associated with larger suites. Combining exceptional space, outstanding value, a walkable downtown location, private outdoor enjoyment, and rare 2 car parking, Unit 105 presents a unique opportunity to experience urban bungalow living at its best. (id:8999)
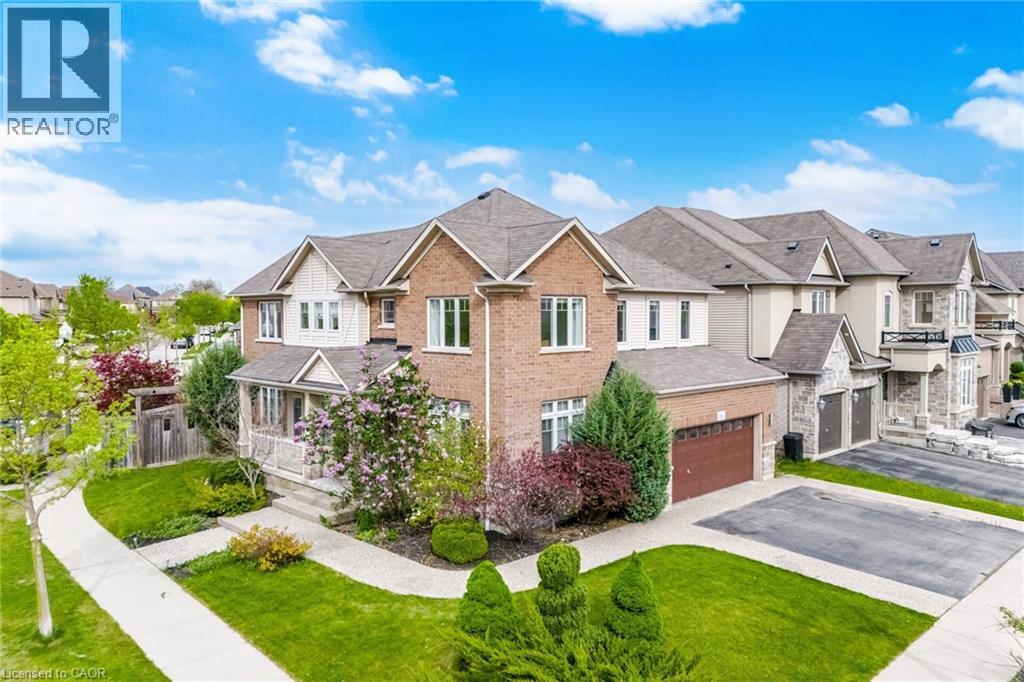
58 Doon Creek Street
Kitchener, Ontario
Welcome to 58 Doon Creek St. - a stunning Branthaven-built detached home nestled on a premium corner lot in the highly sought-after Doon South Community of Kitchener. Offering over 3,500 sq ft of thoughtfully designed living space across three levels, this 2-storey home delivers the room your family needs and the finishes you deserve. The main floor is designed for modern family living, featuring a dedicated flex space perfect for a private home office, a separate formal dining room, a sun-filled breakfast area for casual everyday meals. The kitchen is equipped with a gas stove and flows seamlessly into the main living areas, making it ideal for entertaining and busy weeknight routines alike. A large main floor laundry room adds a level of everyday convenience that is hard to find in homes of this size. Upstairs, you will find four generously sized bedrooms offering plenty of space for the whole family. The fully finished basement extends your living space even further with a fifth bedroom and a dedicated 3-piece washroom - perfect for guests, in-laws, a teenager seeking independence, or a private retreat away from the main living space. The double car garage and desirable corner lot position provides exceptional curb appeal, added privacy, and everyday parking convenience. Doon South is on of Kitchener's most family-friendly and established neighbourhoods, offering easy access to top-rated schools, scenic parks and trails, major amenities, and quick connectivity to Highway 401 for commuters. Homes built by Branthaven with this footprint, location, and finish level rarely come to market. Book you private showing today before it's gone. (id:8999)

60 Arkell Road Unit# 51
Guelph, Ontario
Welcome to this beautifully upgraded 3-storey condo townhouse offering the perfect blend of style, comfort, and functionality. Featuring 3 spacious bedrooms and 2.5 bathrooms, this home boasts over $70,000 in quality upgrades throughout. The versatile main-floor bonus room provides the ideal space for a recreation room, family room, home office, or play area to suit your lifestyle. Upstairs, enjoy bright and open living spaces that flow seamlessly to private walk-out decks and a balcony, perfect for relaxing or entertaining while taking in the surrounding greenery. Thoughtfully updated with brand new carpeting and premium underpad, elegant tile showers, and modern finishes, this move-in-ready home offers both luxury and everyday convenience. An unfinished basement provides excellent storage or future customization potential, while the attached garage adds practicality and ease. Nestled in a scenic setting with lush green surroundings, this exceptional condo townhouse combines contemporary living with a peaceful atmosphere, making it an ideal place to call home. (id:8999)
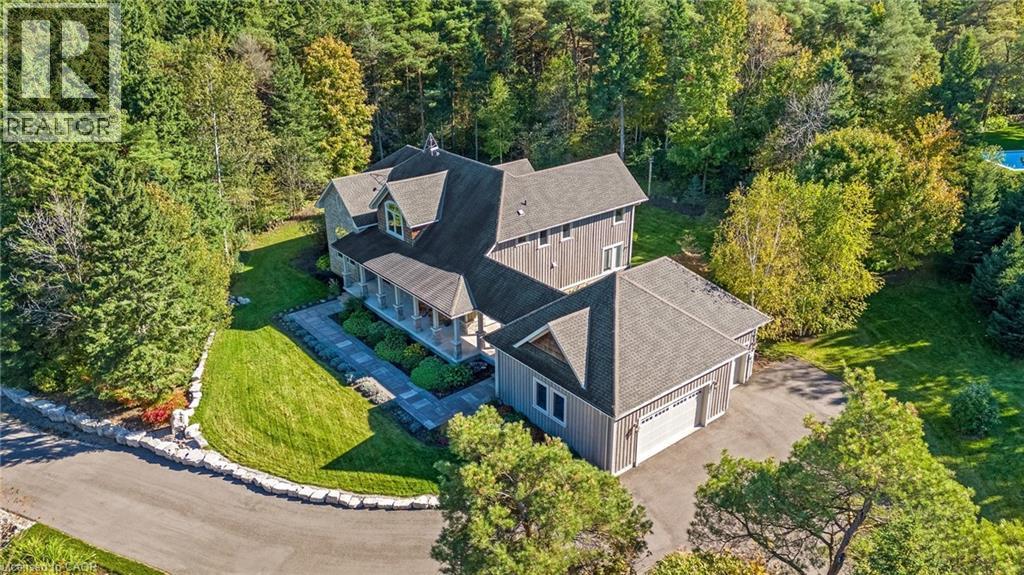
4320 Random Acres Road
Milton, Ontario
Welcome to your private country retreat! A custom-built home where the journey home feels just as special as the destination. Built in 2010, set on approx 2.3 acres, this remarkable property offers a perfect blend of privacy, craftsmanship and modern country living. As you turn onto this quiet country court and follow the paved driveway, the feeling of seclusion begins immediately. As the home comes into view, the impressive stonework, cedar accents, exterior pot lighting and beautifully designed walkways welcome you to a home that has been thoughtfully crafted inside and out. Exterior hardscaping creates inviting outdoor spaces including covered front and rear porches. Open-concept main living area features soaring ceilings, rich architectural details and a dramatic floor-to-ceiling stone gas fireplace. A gourmet kitchen combines style and function with granite counters, large centre island and premium appliances. The adjoining breakfast area and great room are surrounded by large windows allowing natural light to pour in while showcasing the beautiful landscape beyond. The main floor offers a private primary bedroom with its own fireplace, a generous walk-in closet and a luxurious ensuite with a soaker tub & separate shower. Also on this level is a dedicated office overlooking the front of the property. Main level laundry. The second floor embraces the open design with a loft-style sitting/TV area, 2 additional bedrooms and 4-pc bathroom. In addition to approx 3475 sq. ft., the partially finished lower level offers 2,637 sq. ft. (approx) with roughed-in bathroom already in place. Oversized garage provides approx 800 sq. ft. for vehicles, hobbies, toys. Close to conservation areas, golf courses and surrounded by nature, this home offers peaceful country living with easy access to Milton, Guelph, Burlington, Oakville, Mississauga & Toronto. Mature trees, beautiful craftsmanship and thoughtful design come together to create a home you will be proud to call your own. (id:8999)
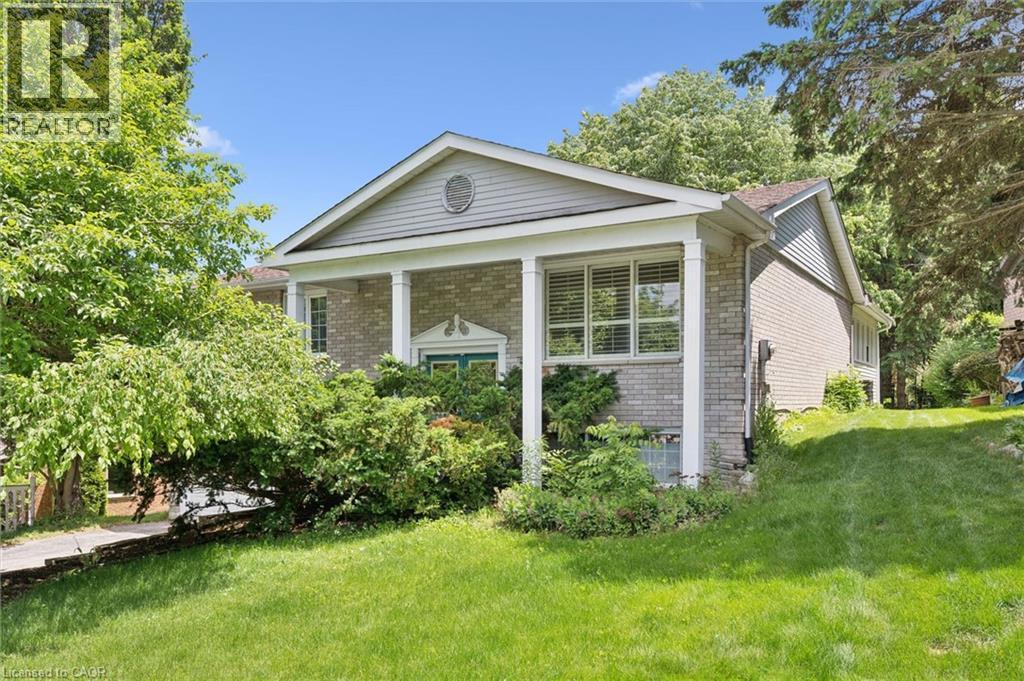
176 Sandford Fleming Drive
Waterloo, Ontario
Welcome to 176 Sandford Fleming Drive, Waterloo! Situated on a rare 81' x 130' mature lot in one of Waterloo's most sought-after neighbourhoods, this spacious detached home presents an exceptional opportunity for both families and investors. Featuring soaring cathedral ceilings, 3 generous bedrooms, 2 bathrooms, and a mostly above-grade lower level with an additional bedroom, recreation room, and bathroom, the home offers flexible living space with excellent future potential. Located just minutes from the University of Waterloo, top-rated schools, parks, and the vibrant Boardwalk shopping district, this property is ideally positioned for growing families, student rental opportunities, or long-term investment. The roof was replaced in 2026, providing added peace of mind, while the solid structure and oversized lot offer tremendous potential to renovate, personalize, and build equity. A rare opportunity to own a home in a prime Waterloo location that combines lifestyle, convenience, and investment value. (id:8999)
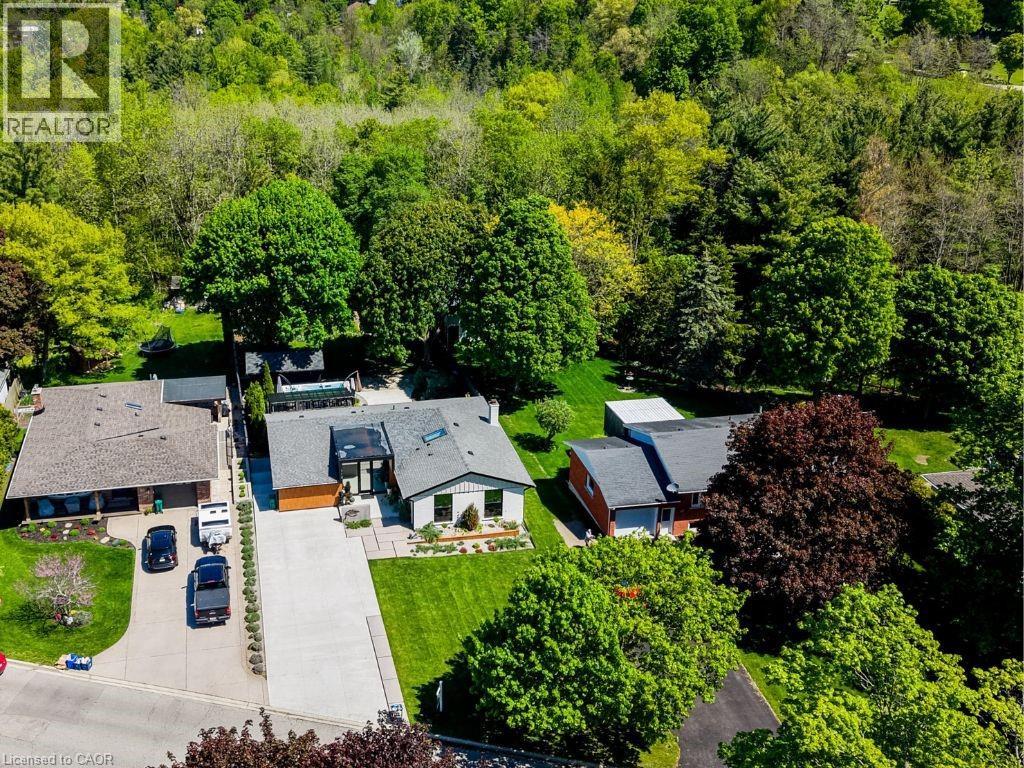
112 Mitchell Street
Ayr, Ontario
Move in, unpack, and start enjoying everything this exceptional property has to offer. Located in the charming village of Ayr, 112 Mitchell Street combines modern comfort, thoughtful design, and a private backyard backing onto greenspace— minutes from Highways 401 & 403, making it an ideal location for commuters. Designed for effortless living, this move-in-ready home offers a turnkey opportunity, with the option to include furnishings for an even more seamless transition. Carefully curated spaces balance style and function throughout. The heart of the home is a bright, open-concept living area where expansive windows frame the natural surroundings. The open-concept kitchen blends contemporary finishes with purposeful design, making it equally suited for everyday living and entertaining. Flexible main-floor living spaces adapt to your changing needs, while the spacious primary bedroom provides a peaceful retreat. The fully finished basement offers exceptional versatility with a self-contained in-law suite featuring its own living area, kitchen, bedroom, bathroom, laundry, and storage. With both interior access and a separate entrance, it is ideal for multi-generational living, extended family or guests. Step outside to discover a backyard designed for both relaxation and entertaining. Multiple composite decks and patios create inviting outdoor living spaces, while the swim spa, pollinator garden, and peaceful greenspace views make this property truly special. Enjoy direct access to nearby trails and take in spectacular night skies. Additional features include a workshop with electrical service, garden shed, outdoor well, concrete driveway, and beautifully designed courtyard, adding even more functionality to this remarkable property. Offering move-in-ready convenience, flexible living spaces, income potential, and a nature-connected lifestyle, 112 Mitchell Street is more than a home—it's a place you'll love coming home to. (id:8999)
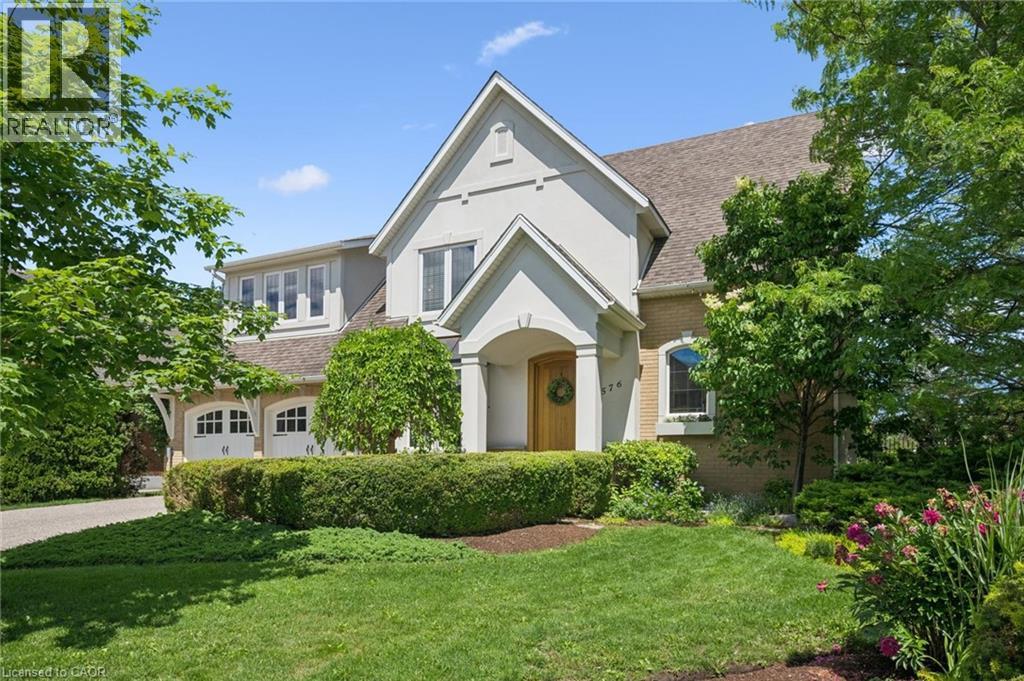
576 Falconridge Crescent
Kitchener, Ontario
A Rare Offering Backing Onto Kiwanis Park – Luxury Living at Its Finest! Welcome to this exceptional custom-built executive home offering over 3,600 sq. ft. of finished living space on a premium lot backing directly onto the tranquil green space of Kiwanis Park. Designed for both elegant entertaining and everyday living, this one-of-a-kind residence showcases quality craftsmanship and thoughtful design throughout. A grand foyer welcomes you into a bright, open-concept layout featuring 9-foot ceilings, a sunken family room with coffered ceilings & a gas fireplace, and expansive windows framing stunning backyard views. The custom Chervin kitchen will satisfy any chef, complete with bespoke cabinetry, granite countertops, built-in stainless appls, and an induction stove. The luxurious primary suite offers a private retreat with a spa-inspired 5-piece ensuite, 2nd gas fireplace, private balcony, overlooking the backyard oasis, California Closet, & dressing room. Two additional oversized bedrooms & a spacious loft provide exceptional flexibility for family living. The finished lower level adds apprx 1,000 sq. ft. of add'l living space with a large recreation room, laundry room with chute, extensive storage & future office potential. Step outside to your fully-fenced, resort-style backyard oasis featuring a covered concrete patio, saltwater pool, expansive yard, and unmatched privacy with no rear neighbours. Premium features and customization throughout the home include in-floor heating, hardwood and porcelain flooring, a whole-home speaker system, designer lighting, & an oversized double garage with workshop, potting area, pool shower, & change room, extensively landscaped with an irrigation system, Custom European Windows & doors throughout. Ideally located minutes from schools, shopping, dining, & expressway access, this remarkable property offers a rare opportunity to own one of the area's most distinguished homes. Luxury, privacy, and craftsmanship—welcome home. (id:8999)
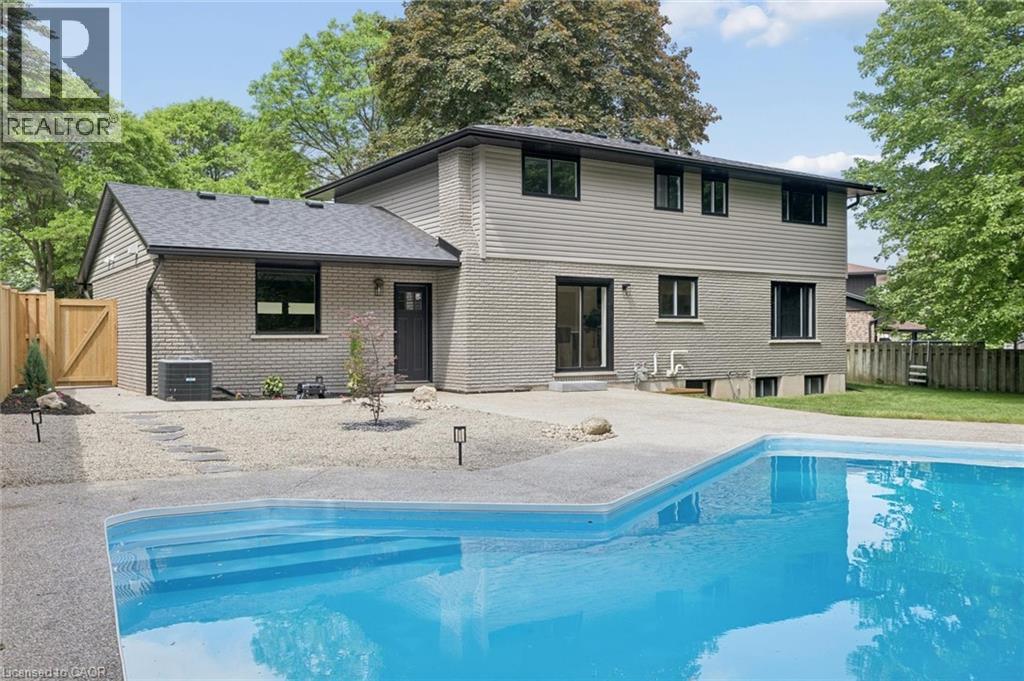
361 Coleridge Place
Waterloo, Ontario
Welcome Home Again to 361 Coleridge Place, nestled in the heart of sought-after Beechwood in Waterloo — one of the city’s most established and family-oriented neighborhoods. Situated on a quiet court and set on a large, private lot with a pool, this beautifully renovated home offers the perfect blend of modern luxury and mature community charm. Completely transformed, this home showcases a stunning new kitchen featuring a spacious island, built-in appliances, sleek finishes, and a thoughtful design ideal for both everyday living and entertaining. Smart home technology adds convenience and efficiency throughout. Designed with families in mind, this spacious home offers four generous bedrooms upstairs and a total of four beautifully updated bathrooms, providing comfort and functionality for busy households. The fully finished basement includes a fifth bedroom and offers excellent in-law capability, creating flexible living options for multigenerational families or guests. Step outside to your backyard retreat — a large lot with mature trees and an inviting pool with a refreshed concrete poolside terrace, ready for summer gatherings and family fun. Located in a quiet, established neighbourhood known for its parks, schools, and strong sense of community, this is a rare opportunity to own a turnkey home in one of Waterloo’s most desirable areas. A perfect place to call home. (id:8999)
