
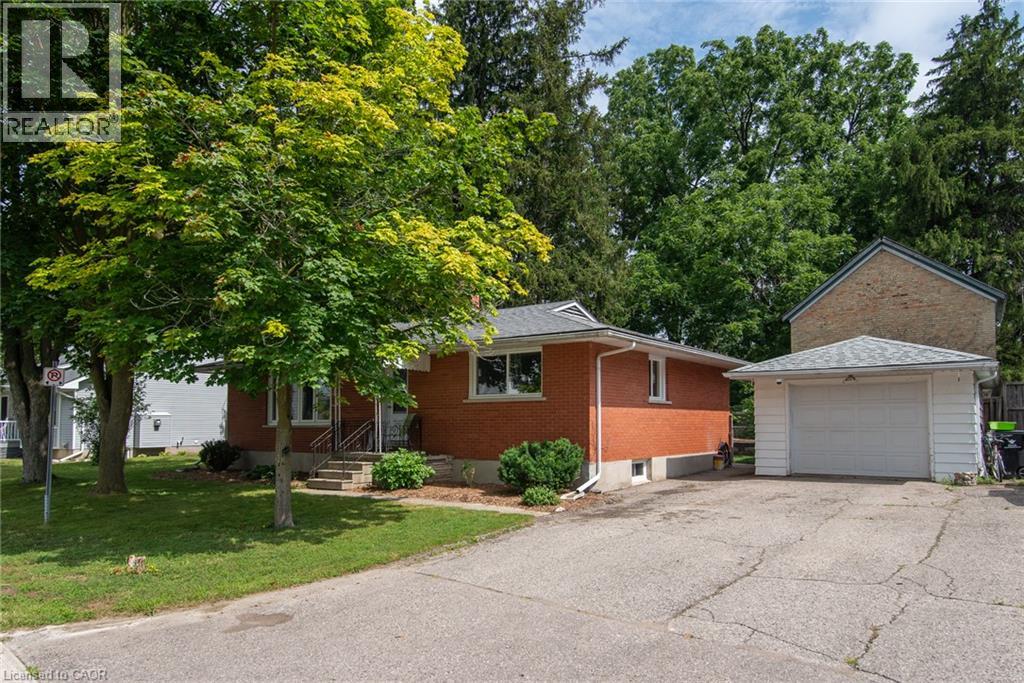
13 Lewis Street
New Hamburg, Ontario
Welcome to this well cared for solid all-brick bungalow nestled on a lovely dead end street! This property is in a desirable mature area with a large size side yard in addition to fenced rear yard, while being close to all the amenities in the delightful town of New Hamburg! There is an open concept living & dining room just off the kitchen with a separate entrance to the rear yard & patio. Currently it is 2 bedroom upstairs with a main floor laundry room that could easily be again a home office or 3rd main-floor bedroom. Major updates in 2025: all new windows, doors & attic insulation, main floor interior doors & trim and new bathroom vanity. This is a carpet free home with mixture of vinyl, laminate and tile throughout and gives rise to the use as an in-law setup or multi-generational as there is a 2nd kitchen opportunity & 3 piece bath in the finished basement. The basement features a very large recreation/ game room with a wood fireplace plus a bonus room. The large detached single car garage (approx 24'x14') has room for workshop space and a double wide driveway with room for 4 cars. (id:8999)
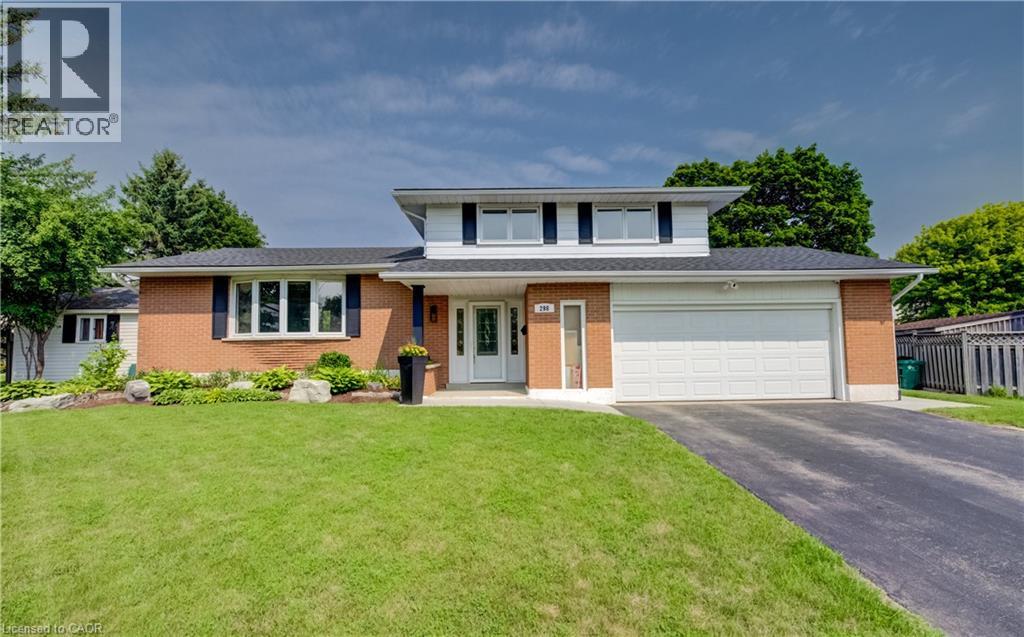
298 Creighton Court
Waterloo, Ontario
Family living and outdoor entertainment at its best. Welcome to this spacious side-split home tucked away on a quiet cul-de-sac in a family-friendly neighbourhood. It is easy walking distance to a French Immersion K–6 school and some great parks for the kids. All with easy highway access. This home is the perfect blend of convenience and community. Inside, you’ll find 3+1 bedrooms and 2 bathrooms, offering space and flexibility for a growing family. The main level features an eat-in kitchen, large dining room that easily accommodates a table for 8—perfect for family gatherings - and a bright living room with bay windows that fill the room with natural light. Down a few steps is the family room with built-in wall unit, gas fireplace and sliding glass doors to the backyard. A great place for family movie night. The finished basement includes a rec room - ideal for family game night - along with an extra bedroom and plenty of storage. Love summer entertaining? This is the house for you. The backyard is a rare find in the city—an expansive, fully fenced outdoor oasis. Enjoy a large pool with pool shed and change room, a 22’ x 12’ wooden gazebo for shaded relaxation, plus a separate fully fenced lawn area with a shady tree and patio awning. There’s plenty of space for kids, pets, and your favourite outdoor games like cornhole or washer toss. This home is move-in ready and designed for both everyday living and entertaining—don’t miss your chance to make it yours! (id:8999)
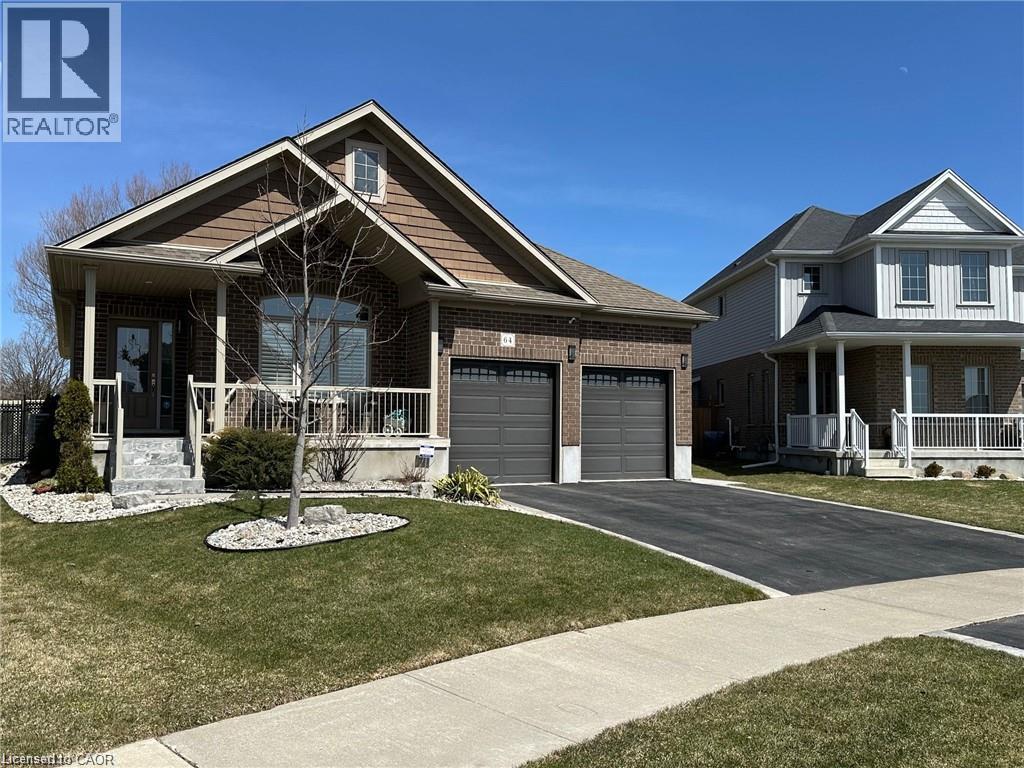
64 English Crescent
Plattsville, Ontario
EXQUISITE best describes this immaculate open concept CUSTOMIZED built bungalow plus full-finished basement, 2-year hot tub, chicken coopwith auto feed system. Upon entering the foyer and hanging your coat in the walk-in closet you will notice the 18 ceramic tile and beautifulhardwood flooring throughout the main level. Enjoy formal dining while overlooking your 2 patios, pergola, fully fenced and landscaped yard, orcozy up to the island that comfortably seats 6. Gaze around and take in the custom pantry door, (there are 2 more pantry closets!), theCalifornia shutters, tray ceiling with pot lights, upgraded light fixtures and ceiling fans and more! Off to the primary bedroom with a 4 pc ensuitefeaturing his and her vanities and sinks! Head to the carpeted lower level where you will find 2 bedrooms with extra-large windows and closets;also an office and a 2 piece powder room and cold cellar. The large rec room area boasts more extra-large windows, an electric fireplace and awine rack feature wall. There are many extras in this home. This fully fenced premium lot features a 12x9 deck, 12x22 cement patio withpergola, fire pit and meticulously maintained gardens. A 2-car garage and double wide driveway completes this property. This home offerscountry style living while also keeping you close to shopping, community centers, Wood Stock, and parks in Kitchener (15 min) and Cambridge. (id:8999)
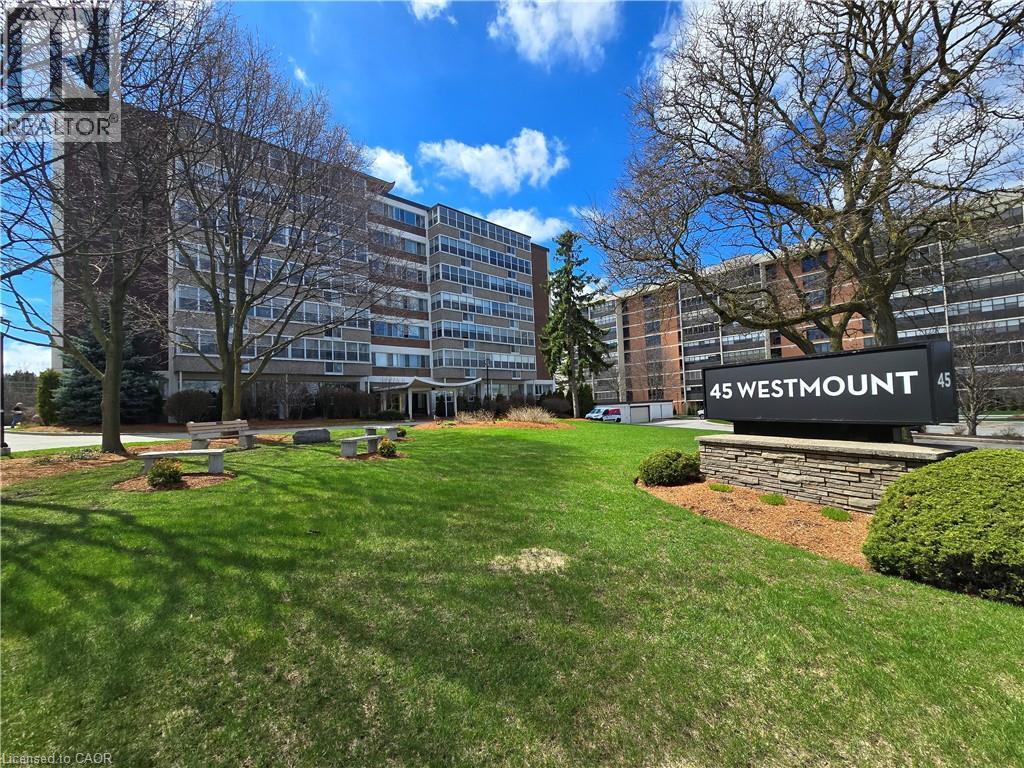
45 Westmount Road N Unit# 202
Waterloo, Ontario
Stop paying separate utility bills! This oversized, 761 sqft 1-bed, 1-bath condo features a maintenance fee that completely covers your Heat, Water, AND Hydro -- now, you can stop worrying what your utilities might cost each month! Perfectly positioned in a prime Waterloo neighborhood, this second-floor, east-facing unit has something for everyone. This one features a huge L-shaped living and dining area designed for both comfort and functionality. Test your culinary skills in the walk-through kitchen, neatly tucked behind a stylish sliding barn door. And don't forget about the bright king-sized bedroom with plenty of room to stretch out. However, the property’s standout feature is the fully enclosed balcony—a bright, versatile space that functions as a sunroom, exercise area, or another space customized to your needs! A storage locker and surface parking is available to residents at no additional charge, while numbered parking in the underground garage is available for an additional monthly cost. Whether you're a first time buyer, looking to downsize, or a young professional or student, you'll enjoy the convenience of being mere steps away from the University of Waterloo campus, Waterloo Park (the city's premier green space) and Westmount Place plaza for all your daily essentials. Other nearby destinations reachable by foot or a short public transit ride include the WLU campus, the Memorial Rec Centre and Uptown Waterloo Shops, stores and core. Book your showing today and discover why there's no better condo opportunity on the market right now! (id:8999)
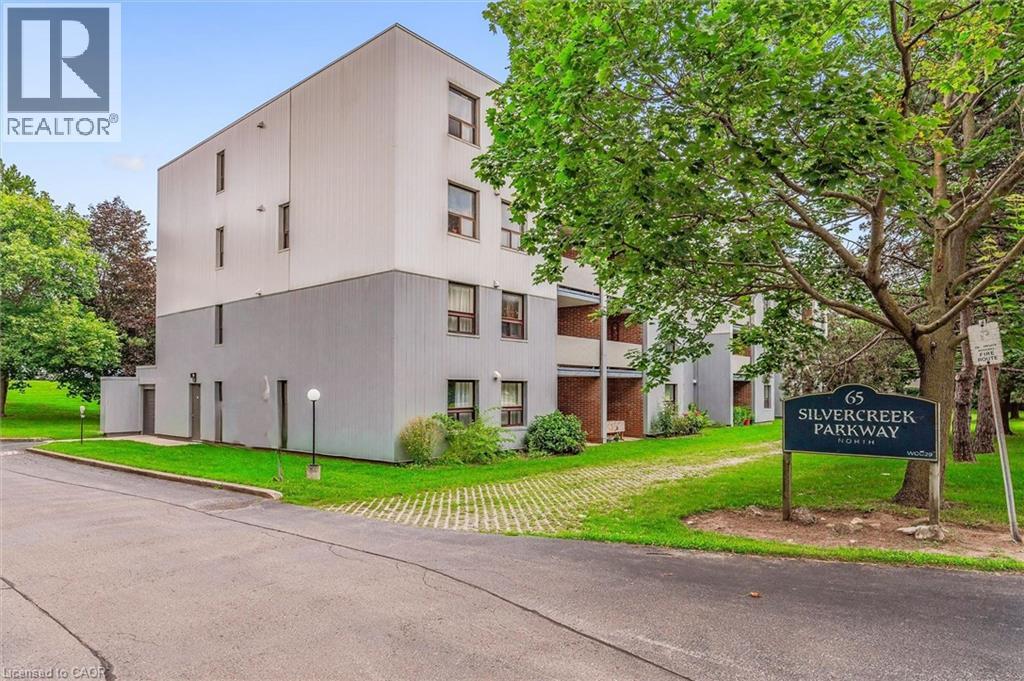
65 Silvercreek Parkway N Unit# 404
Guelph, Ontario
Two bedroom, one bathroom condo at an impressive 952 square feet! Perfect price point for first-time buyers, downsizers and investors. Large living room with laminate flooring, updated kitchen and dinette area, private balcony, plus a handy pantry for extra storage. Both bedrooms are quite large and bright! The location is surrounded by fantastic amenities including Sleeman Park, Margaret Greene Park, and all the shopping and restaurants you need at Willow West Mall. It's also just minutes from Highway 6 to allow seamless access out to the 401. Price includes one parking spot and condo fees include water. (id:8999)
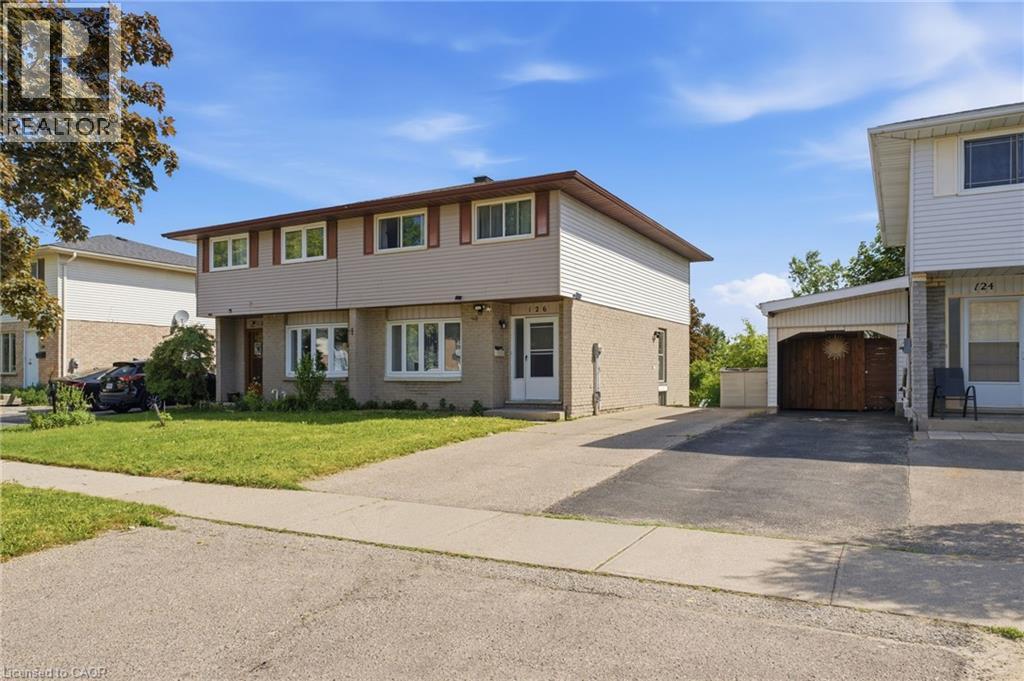
126 Dinison Crescent
Kitchener, Ontario
Welcome to 126 Dinison Crescent, a rare 4-bedroom semi-detached home in a desirable, family-friendly neighbourhood. Offering 4 bedrooms, 3 bathrooms, a finished walk-out basement, and excellent in-law potential, this home is a great opportunity for growing families, investors, or buyers looking for flexible living space. The main floor features a functional layout with a bright living area, eat-in kitchen, and convenient access to the upper level and lower level. Upstairs, you will find four bedrooms, providing plenty of space for family, guests, or a home office. The finished basement offers additional living space, a bathroom, laundry area, and walk-out access to the backyard, creating great potential for extended family or a separate living setup. Additional features include new windows, a newer roof, some updated flooring, a separate side entrance, and a private backyard. Located within walking distance to Sunrise Centre, close to shopping, schools, parks, public transit, Highway 7/8, and Highway 401, this home offers both convenience and value. Don’t miss this rare opportunity to own a 4-bedroom semi with a finished walk-out basement in a well-connected location! (id:8999)
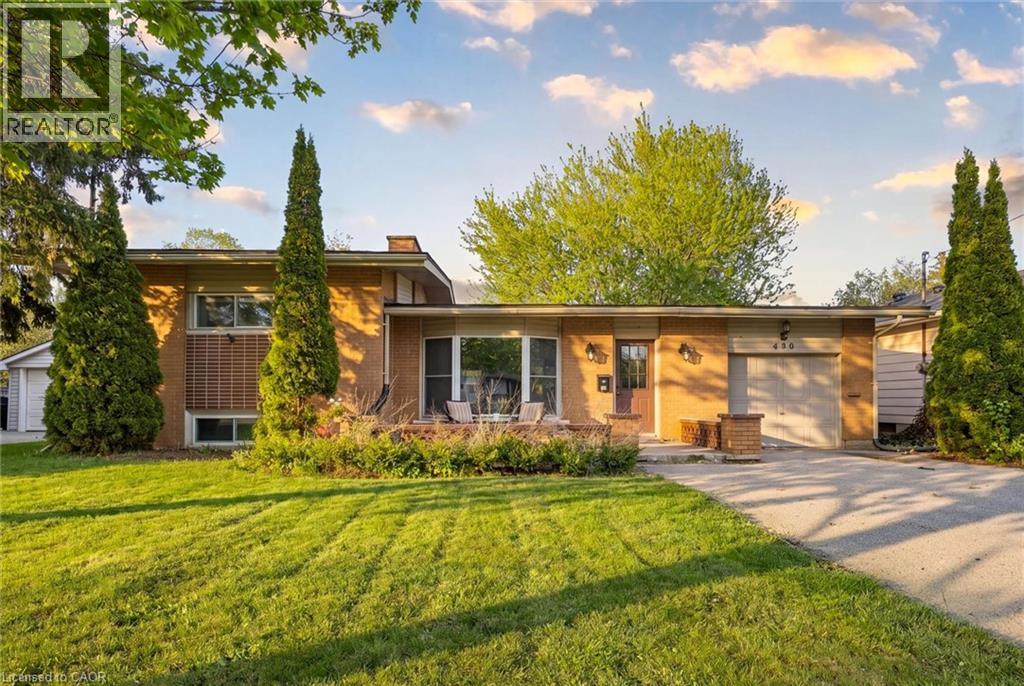
490 Garafraxa Street E
Fergus, Ontario
Welcome to this beautifully updated 1960 sidesplit, offering nearly 2,000 sq ft of finished living space in a prime, convenient location. The open-concept main floor is bright and inviting, featuring an updated kitchen with modern finishes and a spacious living area anchored by a stunning stone fireplace. With 3 comfortable bedrooms, 2 full baths, and an attached garage, this detached home delivers the space, function, and charm families are looking for. A fantastic opportunity to get into the market at a true first-time-buyer price-move-in ready, stylish, and perfectly set up for everyday living. (id:8999)
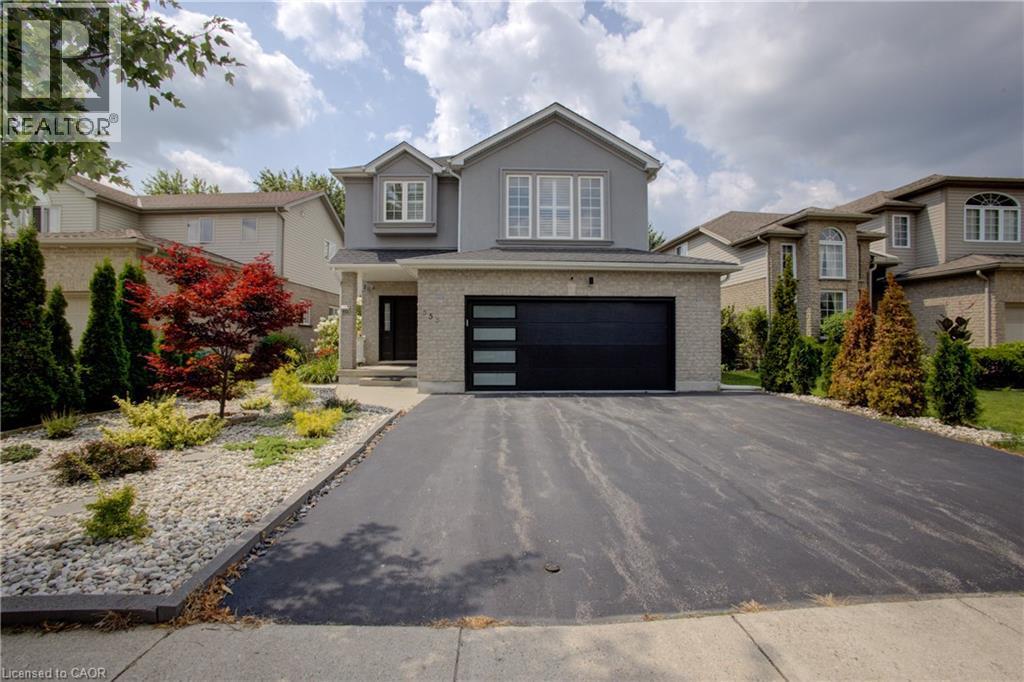
553 Waterton Drive
Waterloo, Ontario
Welcome to 553 Waterton Drive, a beautifully upgraded 2,250 sq. ft. two-storey home on a premium 48-foot lot in Waterloo’s desirable Conservation Meadows community. Featuring a wider garage and triple-width driveway, this property is within walking distance of Laurel Creek Conservation Area, scenic trails and parks, while remaining close to amenities and the expressway. The main floor offers a spacious living room with a gas fireplace, an oak kitchen with quartz countertops and stainless steel appliances, including a gas stove, and a bright dinette with a walkout to the backyard. Luxury vinyl flooring, pot lights and California shutters are featured throughout. Upstairs offers three spacious bedrooms, convenient laundry and a large bonus family room with a vaulted ceiling. The primary bedroom includes a luxury ensuite. The ensuite and guest bathroom feature upgraded standing showers. All three bathrooms include quartz countertops, modern hardware and updated plumbing fixtures. Additional features include iron railings, updated door hardware, a humidifier and a seven-stage reverse-osmosis water system. The landscaped backyard is ideal for entertaining, with a new gazebo on a stamped-concrete platform, an extra-wide wooden deck, a brushed-concrete walkway, stone gardens and ornamental trees, including rare Japanese maples. The brick-and-stucco exterior features pot lights and wireless security cameras with dual video doorbells. The garage includes epoxy flooring, a new garage door, a smart opener with video and remote access, and a separate side entrance. Smart locks are installed on the main and garage entry doors. Other updates include a new patio door, newer living-room windows and a roof replaced in 2018. A spacious, extensively upgraded home surrounded by nature and minutes from everything Waterloo has to offer. (id:8999)
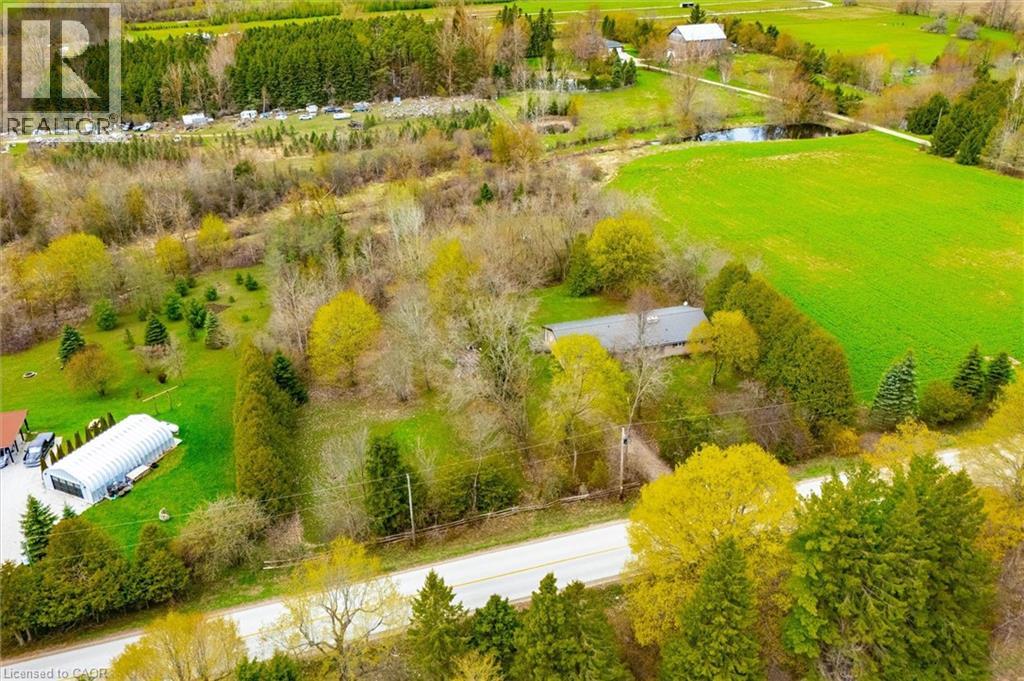
8420 Eramosa-Garafraxa Townline
Fergus, Ontario
Welcome to this charming bungalow set on a picturesque and private 2-acre rural property just minutes from Fergus, offering the perfect blend of peaceful country living and everyday convenience. Nestled among mature trees and surrounded by beautiful farmland, this well-maintained home offers over 2100 sq ft of main floor living space designed for comfort, functionality, and connection to nature.Inside, the spacious foyer welcomes you into a thoughtfully laid out main floor featuring a generous living room anchored by a stunning brick fireplace and woodstove, creating a warm and inviting place to gather. Large windows throughout flood the home with natural light and frame peaceful country views.The heart of the home offers a bright kitchen with ample cabinetry and prep space, connected to both a formal dining room and casual breakfast area-ideal for family meals or entertaining. A separate family room provides additional flexible living space with walkout access to the backyard and deck, creating seamless indoor-outdoor living.With 3+ bedrooms plus a dedicated office, this home offers excellent versatility for families, downsizers, or those working from home. The spacious primary bedroom includes generous closet space, while the updated main bath adds fresh appeal. Convenient main floor laundry/mudroom with an additional 2-piece bath and garage access enhances daily functionality.Outside, enjoy expansive green space, mature trees, and room to garden, play, or simply relax and enjoy the sounds of nature. The attached garage and ample parking add convenience. (id:8999)
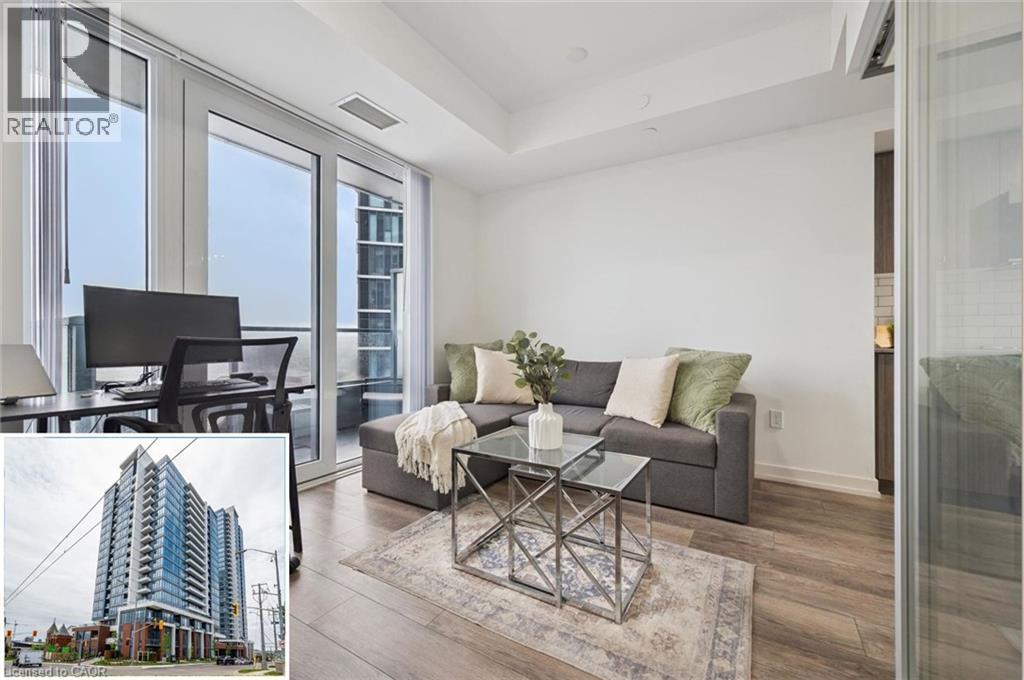
15 Wellington Street S Unit# 903
Kitchener, Ontario
Parking, heat, AND internet included! This is the Station Park suite that makes the math work. This bright 9th floor 1-bedroom, 1-bathroom condo comes with a parking space, while heat and internet are covered in the condo fees, meaning fewer bills and real value most downtown listings can't match. The open concept layout features a sleek kitchen with quartz countertops, stainless steel appliances, and modern finishes, a sun-filled bedroom, 4-piece bath, in-suite laundry, and a private balcony with impressive city views. Station Park delivers unmatched resort-style amenities: 24/7 concierge, swim spa, fitness centre, Peloton studio, bowling alley, resident lounge, party room with private dining, outdoor terrace with BBQs and fire pits, and a pet spa. Steps to the ION LRT, Google, the Innovation District, Grand River Hospital, restaurants, cafes, and shopping. Perfect for first-time buyers ready to stop renting or investors who like clean numbers. Don't miss this one! (id:8999)
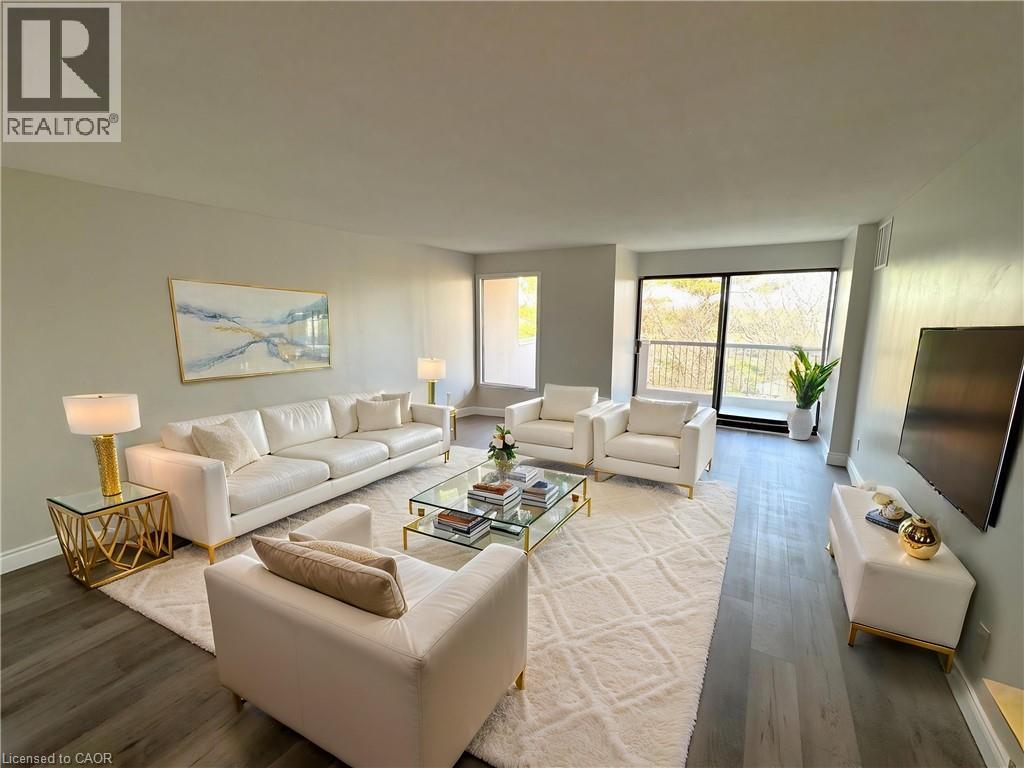
260 Sheldon Avenue N Unit# 508
Kitchener, Ontario
Move-In Ready Condo, Newly Renovated & Great Amenities! Beautifully updated 2-bedroom, 1.5-bathroom condo, offering a functional layout designed for comfortable living. Featuring a newly renovated kitchen and bathrooms, fresh paint throughout, and brand-new flooring, this unit is completely move-in ready—just unpack and enjoy! Step out onto your private balcony for a breath of fresh air and take advantage of the included underground parking space for added convenience. The building offers great amenities, including an indoor pool and a fitness center, perfect for an active lifestyle. Ideally situated with easy access to shopping, public transit, and major routes, this condo is a fantastic opportunity for first-time buyers, downsizers, or investors. Don’t miss out—schedule your private viewing today! (id:8999)
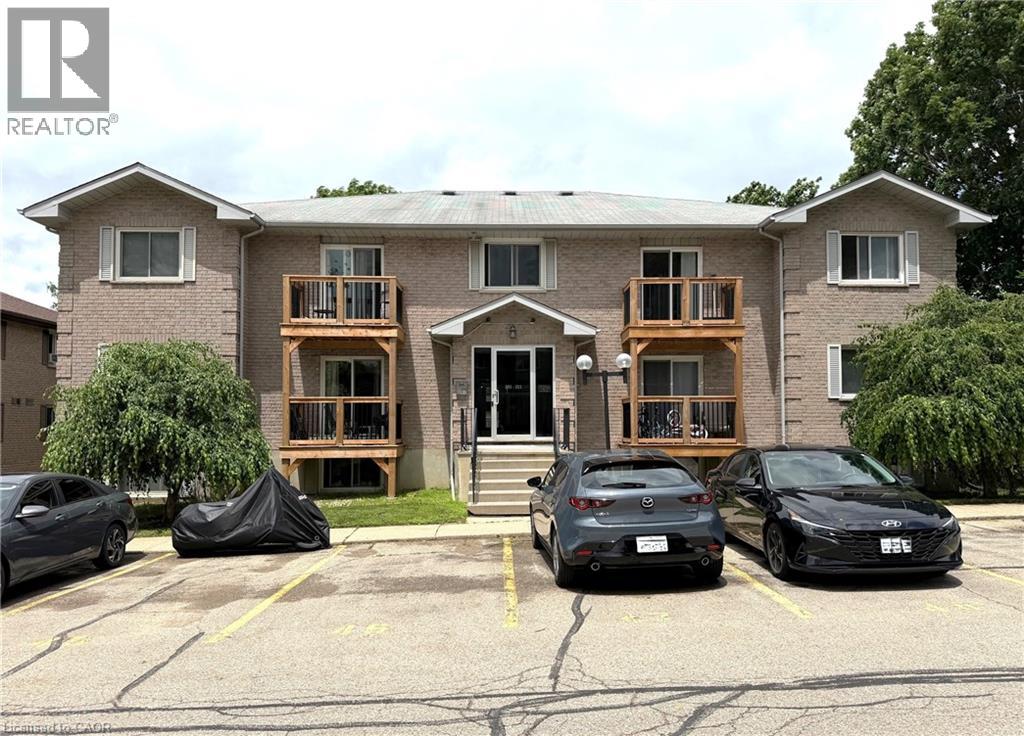
266 Overlea Drive Unit# 206
Kitchener, Ontario
Welcome to this beautifully maintained 2-bedroom, 1-bathroom condo in the desirable Forest Hill neighbourhood of Kitchener. Ideal for first-time home buyers, downsizers, or investors, this carpet-free unit has been lovingly cared for and offers comfortable, low-maintenance living. The bright and spacious living room features sliding glass doors leading to a private balcony, creating a welcoming space to relax or entertain. The kitchen comes equipped with a refrigerator and stove, while the in-suite laundry adds everyday convenience. A newly installed split-system heat pump provides efficient heating and cooling year-round, enhancing comfort and energy efficiency. This unit also includes one exclusive outdoor parking space. Conveniently located close to schools, shopping, parks, and other local amenities, with quick access to Highway 8 and seamless connections to Highways 7 and 401. Don't miss this fantastic opportunity to own a move-in-ready home in a great location. Schedule your private showing today! (id:8999)
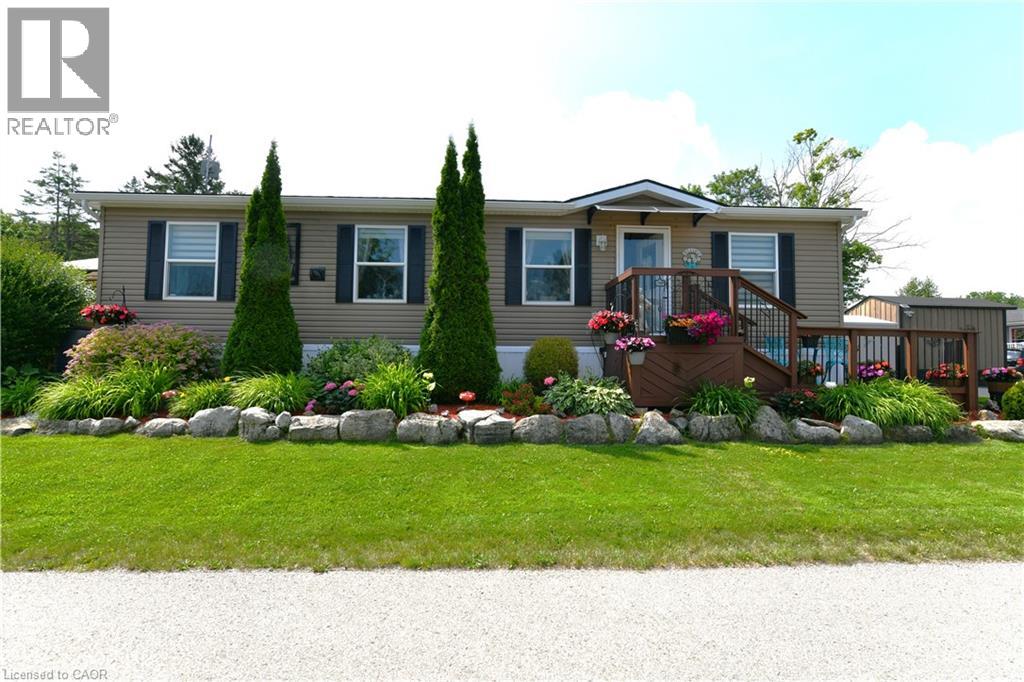
1429 Sheffield Road Unit# 7
Flamborough, Ontario
Welcome to 7 Willowdale Road, a beautifully maintained Northlander model located in the highly desirable John Bayus Park, a welcoming 50+ year-round community just minutes from Cambridge and Hamilton. Offering over 1080 sq. ft. of thoughtfully designed living space, this home features a bright, open-concept layout that's ideal for both everyday living and entertaining. The spacious kitchen boasts a central island and ample cabinetry, flowing seamlessly into the inviting living area. Sliding doors from the dining room lead to a private rear deck and backyard—perfect for enjoying your morning coffee or relaxing at the end of the day. The home includes 3 generously sized bedrooms, highlighted by a spacious primary suite with a private 3-piece ensuite. Additional features include an electric fireplace, central air conditioning, water softener, in-suite laundry, and 2 storage sheds. Fees also include Community Septic System. Residents enjoy access to an exceptional range of community amenities, including a fishing pond, swimming beach, pickle-ball courts, and a vibrant community centre, making this the perfect place to enjoy an active and social lifestyle year-round. (id:8999)
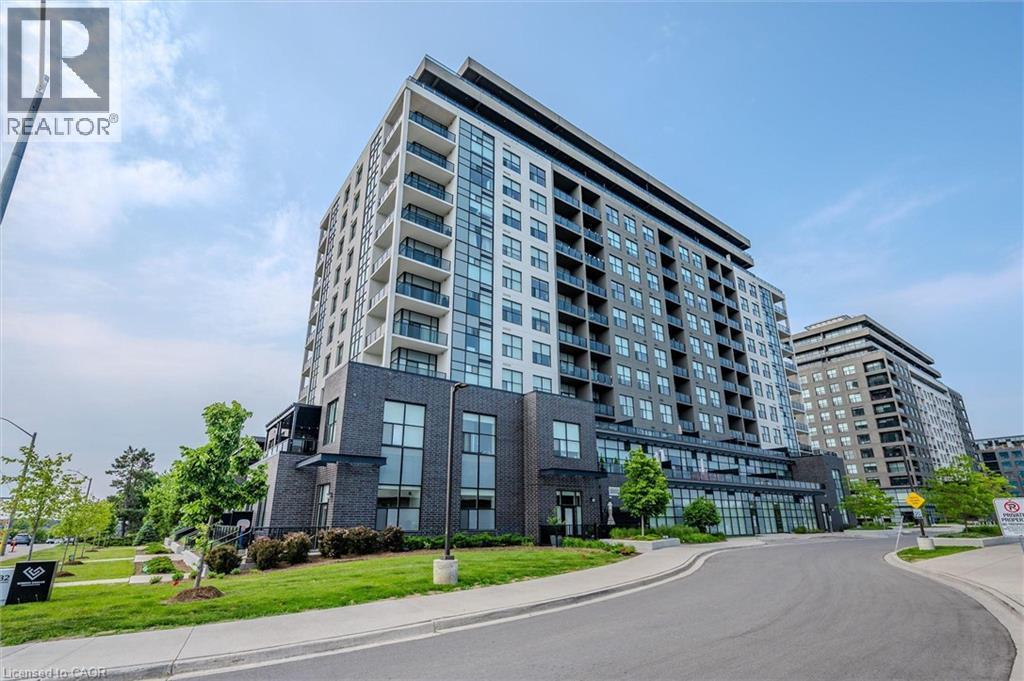
1878 Gordon Street Unit# 605
Guelph, Ontario
Welcome to 605-1878 Gordon St, a chic 1-bedroom plus den condo offering an impressive 945 sqft of thoughtfully designed living space in a prestigious, amenity-rich building ideally situated in Guelph’s vibrant south end! Upon entering, you’re greeted by a bright, stylish kitchen featuring crisp white cabinetry, granite countertops, a tiled backsplash, stainless steel appliances and a breakfast bar with seating for casual dining. Designed with entertaining in mind, the generous open-concept layout flows seamlessly into the dining and living area, where elegant crown moulding, floor-to-ceiling windows and a sleek fireplace create a warm and inviting atmosphere. Step outside to the private covered terrace—the perfect spot to enjoy your morning coffee or unwind while taking in the city and treetop views. The spacious primary bedroom offers a large closet and impressive wall-to-wall windows, while the private den with glass French doors provides an ideal home office or flexible bonus space. A stylish 4-piece bathroom features a granite-topped vanity with abundant storage and a tiled tub-and-shower surround. Convenient in-suite laundry completes the unit. Residents enjoy an impressive collection of upscale amenities including an expansive fitness centre, private golf simulator and guest suite. The beautifully appointed lounge offers multiple seating areas, a sleek bar, billiards, a fireplace and access to a shared outdoor terrace with panoramic views—an incredible setting to relax, entertain or gather with friends. Surrounded by excellent dining, shopping and entertainment options, this prime location also provides convenient access to Highway 401, the University of Guelph and GO Transit (id:8999)
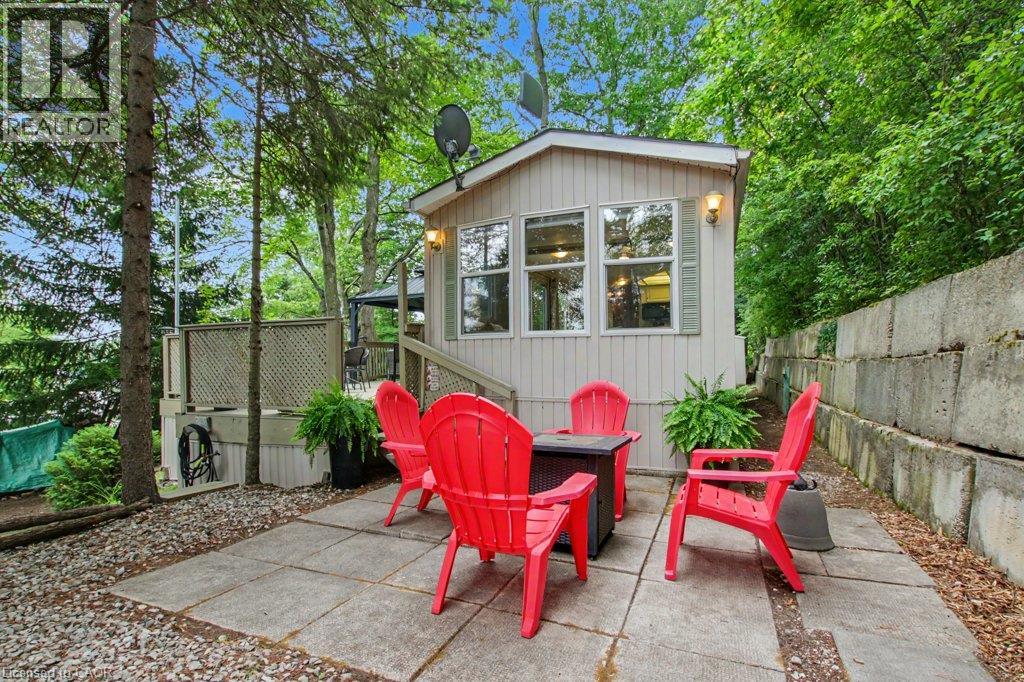
673 Brant-Waterloo Road Unit# 77
Ayr, Ontario
The ultimate turn-key snowbird lifestyle awaits! Perched on a premium elevated lot with a long private driveway, this beautiful 40-foot Glendale Park Model home offers a rare combination of privacy, seasonal lake views and a pristine natural backdrop. Enjoy no rear neighbours as this property uniquely backs directly onto the protected FWR Dickson Wilderness Conservation Area, with scenic hiking trails and exceptional bird watching right outside your back window. Located within the highly coveted, family-run, 50+ adult section of Hillside Lake Park Recreation Inc., this community is entirely non-transient, offering a quiet, safe, and tight-knit neighborhood of welcoming peers. PREMIUM FEATURES & UPGRADES YOU'LL LOVE: 1. RARE 8-MONTH EXTENDED SEASON: Enjoy mid-April to mid-December, giving you two extra months of beautiful spring and fall living compared with standard seasonal parks. 2. WORRY-FREE SEPTIC: Fully connected to a proper septic system with standard residential plumbing and no holding tanks or pump-out hassles. 3. BRAND NEW MECHANICALS: New high-efficiency furnace and owned hot water heater (2025). 4. ULTIMATE OUTDOOR LIVING: Relax or entertain on the custom-built 700+ sq. ft. raised wood deck with permanent 10' x 12' hard-top gazebo. 5. FULLY FURNISHED: Move-in ready with custom-scaled indoor furniture included (TV & artwork excluded). 6. LIFE AT THE PARK: Enjoy a beautiful spring-fed lake, swimming, fishing, nature and an active social calendar featuring card games, dinners, bingo, darts and the popular golf cart parade. Low annual park fees add to the appeal. 7. THE PERFECT LOCATION: Enjoy an extended 8-month seasonal lifestyle while spending winters south. Surrounded by nature yet just minutes from historic downtown Ayr, Paris and Cambridge, with convenient access to hospitals, shopping and dining. Don’t miss this rare opportunity to own this exceptional Park Model home and call Hillside Lake Park home today. (id:8999)
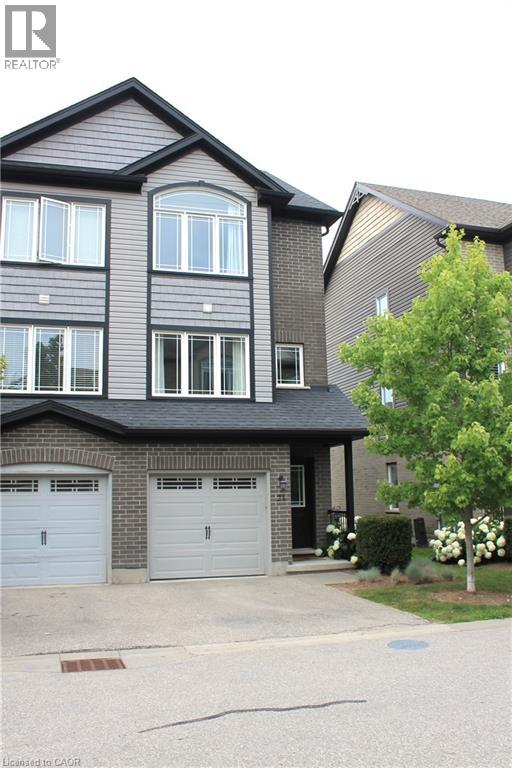
12 Poplar Drive Unit# 21
Cambridge, Ontario
Welcome to this bright, beautifully maintained multi-level townhome located in the highly sought-after Aspen Heights community in Hespeler.Ideally situated just minutes from Highway 401, this exceptional location offers easy access for commuters while being within walking distance toschools, parks, scenic trails, the Speed River, and the charming Village of Hespeler with its unique shops, restaurants, and everydayamenities.The thoughtfully designed floor plan maximizes every square foot with no wasted space, while this desirable end-unit location offersadditional windows that fill the home with an abundance of natural light.The spacious eat-in kitchen features granite countertops, stainless steelappliances, a double pantry, and sliding doors leading to a private patio—perfect for outdoor dining, relaxing, and summer entertaining.Thegenerous primary bedroom easily accommodates a king-size bed and features a double closet along with a private 3-piece semi-ensuitebathroom. Two additional bedrooms provide excellent flexibility for family, guests, or a home office, with one offering access to its own privatebalcony. A full 4-piece bathroom and a convenient upper-level laundry room complete this level.The lower level offers a versatile bonus roomthat can easily serve as a home office, gym, media room, or playroom, providing additional living space to suit your lifestyle. Additionalhighlights include an attached single-car garage with inside entry, a private driveway with parking for a second vehicle, and the convenience oflow-maintenance living in one of Cambridge's most desirable neighbourhoods.Whether you're a first-time buyer, professional, investor, orsomeone looking for a commuter-friendly location, this move-in-ready home offers exceptional value, thoughtful design, and an unbeatablelocation. Don't miss your opportunity to make it yours! (id:8999)
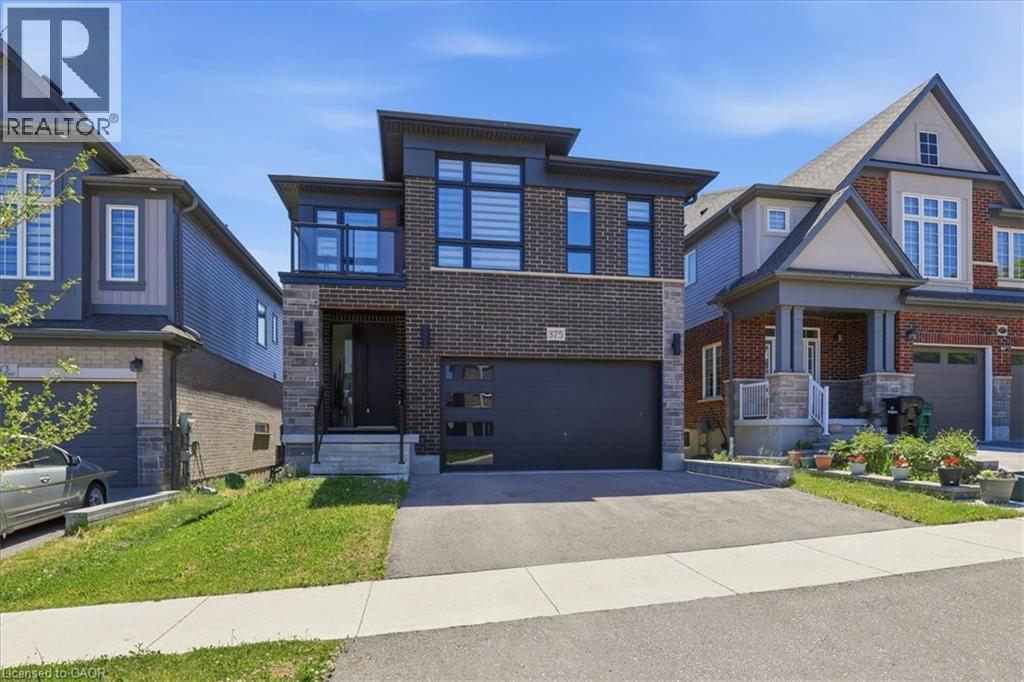
375 Chokecherry Crescent
Waterloo, Ontario
Fully loaded with upgrades and featuring a WALKOUT BASEMENT, this impressive executive home offers over 2,500 square feet of beautifully designed living space in one of Waterloo's most sought-after family communities, Vista Hills . This contemporary thoughtfully designed main floor showcases 9-foot ceilings, a spacious family room with hardwood flooring, and a stunning kitchen complete with quartz countertops, a large island, and breakfast bar seating—perfect for everyday living and entertaining. A convenient main floor laundry room, mudroom, custom zebra blinds, and pot lights throughout add both style and functionality. The fully fenced backyard is an added bonus for families, children, and pets. Upstairs, all four bedrooms enjoy ensuite privilege, providing exceptional comfort for family and guests. 3 FULL BATHROOMS on the upper level make this home ideal for a growing family. The spacious primary suite features a large walk-in closet, private balcony access, and a luxurious ensuite with double sinks, a deep soaker tub, and an oversized glass shower. Three additional generously sized bedrooms are complemented by their own bathroom access. The unfinished walkout basement offers outstanding future potential, whether for an in-law setup, multigenerational living, or a spacious recreation room. Large windows and double sliding doors flood the space with natural light and provide direct access to the backyard. Ideally located just steps to schools, parks, trails, direct University of Waterloo transit, Costco, shopping, restaurants, and all the conveniences of the Ira Needles corridor, this exceptional home combines luxury, space, and an unbeatable location. Additional features include an electric vehicle charger rough-in, offering added convenience and future-ready functionality for today's homeowner. Some photos virtually staged. (id:8999)
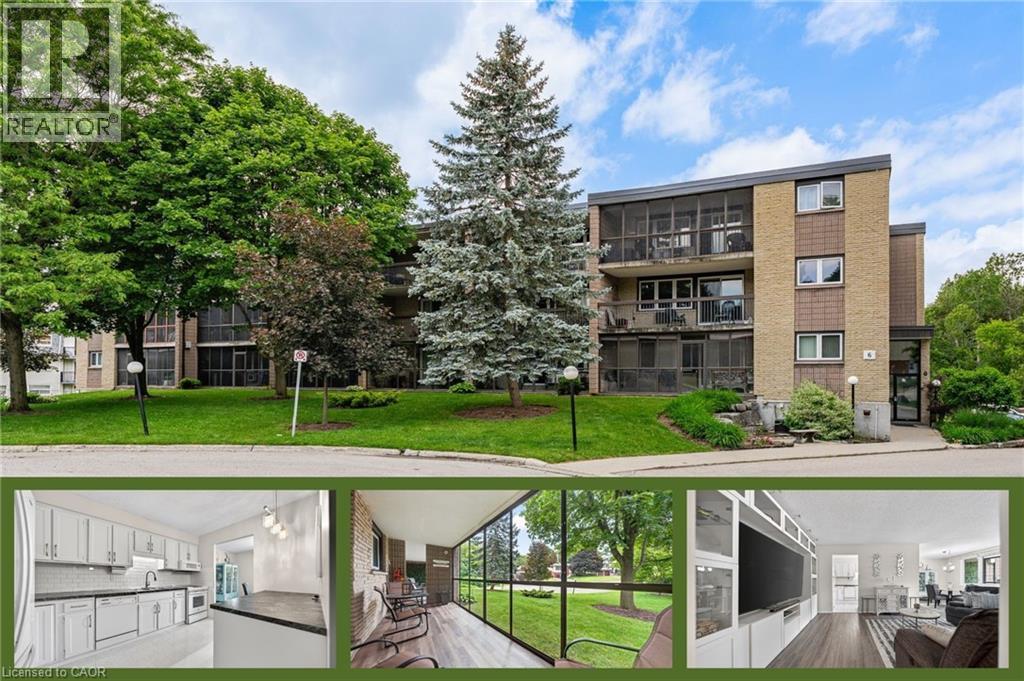
6 Shettleston Drive Unit# 102
Cambridge, Ontario
Rare ground-level residence with a 42-foot enclosed terrace and direct walk-out access to mature green space — perfect for those wanting the ease of condo living without giving up the feeling of a backyard. Tucked away among mature trees, this inviting unit offers a peaceful, home-like atmosphere with all of the ideal qualities of a condo lifestyle • Ground Level • Quiet Low-Rise Building on a Treed Cul-de-Sac • 42-Foot Enclosed Three-Season Balcony • Heated Underground Parking • Additional Outdoor Parking • Separate Storage Unit • Private Gate Access to Riverside Park • Fees Include Heat and Water • Offering just under 1,000 square feet of tastefully updated living space, this bright and welcoming unit is designed for both comfort and convenience. The spacious entryway opens into an inviting open-concept living and dining area, filled with natural light and featuring custom built-in entertainment cabinetry. The bright and functional kitchen offers ample cupboard and counter space, providing plenty of room for everyday cooking and entertaining. The updated bathroom and two generously sized bedrooms are thoughtfully positioned away from the main living area for added privacy. Both bedrooms feature large closets, while the primary bedroom offers direct sliding-door access to the enclosed balcony. If you're looking for the simplicity of condo living without the density of a high-rise, while still enjoying the feeling of a quiet home nestled among the trees, this exceptional property is one you won't want to miss. (id:8999)
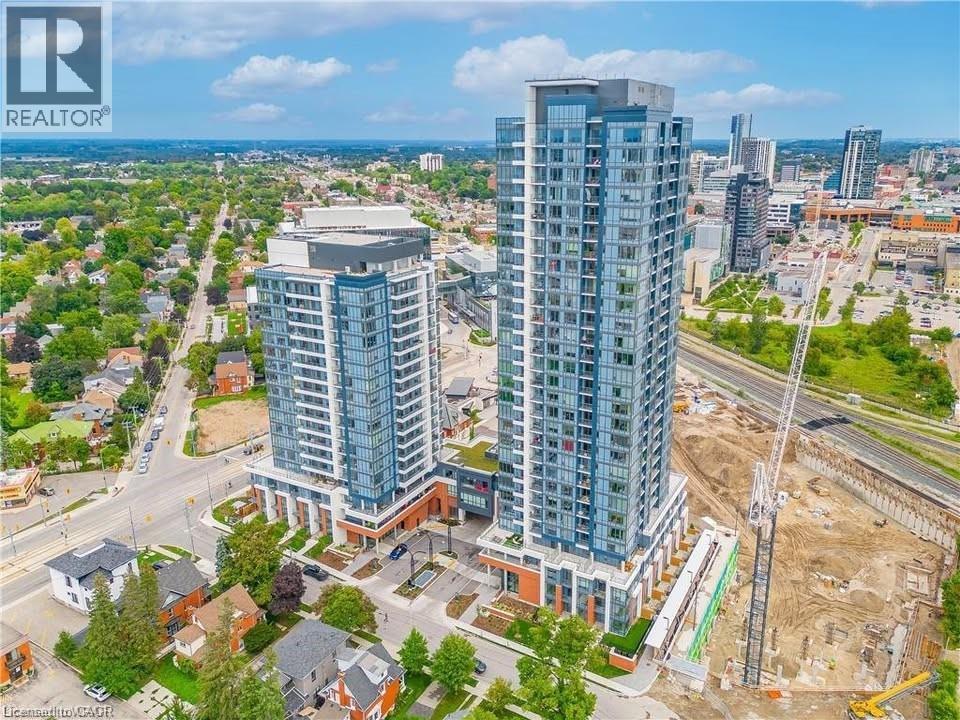
15 Wellington Street Unit# 1702
Kitchener, Ontario
Welcome to Union Towers at Station Park! This 2 bed, 2 bath Corner Suite includes 1 underground parking space. Ample natural light flows into the open concept living area through floor to ceiling windows with custom motorized blinds. Conveniently located in the Innovation District, Station Park is home to some very unique amenities, including: two-lane bowling alley with lounge, premier lounge area with bar, pool table and foosball, private hydropool swim spa & hot tub, fitness area with gym equipment, yoga/pilates studio & Peloton studio, dog washing station/pet spa, outdoor terrace with cabana seating and BBQ’s, 24/7 Concierge Desk, bookable Dining Room with kitchen appliances, dining table and lounge chairs, Snaile Mail - A Smart Parcel Locker System for parcels. Future projects include additional amenities such as an outdoor skating rink, restaurants on the ground floor, shopping and more. This convenient downtown location gives easy access to the LRT and Go train to Toronto. Don't miss this incredible opportunity! (id:8999)
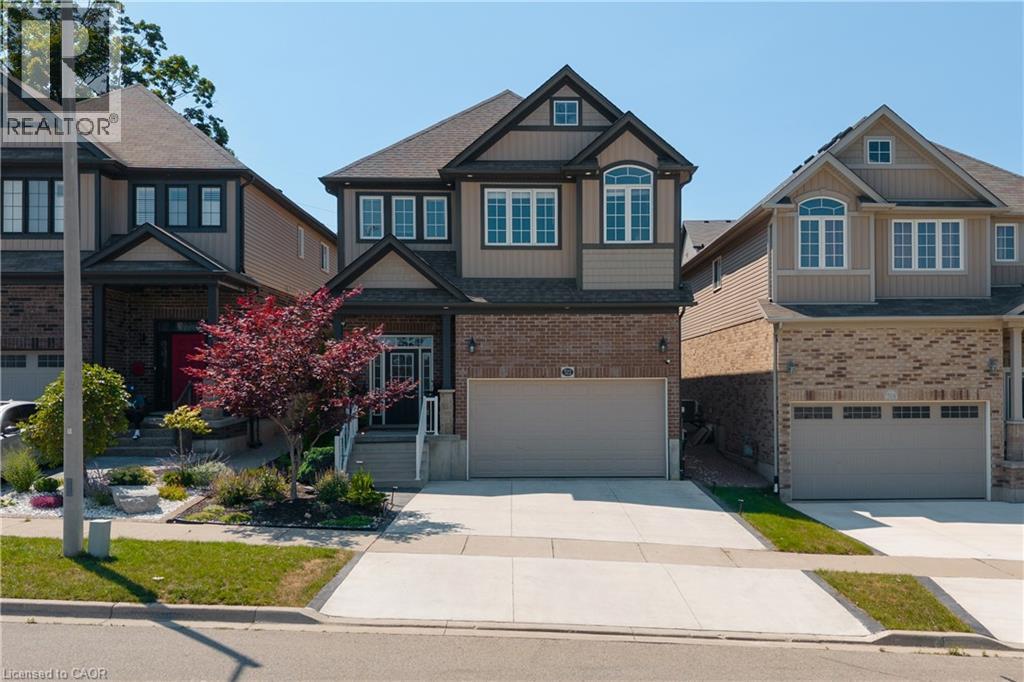
522 Woodbine Avenue
Kitchener, Ontario
Welcome to this beautifully upgraded 3+1 bedroom, 4-bathroom family home offering exceptional space, style, and functionality. An impressive 16-foot foyer, soaring 9-foot ceilings, and a sun-filled vaulted family room create a bright, welcoming atmosphere enhanced by abundant natural light. The upgraded kitchen is both stylish and functional, featuring granite countertops, a new refrigerator, and a new dishwasher. The spacious primary retreat offers a walk-in closet and private ensuite, while the beautifully appointed laundry room includes its own storage closet for added convenience. Throughout the home you'll find upgraded light fixtures, smart switches, and interior and exterior pot lights that add both elegance and functionality. The luxury finished basement extends your living space with modern finishes, an additional bedroom, a full bathroom, a dedicated home office, and an impressive in-home theatre, perfect for entertaining, working from home, hosting overnight guests, or creating the ultimate family recreation space. Step outside to enjoy the private, fully fenced backyard surrounded by mature trees and greenery. The expansive deck, complete with a gazebo and flower planter, provides the ideal setting for outdoor dining, relaxing, and entertaining. A newly finished concrete driveway offers parking for two vehicles, while the attached 2-car garage features extensive built-in storage shelving. An additional outdoor storage shed provides even more room for seasonal tools and equipment. Thoughtfully upgraded from top to bottom, this exceptional home combines luxury, comfort, and everyday practicality in one outstanding package. (id:8999)
805 Munich Circle
Waterloo, Ontario
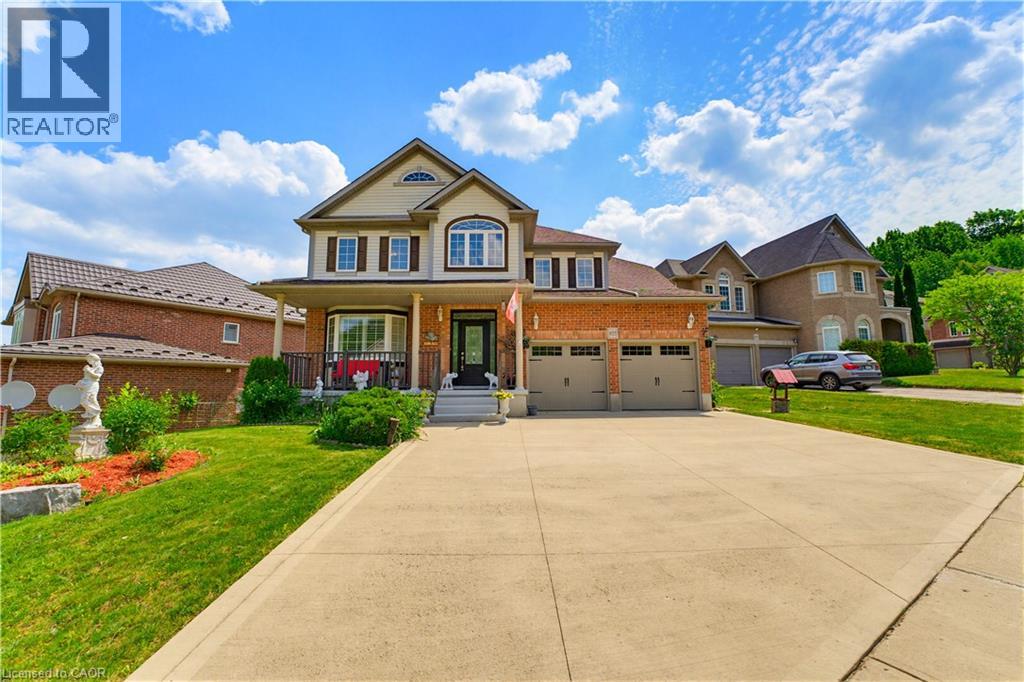
Welcome to 805 Munich Circle, a STUNNING LAURELVIEW HOMES-BUILT RESIDENCE nestled within the prestigious Rosewood Estates enclave of Clair Hills, one of Waterloo's most sought-after communities. Offering over 3,900 sq. ft. of finished living space, this exceptional 4-bedroom, 3.5- bathroom HOME IS PERFECTLY SITUATED ON A BEAUTIFULLY LANDSCAPED 0.16-ACRE LOT in a quiet cul-de-sac surrounded by nature trails and executive homes. Step inside to a grand two-storey foyer and discover elegant formal living and dining rooms accented by arched entryways and abundant natural light. The spacious kitchen is designed for both EVERYDAY LIVING AND ENTERTAINING, featuring white shaker cabinetry, granite countertops, mosaic tile backsplash, valance lighting, gas stove, peninsula island, recessed lighting and a bright dinette overlooking the backyard. The adjoining family room offers a cozy gas fireplace, wall-mounted TV feature, and EXPANSIVE WINDOWS SHOWCASING THE OUTDOOR SETTING. The main floor is complete with California shutters, laundry room, powder room, and direct access to the double-car garage. Upstairs, a curved hardwood staircase with wrought iron spindles leads to the SPACIOUS PRIMARY SUITE featuring a walk-in closet and 4-piece ensuite with soaker tub, granite vanity, and separate shower. Three additional bedrooms and a full family bathroom complete the upper level. The professionally finished basement expands the living space with a large recreation room, media/games area, full 3-piece bathroom, and VERSATILE HOBBY ROOM OR HOME OFFICE with walk-in closet. Enjoy outdoor living with a deck, gazebo, interlock patio, landscaped grounds, and private backyard retreat. Located just minutes from TOP-RATED SCHOOLS, PARKS, TRAILS, SHOPPING, UNIVERSITIES, AND THE BOARDWALK, this exceptional property offers the perfect combination of luxury, comfort, and convenience in one of Waterloo's premier neighbourhoods. A rare opportunity to call Rosewood Estates home. (id:8999)
580 Beaver Creek Road Unit# 3
Waterloo, Ontario
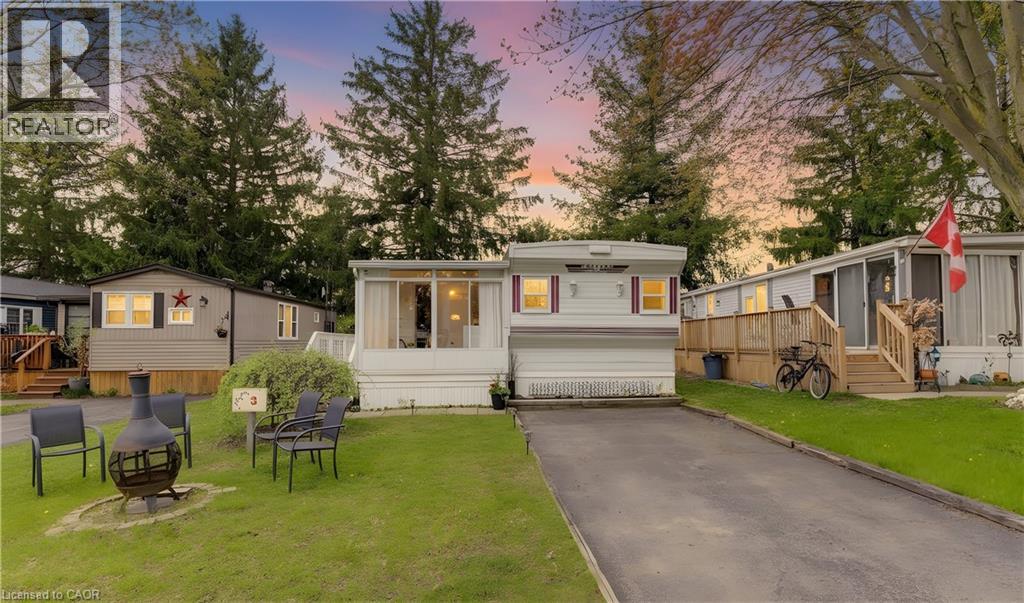
AFFORDABLE LIVING! Lovely 2 bedroom mobile home in picturesque Green Acres Park at edge of Waterloo. This lovingly maintained mobile home is located in a choice location on a street with a wide boulevard with light standards just inside the entrance to the park. A view of the sun setting over the countryside from your sunroom is just one of the many perks of this location. Bright and airy sunroom leads into spacious living room with laminate flooring and second entrance onto deck and rear patio. Very large bright kitchen with island and dining area large enough for full dining room table. Two full bedrooms and pretty bathroom with corner shower. In suite laundry and central air conditioning are additional features. Green Acre Park features a community swimming pool, a games room, a catch and release fishing pond for plenty of outdoor activities. Enjoy resort-style amenities, peaceful surroundings, and low yearly carrying costs. Annual Park fees include water & taxes (park closed Jan & Feb). This property is the perfect getaway for the ultimate cottage feel with the modern convenience of amenities around the corner and ample visitor parking. Park approval required for all purchasers. Enjoy the comforts of 10-month seasonal living (park closed Jan and Feb) surrounded by nature, old growth trees and a spacious lot. Call and book your appointment. Seller will pre-pay lease payments for a new buyer’s first year. (id:8999)
60 Frederick Street Unit# 1401
Kitchener, Ontario
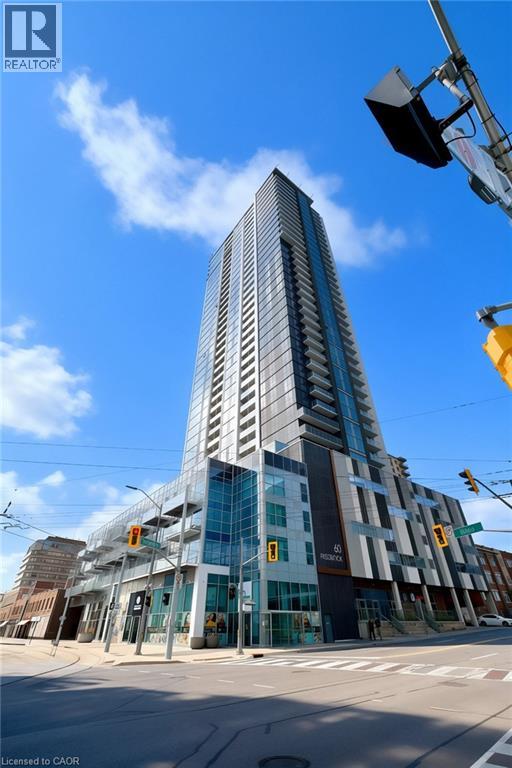
Modern Downtown Living at Its Finest Unit 1401 – 60 Frederick Street, Kitchener Live in the heart of Downtown Kitchener's most prestigious high-rise! This stunning 1-bedroom, 1-bathroom condominium offers the perfect blend of modern design, smart technology, and an unbeatable urban lifestyle. Perched on the 14th floor, this bright and stylish suite showcases beautiful views of the Waterloo Region while placing you just steps from everything you need. Enjoy effortless access to the ION LRT, Conestoga College Downtown Campus, leading tech companies, cafés, restaurants, entertainment, and everyday conveniences. Features You'll Love Spacious 1 Bedroom | 1 Modern Bathroom Elegant engineered hardwood flooring throughout Contemporary kitchen with sleek finishes Smart home features including digital entry lock, smart thermostat, and smart lighting Bright, open-concept layout with large windows and scenic city views Exceptional Building Amenities 24-Hour Concierge Service Fully Equipped Fitness Centre & Yoga Studio Party Room & Meeting Spaces Spectacular Rooftop Terrace Bicycle Storage Car Share Program EV Charging Stations Whether you're a young professional, student, or investor, this exceptional condo offers the perfect combination of luxury, convenience, and vibrant downtown living. Experience a lifestyle where everything is within reach—welcome home to 60 Frederick Street. (id:8999)
920 Orr Court
Kitchener, Ontario
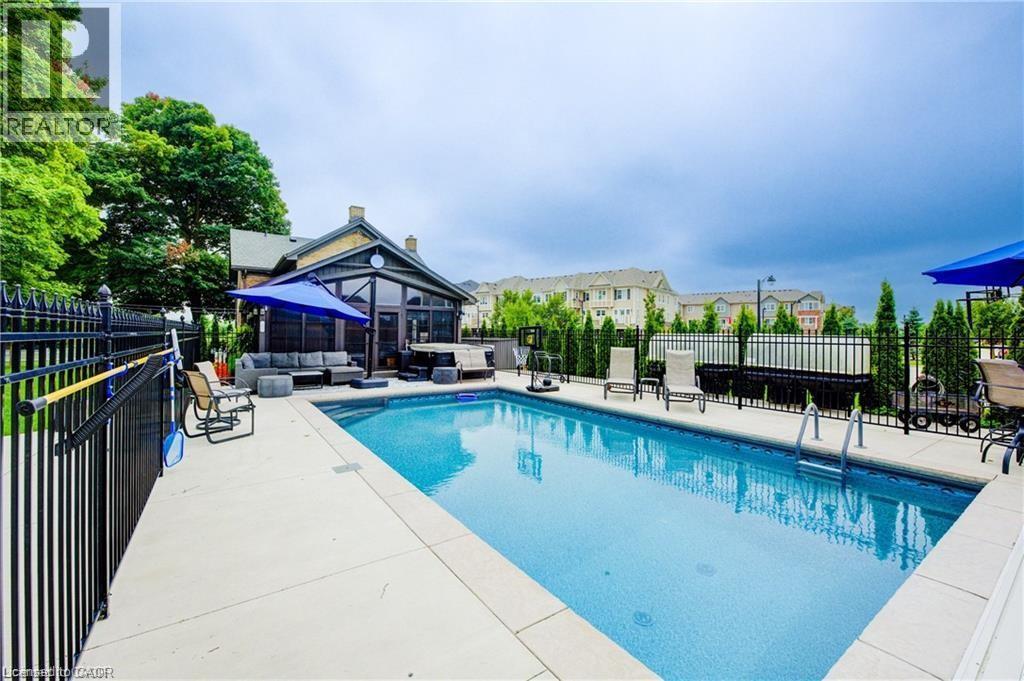
View this property with your agent before August 15 and receive a $100 Visa gift card! Ask your agent for full details. Skip the cottage traffic. Welcome to the iconic Robert Orr Farmhouse, a landmark 1881 residence set on a private 2/3-acre lot in Kitchener’s desirable Rosenberg community. Honoured with the City of Kitchener’s Mike & Pat Wagner Heritage Award, this exceptional property has undergone an extensive 3-year, $900K restoration and expansion, blending historic character with modern luxury. The backyard retreat is designed for entertaining and relaxation, featuring a 15’ x 32’ smart-controlled Tim Goodwin inground diving pool, professional putting green, horseshoe pit, natural gas firepit, RV parking, irrigation system, invisible pet fencing, and mature maple trees offering exceptional privacy. Inside, original character shines through stained-glass accents, a classic curved staircase, wood floors, oversized baseboards, and a newly reproduced front porch true to the home’s 1881 heritage. The chef-inspired kitchen features quartz countertops, premium appliances, a breakfast bar, built-in coffee station, and custom walk-in pantry/mudroom. A bright 3-season sunroom, formal living & dining rooms, & an updated main-floor bathroom complete the main level. Upstairs offers spacious bedrooms, convenient second-floor laundry, & a spa-inspired bathroom with custom tilework and quartz vanity. Major improvements include 200-amp electrical service, updated HVAC & plumbing, roof, windows, eaves, & repointed masonry. The detached triple coach house adds exceptional flexibility, with its own HVAC system, 100-amp electrical service, full bathroom, bedroom, living area, space ready for a kitchen, and a finished lower level ideal for a gym, office, studio, games room, guest retreat, or man cave. Located across from RBJ Schlegel Park & surrounded by trails, recreation, and green space, this is a rare opportunity to own a celebrated piece of Kitchener history. (id:8999)
