
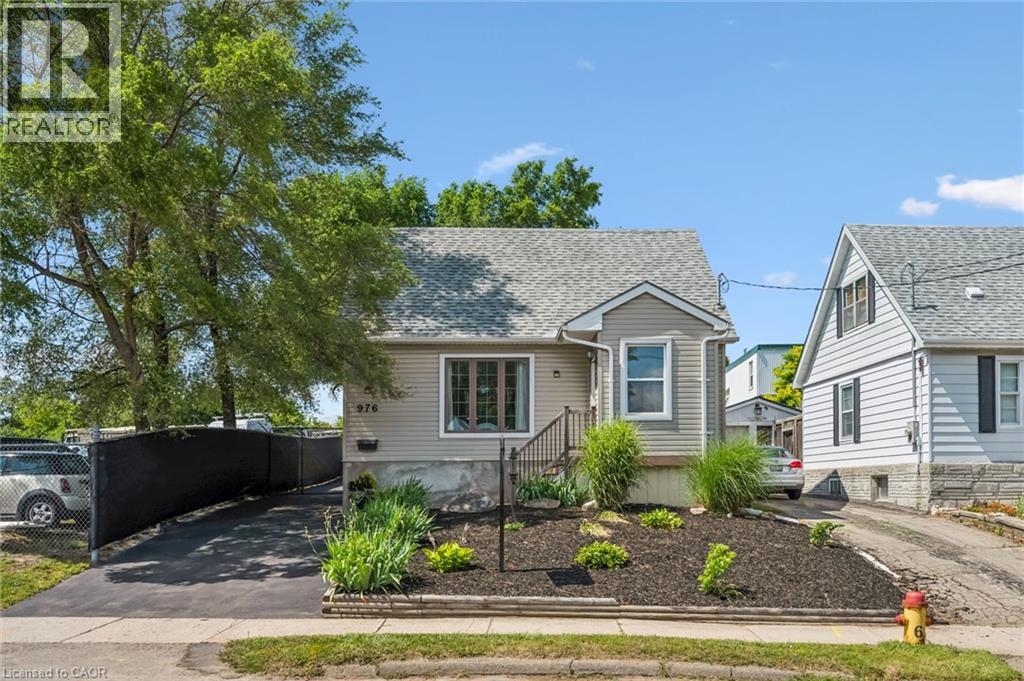
976 Guelph Street
Kitchener, Ontario
Welcome to the perfect blend of charm, comfort, and outdoor living! This beautifully maintained 3-bedroom, 3-bathroom home offers a lifestyle that's hard to find, combining functional living spaces with an incredible backyard retreat. Step inside to discover a thoughtfully designed interior featuring spacious principal rooms, two bedrooms, and the convenience of three bathrooms—providing comfort and flexibility for everyday living. Whether you're working from home, entertaining guests, or simply enjoying a quiet evening in, this home is designed to fit your lifestyle. Outside is where this property truly shines. Spend your summers relaxing by the inground pool, host unforgettable gatherings around the fire pit or gardening. The detached garage provides excellent storage, workshop potential, or space for your favourite hobby. Perfectly suited for young professionals, growing families, or downsizers who refuse to compromise on outdoor space and lifestyle, this home offers the rare combination of privacy, recreation, and convenience—all in a desirable Kitchener location close to parks, schools, shopping, and commuter routes. This is more than just a house—it's your own private oasis, ready to be enjoyed all year long. (id:8999)
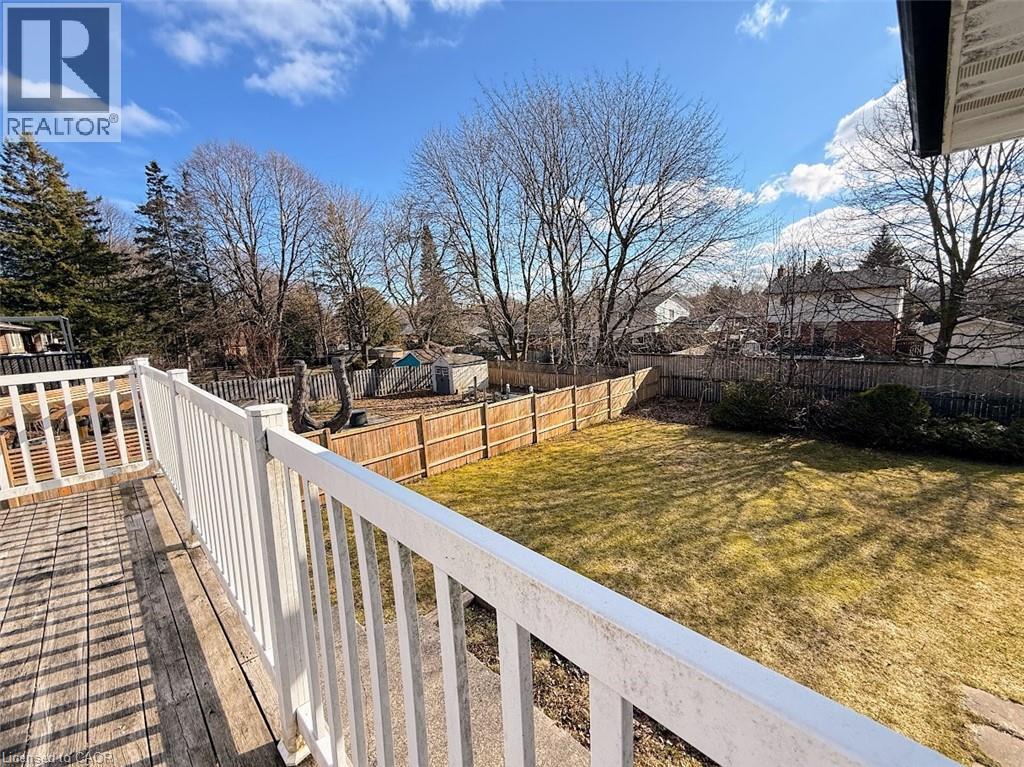
374 Victoria Road N
Guelph, Ontario
Discover this exceptional opportunity to own a walkout bungalow perfectly situated on a spacious 52 ft x 137 ft lot in a welcoming, family friendly neighbourhood. The main floor features a well-designed layout with a bright living room filled with natural light, three bedrooms including a generously sized primary bedroom, and a full bathroom. Step out from the dining room onto a raised, solid deck and enjoy peaceful views of the private, tree lined backyard, perfect for relaxing or entertaining during the warmer months. The walkout basement with a separate entrance adds incredible versatility, featuring two bedrooms (one currently used as storage), a full kitchen, and a full bathroom, offering great potential for an in-law suite or extended family living. The expansive backyard, surrounded by mature trees, provides ample space for gardening, pets, or children to play. Conveniently located near schools, parks, shopping, and amenities, and just steps from a direct bus route to the University of Guelph and downtown. This home is a fantastic opportunity, book your private showing today! (id:8999)
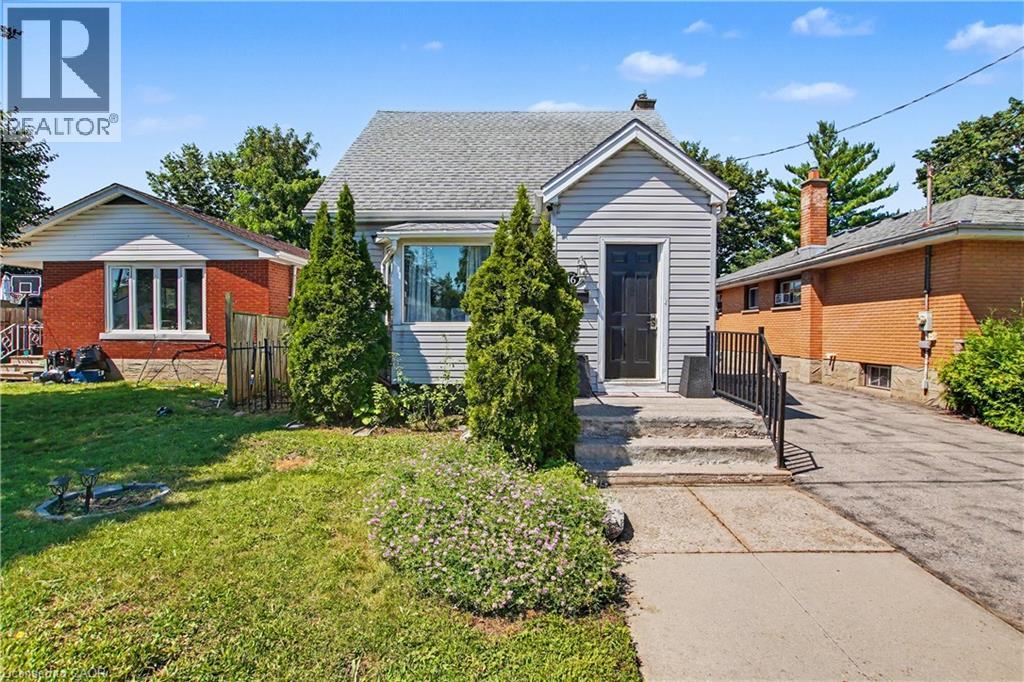
16 Mercer Road
Cambridge, Ontario
Welcome to this well-maintained 1.5-storey home nestled in the highly desirable North Galt community of Cambridge. Offering 3 bedrooms, 1 bathroom, and a functional layout, this charming home is ideal for families, first-time buyers, or those looking to downsize without compromising on space. The bright and spacious living room provides a warm and inviting atmosphere for everyday living and entertaining. A versatile main-floor bedroom offers flexibility and can easily serve as a home office, playroom, or guest room to suit your lifestyle. The finished basement features a den that can be adapted for a variety of uses, including a home office, hobby room, fitness space, or additional family area. Step outside to enjoy the huge backyard, providing plenty of room for children to play, pets to roam, gardening enthusiasts, or future outdoor entertaining. The property offers the perfect balance of indoor comfort and outdoor enjoyment. Located in a sought-after family-friendly neighborhood, residents enjoy close proximity to parks, playgrounds, schools, shopping, and recreation facilities. Churchill Park and scenic walking trails are just minutes away, while convenient access to Highway 401 makes commuting to Kitchener-Waterloo, Guelph, and the GTA a breeze. With everyday amenities, restaurants, and major retailers nearby, this established North Galt community continues to be a popular choice for families seeking a connected and active lifestyle. (id:8999)
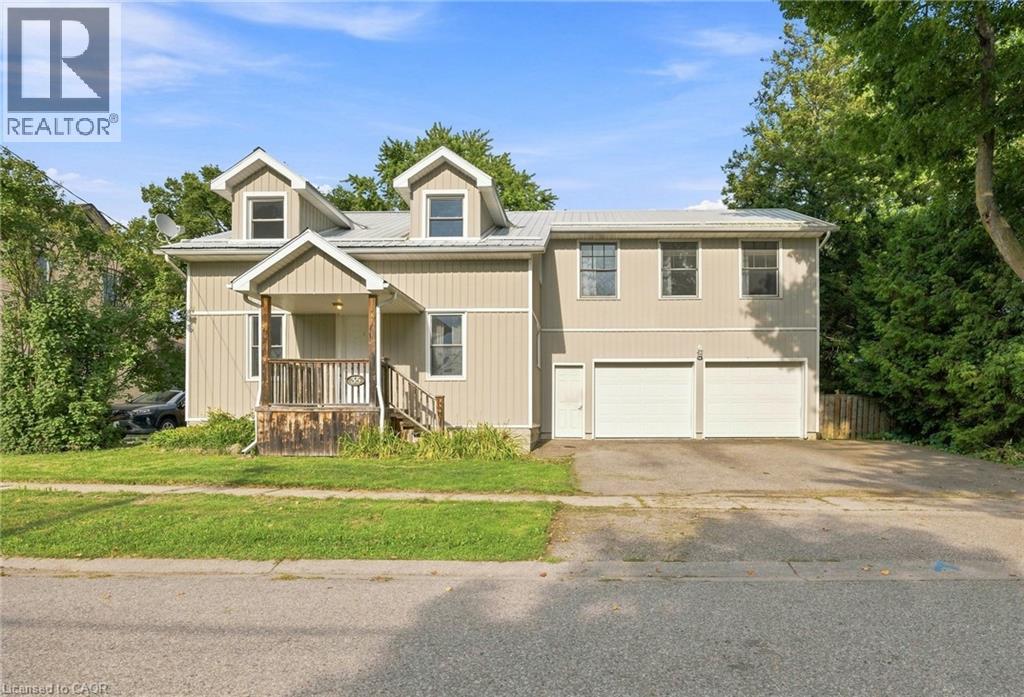
35 William Street N
Plattsville, Ontario
Welcome to 35 William Street North, a beautifully updated 5-bedroom, 3-bathroom home tucked into a mature, tree-lined street in Plattsville's charming older neighbourhood. Taken down to the studs and completely rebuilt in 2011 (with the original front facade preserved for character and maximum rear yard capability), this home offers the space and layout of new construction with all the warmth of an established community. Step inside to a bright, open-concept main floor designed for modern living and effortless entertaining. The kitchen is a true showpiece, featuring stainless steel appliances and an impressive 9.5-foot island that flows seamlessly into the spacious living and dining areas. Main floor laundry and 4 piece bathroom adds everyday convenience. The primary suite is a true retreat, complete with a private den area, ensuite bath, and walk-in closet — plus future potential for a private balcony off the suite. Future in-law suite capability in the master suite, offering flexibility for multi-generational living or income potential. Four additional bedrooms and an additional 5-piece bathrooms round out the upper level, offering plenty of room for a growing family, guests, or a home office setup. Car enthusiasts and hobbyists will love the attached, oversized 2-car garage, complete with plumbing and a 220V outlet — ideal for a workshop, extra storage, or serious DIY projects. Outside, the large lot has been transformed into a private backyard oasis. Relax by the on-ground saltwater pool (2021) or unwind in the hot tub, all within a fully fenced yard perfect for kids, pets, and summer gatherings. Ideally located within walking distance to the park, community centre/arena, and Plattsville Public School, this home combines small-town charm with everyday convenience. Move-in ready and truly one of a kind! (id:8999)
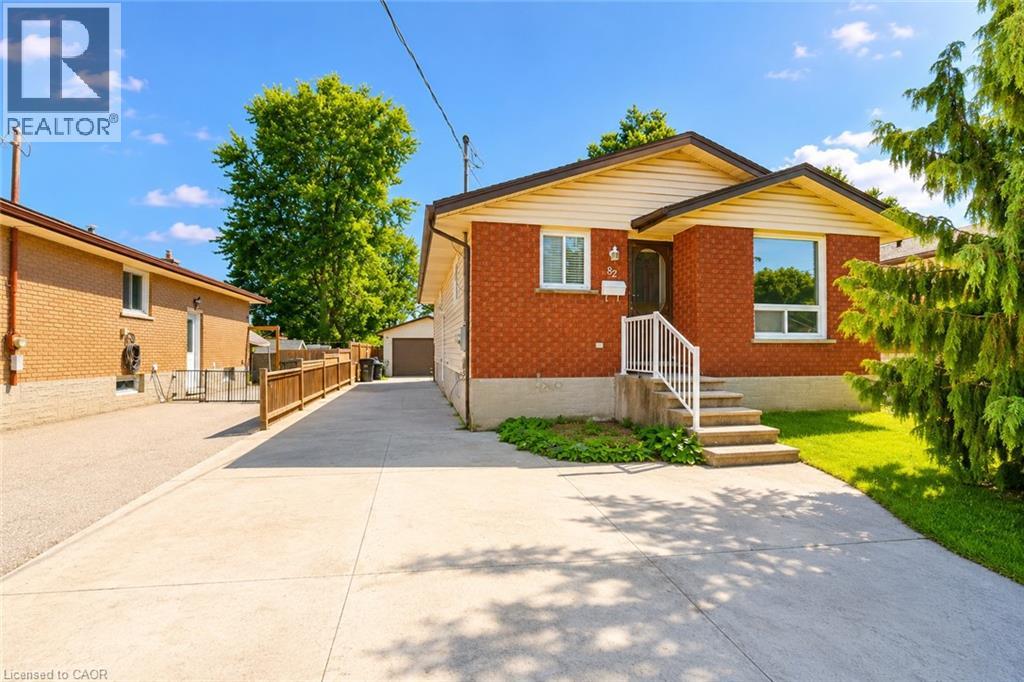
82 Elmwood Avenue
Cambridge, Ontario
Charming Bungalow with In-Law Suite & Oversized Garage! This well-maintained bungalow offers incredible flexibility for families, investors, or those looking for multi-generational living. The main floor features 3 bedrooms, a full bathroom, a spacious living room, and a bright eat-in kitchen. The finished basement includes a recreation room and a separate one-bedroom in-law suite with its own private entrance, kitchen, and living area, offering excellent potential for extended family or additional income. Outside, you'll find an oversized detached garage, a garden shed for extra storage, and no rear neighbours, providing added privacy and outdoor enjoyment. While the home has been well cared for, it also offers an excellent opportunity for buyers to add their own personal style and build equity through cosmetic updates. Situated in a mature, family-friendly neighbourhood, Elmwood Avenue offers the perfect balance of convenience and community. Schools, parks, shopping, public transit, and everyday amenities are all within walking distance. Enjoy quick access to Highway 401, downtown Galt, Hespeler Road, and nearby walking trails. A fantastic opportunity to own a solid home in a desirable, well-connected location with endless potential. (id:8999)
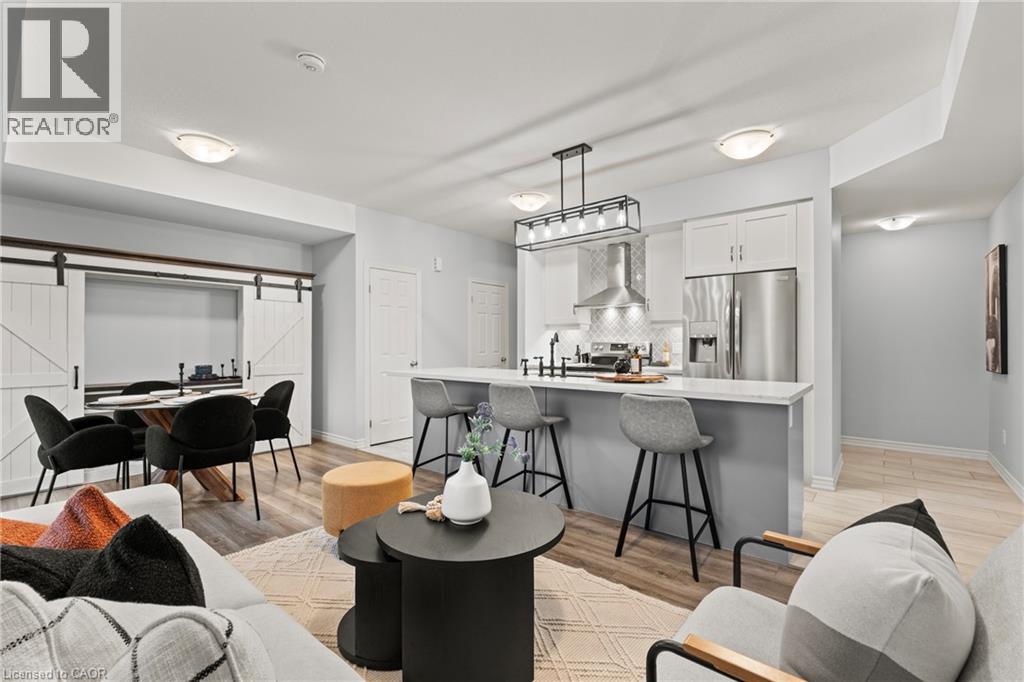
107 Westra Drive Unit# 59
Guelph, Ontario
With over $50K in upgrades, this beautifully finished 2-bedroom, 1450sqft. condo townhome is the definition of turnkey living, perfect for first-time buyers who want modern style without the renovation headaches. Just move in and enjoy. The bright open-concept layout flows seamlessly into a stylish kitchen and spacious living area designed for everyday comfort and entertaining. Parking? Covered. This unit offers 2 parking spaces — a private garage plus driveway, something buyers always appreciate. And here’s the feature that really sets this one apart from other units in the complex… over 300 sq ft of outdoor living space, including a primary bedroom private balcony, a large balcony off the living room, AND a rooftop patio — perfect for morning coffee, summer BBQs, or unwinding at the end of the day. All located in Guelph’s thriving west end, just minutes to Costco, Zehrs, parks, trails, schools, and everyday essentials. EXCLUSIVE BUYER BONUS: To welcome you to the neighborhood, the seller is offering a FREE 2-Year Costco Membership to the buyer upon successful closing! Stylish. Upgraded. Move-in ready. This is the one buyers wait for. (id:8999)
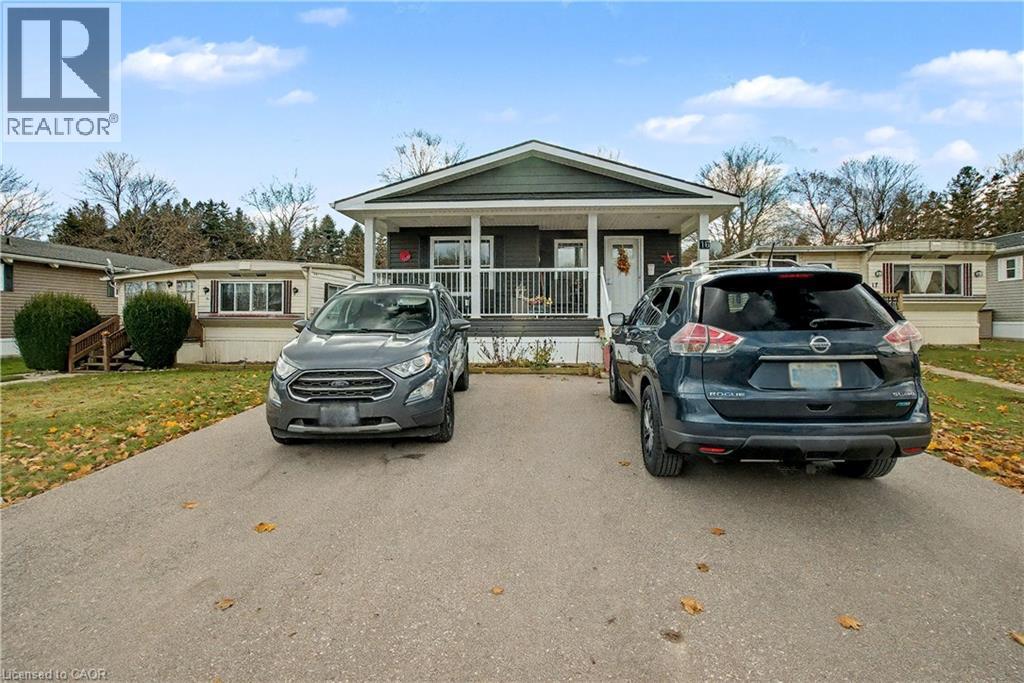
1429 Sheffield Road Unit# 16
Flamborough, Ontario
Welcome to 16 Sun Valley, a beautifully maintained 2-bedroom, 2-bath modular home offering 1,128 sq. ft. of bright, comfortable living in the quiet and friendly adult community of Bayus Park. This spacious layout features an inviting open-concept kitchen, living, and dining area with a center island for added counter space and a cozy fireplace insert. A well-appointed laundry room with full-size appliances and plenty of storage adds everyday convenience. The primary bedroom includes a generous walk-in closet and a full ensuite, creating a private and comfortable retreat. Outside, enjoy the concrete patio with gazebo, perfect for relaxing or entertaining. A large shed with hydro and a new Generac generator provide valuable storage and peace of mind. Additional features include a Leaf Filter Gutter protection, BBQ, triple-wide driveway for easy parking and a spacious front porch with additional hydro to enjoy the outdoors and friendly neighborhood setting. Residents of Bayus Park also enjoy a wonderful range of community amenities, including lake swimming, pickleball courts, horseshoe pits, and scenic hiking trails—a perfect blend of recreation and relaxation. (id:8999)
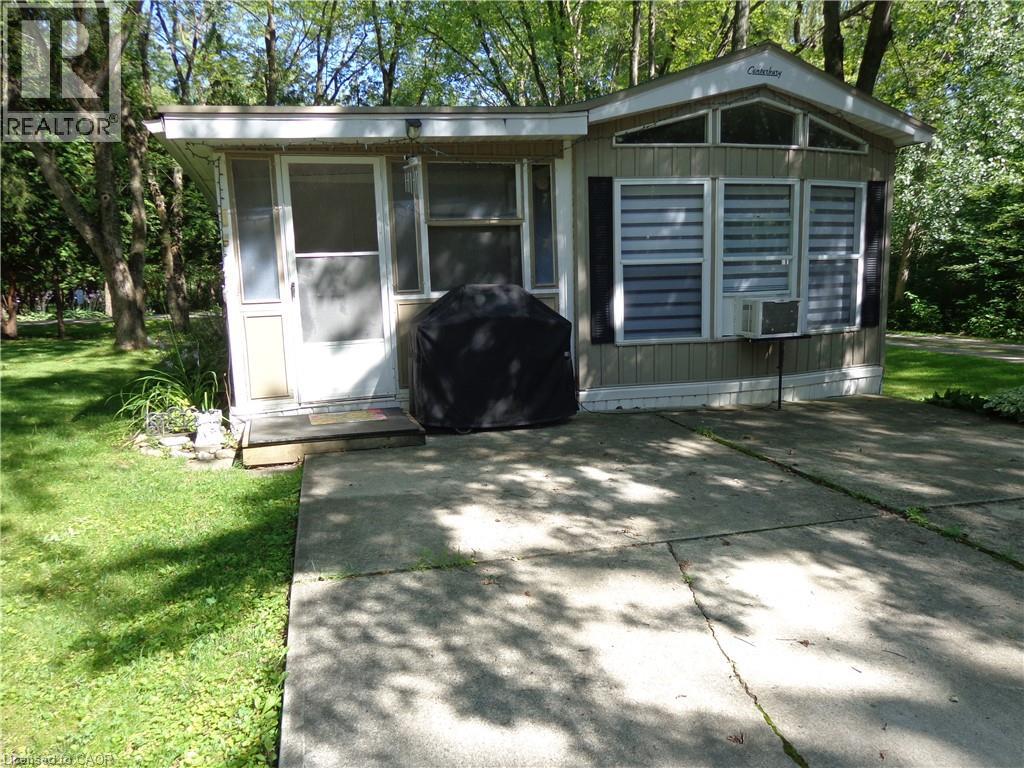
1652 Puddicombe Road Unit# 422
New Hamburg, Ontario
Great Mobile Home Updated Throughout In 2021 In A Great Family Park Just Outside Of New Hamburg With Secured Access Gate. This Park Has Two Sections. One Is A Six Month Stay, The Other Is A Nine Month Stay. If You Stay For Six Months Or Less You Only Pay For Six Months. If You Stay Longer Than Six Months Then You Pay For Nine Months. This Home Is In A Great Park With Lots Of Amenities, Inground Heated Swimming Pool. Outdoor Whirlpool. Lots Of Manicured Grassed Areas For Kids To Play Including Horseshoe Pits And Soccer Nets. Rec Hall / Games Room Includes Pool Table, Foosball, Shuffleboard And More. Large Lake For Canoeing Or Fishing. Nature Trails. Pet Friendly Park. This Home Is In Great Condition And Carpet Free. Can be Easily Converted To A Two Bedroom. Stereo System Speakers Throughout The Home. Full Size 4Pc Bathroom. Nice Size Kitchen With A Full Size Fridge And Freezer Drawer. Large Living Room. Large Principle Bedroom. Nice Size Deck, Shed, And Fire Pit In Your Private Rear Yard. Metal Roof. Corner Unit. No Rear Neighbor. Only One Neighbor. (id:8999)
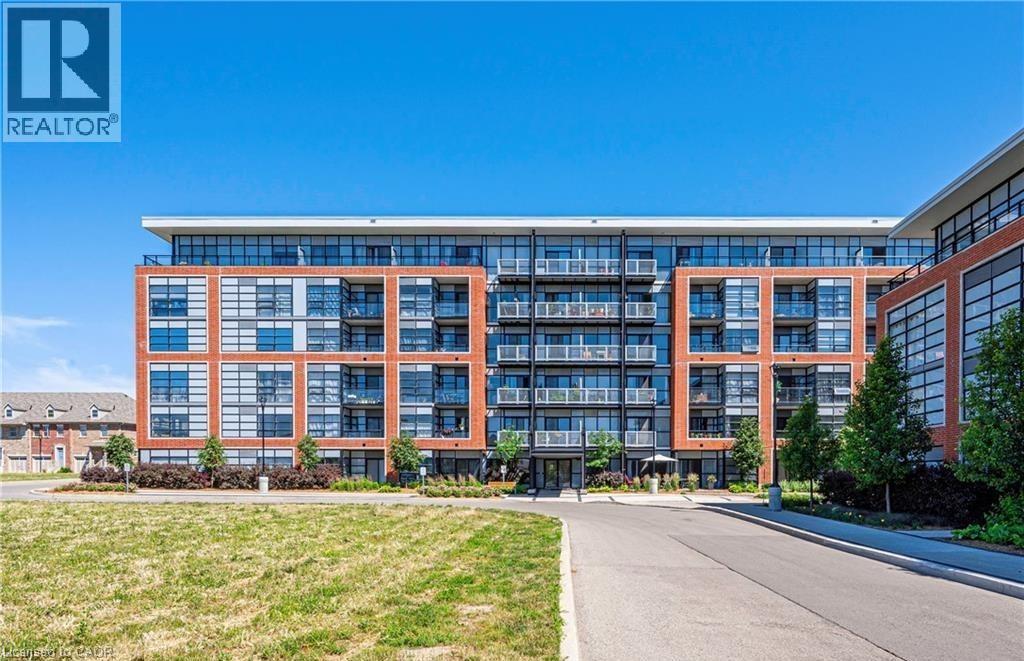
15 Prince Albert Boulevard Unit# 602
Kitchener, Ontario
Modern 1 bedroom + den, 1 full bathroom condo with private underground parking and one locker, located on the top floor and finished with a bright, open-concept layout and floor-to-ceiling windows that bring in abundant natural light. This super clean unit features a spacious living area, a large bedroom, and a contemporary kitchen with stainless steel appliances, along with luxury laminate flooring throughout (carpet-free) and a convenient in-suite white stacked washer and dryer. Neighborhood with Schools And Community Center. Transit To University Of Waterloo And Wilfred Laurier, Go Train To Downtown Toronto. Quick Access To Hwy. (id:8999)
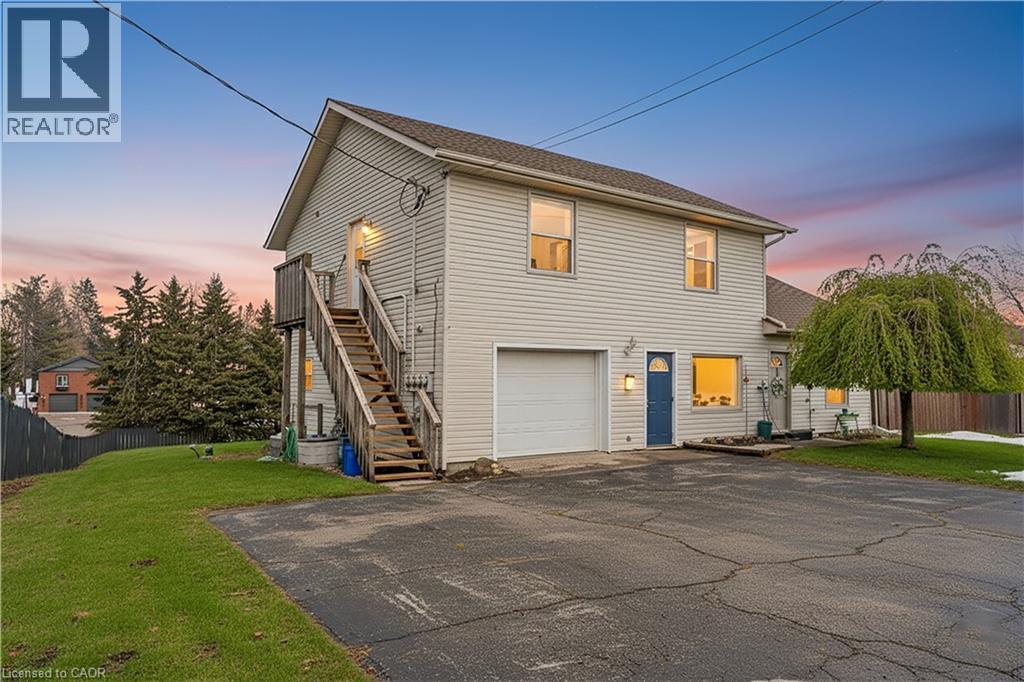
1789 Notre Dame Drive
St. Agatha, Ontario
Welcome to 1789 Notre Dame Drive, a well-maintained two-storey mixed-use building located in the charming community of St. Agatha. This versatile property offers a strong opportunity for investors or owner-operators seeking multiple income streams in a desirable small-town setting. The building features one commercial unit with excellent street exposure and convenient main-level access—ideal for retail, office, or service-based businesses. In addition, there are three residential units: one located above the commercial space on the second level, one on the main floor, and a third in the basement level, offering a diverse rental mix. Positioned in a central location within town, the property benefits from steady local traffic while maintaining the character and appeal of small-town living. With its combination of commercial visibility and residential income potential, 1789 Notre Dame Drive presents flexibility and long-term value in a growing rural market. You won’t want to miss this opportunity to secure a mixed-use asset in a strong and growing community (id:8999)
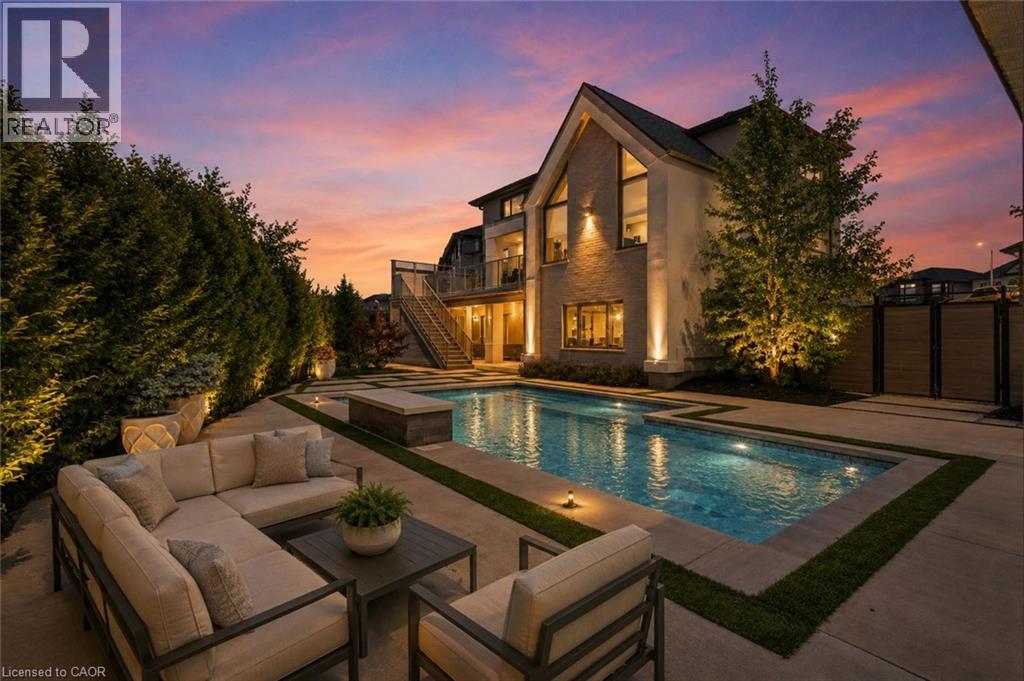
920 Thomas Pedder Court
Kitchener, Ontario
A statement of refined luxury and architectural excellence, 920 Thomas Pedder Court presents a rare opportunity to own an exceptional residence in one of Doon's most prestigious neighbourhoods. Offering 6 bedrooms and 4.5 bathrooms, this meticulously crafted home showcases premium finishes, outstanding craftsmanship, and thoughtfully designed living spaces for entertaining and everyday living. Filled with natural light from expansive windows, the home features soaring ceilings, rich hardwood flooring, designer lighting, and heated floors in the powder room, primary ensuite, and lower-level bathroom. The inviting living room, anchored by a striking fireplace, flows into an elegant dining area highlighted by a custom glass wine display. The chef-inspired kitchen boasts premium built-in appliances, a gas cooktop, an oversized quartz island, custom cabinetry, and a butler's pantry with a prep sink and beverage fridge. The adjoining breakfast area overlooks the private backyard. Step outside to a covered deck with glass railings and a built-in gas BBQ, overlooking a resort-style backyard with an inground pool, elegant cabana, and the privacy of no rear neighbours. Upstairs offers four spacious bedrooms, including a luxurious primary retreat with dual walk-in closets and a spa-inspired ensuite featuring heated floors, a freestanding soaker tub, and a wet room with dual rainfall showers. A second bedroom includes its own ensuite and walk-in closet, while the remaining bedrooms share a four-piece bathroom. The fully finished walkout lower level offers exceptional versatility with a private entrance, two bedrooms, a full kitchen, heated-floor bathroom, and a home theatre with a ceiling-mounted projector—ideal for multi-generational living, extended family, guests, or future income potential. Every detail has been carefully curated to deliver timeless elegance, comfort, and modern luxury in one extraordinary home. Some photos virtually staged/digitally enhanced. (id:8999)
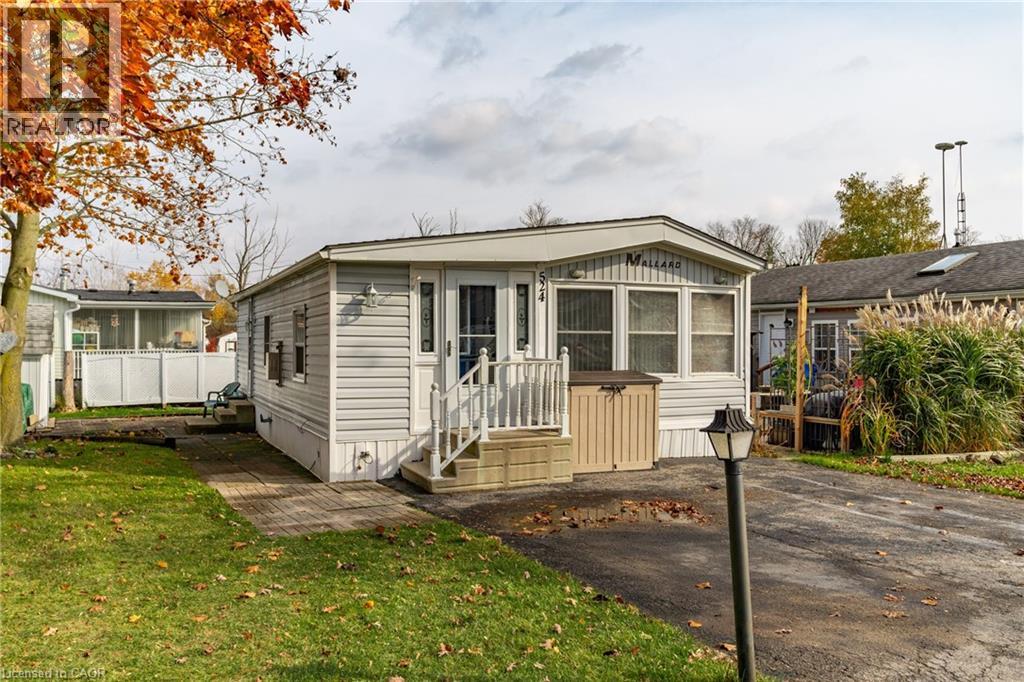
524 Poplar Place
Belwood, Ontario
Nestled in the all-season section of Maple Leaf Acres Park, this cozy 2-bedroom, 1-bathroom residence offers a peaceful lifestyle with year-round park amenities. Step inside to find a welcoming living area with a beautiful fireplace and a kitchen updated with fresh flooring in 2024, pairing beautifully with recent flooring throughout the home (last 5 years) to create a modern yet inviting ambiance. The bathroom features a lovely skylight, filling the space with natural light and enhancing your daily routine. Both bedrooms provide comfort and tranquility, with thoughtful details like bright windows (replaced within the last 10 years) and ample closet space. Outside, the property includes a versatile shed equipped with hydro, ideal for storage or a workspace. Enjoy year-round efficiency with rental propane tanks, with the sellers 2023 propane costs totaling $1,260. The homes 2014 roof and additional features, such as a remote-controlled fireplace, reflect careful upkeep and comfort. Maple Leaf Acres offers two recreational centers, an outdoor swimming pool, a gated playground, and a sports field. Residents enjoy access to an indoor pool, hot tub, baseball diamond, and a take-out restaurant. The park provides lovely walking trails, a community garden, and even a boat launch onto Belwood Lake. Electric golf carts are permitted, making it easy to explore the grounds. Roads and common areas are maintained yearround, with active participation in local recycling programs. Surrounded by a close-knit community, this property offers easy access to the park's extensive amenities perfect for relaxed, all-season living (id:8999)
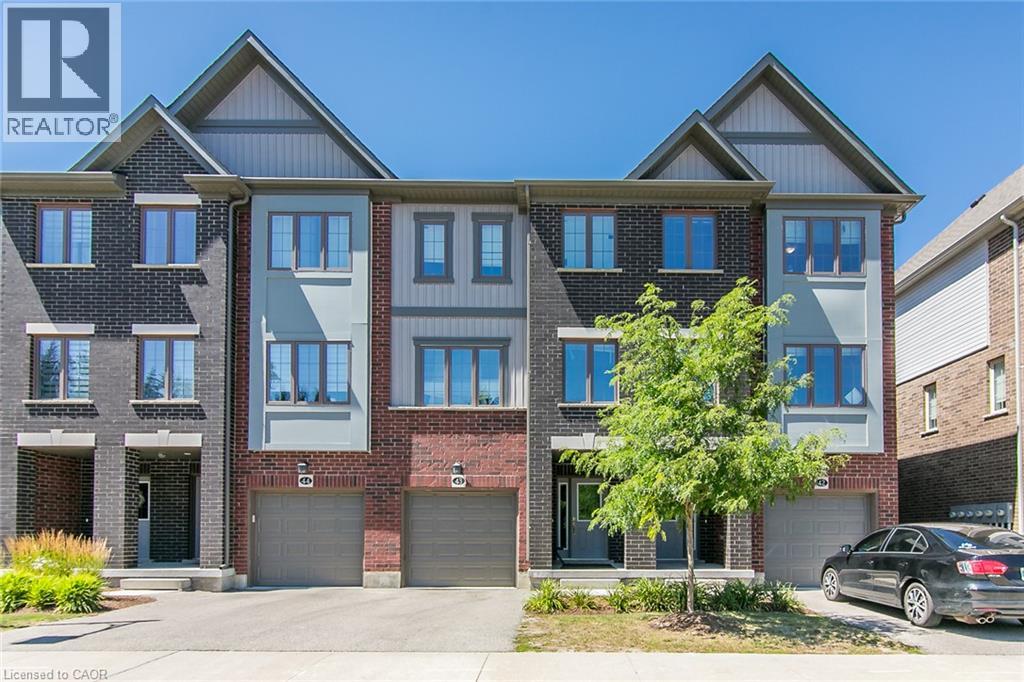
311 Woolwich Street Unit# 43
Waterloo, Ontario
Discover sophisticated urban living at 311 Woolwich, a meticulously crafted CARPET FREE townhouse built in 2021. This contemporary residence, spanning three stories, offers a refined aesthetic and modern conveniences, setting a new standard for stylish townhome living. The main living areas flow seamlessly, designed for both comfortable daily life and effortless entertaining. With three well-appointed bedrooms, this home provides ample personal space, each offering a private retreat from the day's demands. The three bathrooms are thoughtfully designed, ensuring comfort and convenience for residents and guests alike. This exceptional townhouse also includes a single-car garage, providing secure parking and additional storage solutions. Embrace a lifestyle of convenience and contemporary design; inquire today to experience this distinguished property firsthand. (id:8999)
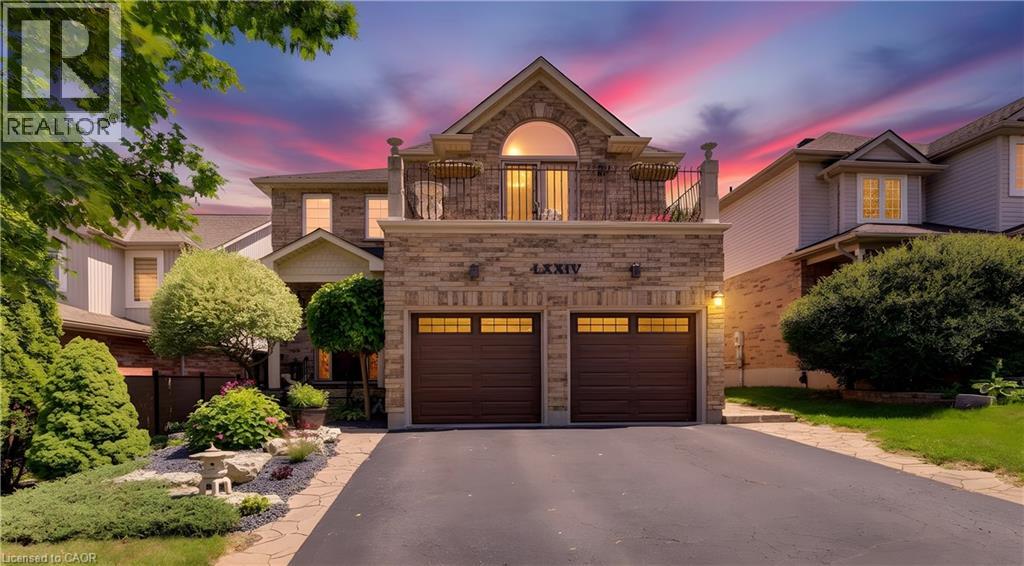
74 Forest Edge Trail
Kitchener, Ontario
Custom craftsmanship, an in-law suite, and a backyard oasis. Here are 7 reasons to make 74 Forest Edge yours! 1. CUSTOM CRAFTSMANSHIP THROUGHOUT From the welcoming foyer to the extensive trim package with architrave and crown moulding, this home showcases artistry and attention to detail in every room. The main floor features 9' ceilings and a level of finish rarely found in the area. 2. TWO-STOREY LIVING ROOM The centrepiece of the home, this dramatic space features floor-to-ceiling detail and is visible from the second floor, creating a striking and open focal point. 3. PRIMARY SUITE RETREAT A generously sized suite complete with a jacuzzi tub and private balcony, designed for comfort and privacy. 4. SPACIOUS SECOND FLOOR The upper level includes two well-sized bedrooms alongside the primary suite, with views overlooking the living room below. 5. IN-LAW SUITE WITH SEPARATE ENTRANCE Fully closed off from the main house and located at the back of the home, this self-contained suite has its own entrance and views of the backyard. A flexible space for extended family or additional income. 6. BACKYARD OASIS Multiple water features, astroturf, and beautiful gardens create a low-maintenance outdoor space built for relaxation. 7. PRIME DOON SOUTH LOCATION Situated on one of the most beautiful streets in Doon, with schools, parks, trails, grocery stores, and highway access all nearby. Book your showing today. (id:8999)
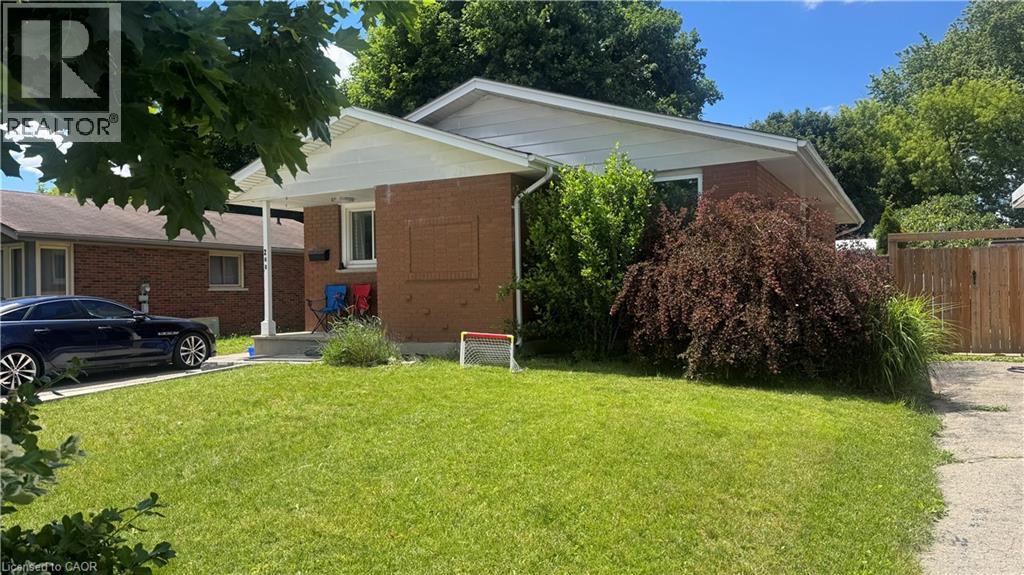
248 Cyrus Street
Cambridge, Ontario
LIVE FOR FREE IN CAMBRIDGE! An exceptional opportunity for homeowners and investors alike. This beautifully renovated bungalow with a legal accessory apartment offers the rare chance to significantly offset your mortgage-or potentially live for little to no cost-thanks to the strong rental income already in place. Situated on a generous 50-foot-wide lot in a desirable Cambridge neighbourhood, this property has been extensively updated from top to bottom. With major improvements already completed, including updated mechanicals, there is truly nothing left to do but move in and enjoy. The upper unit is currently leased to a wonderful family for $2,500 per month, providing immediate income from day one. The vacant lower-level legal apartment offers incredible flexibility: occupy it yourself while collecting rent from upstairs, or rent both units and maximize your return. Outside, you'll appreciate the newly widened driveway with parking for 5 to 6 vehicles, making it ideal for multi-generational living, tenants, guests, or hobbyists requiring extra parking. Whether you're a first-time buyer looking for mortgage assistance, a savvy investor seeking a turn-key income property, or someone wanting flexible living arrangements, this home checks all the boxes. Please note: Photos of the upper-level unit were taken prior to the current tenancy. The space is presently occupied by an excellent family who always pay their rent on time . Properties offering this level of renovation, flexibility, and income potential rarely become available. Don't miss your opportunity to own a turn-key property that works for you from the moment you take possession. (id:8999)
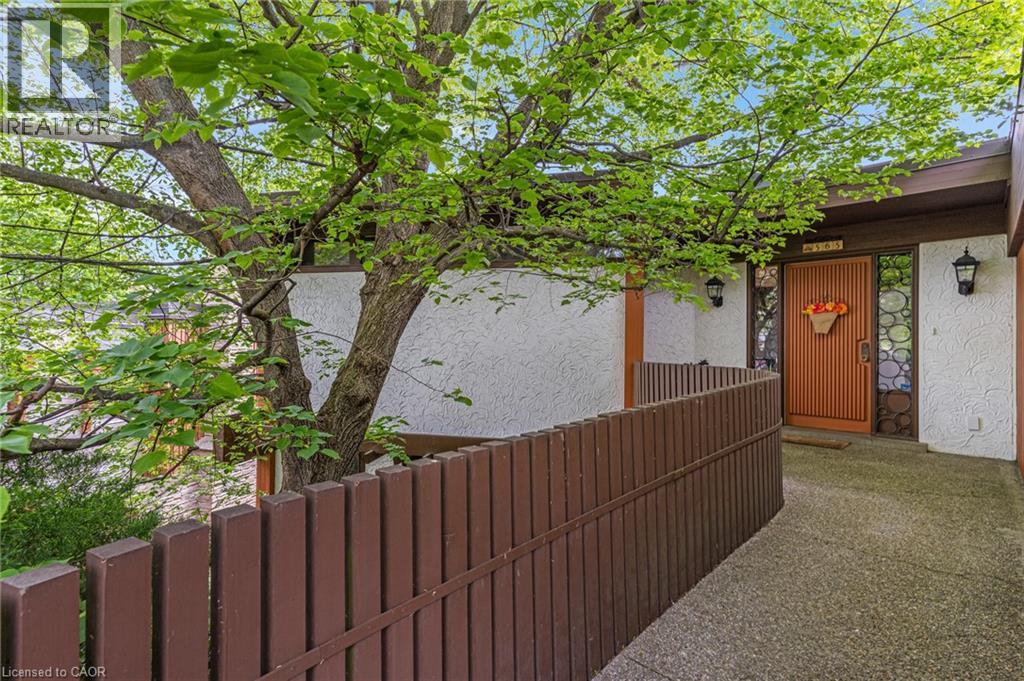
565 Fountain Street S
Cambridge, Ontario
Space, setting, and a sense of privacy-this home brings all three together in a way that's increasingly hard to find. Set on a deep lot backing onto greenspace, this custom-built 3-bedroom, 3-bathroom bungalow offers a peaceful, natural backdrop just minutes from Highway 401. Inside, over 2,500 sq. ft, above grade is thoughtfully laid out with generous principal rooms, high ceilings, and large windows that fill the home with natural light. The design balances everyday comfort with functionality, while multiple walkouts lead to expansive decks that seamlessly extend the living space outdoors. The lower level introduces a standout feature-an updated indoor pool and pool room, complete with its own dedicated heating and cooling system and commercial-grade dehumidifier, allowing for comfortable, year-round enjoyment. Whether used for recreation, wellness, or entertaining, it creates a private space that sets this home apart from more conventional options. Beyond the home itself, the setting truly defines the experience. Surrounded by mature greenery and with no rear neighbours, it offers a level of privacy and tranquility rarely found in many communities. For buyers seeking a home that combines space, character, and a unique lifestyle element, this property needs to be experienced in person to be fully appreciated. (id:8999)
59 Netherwood Road
Kitchener, Ontario
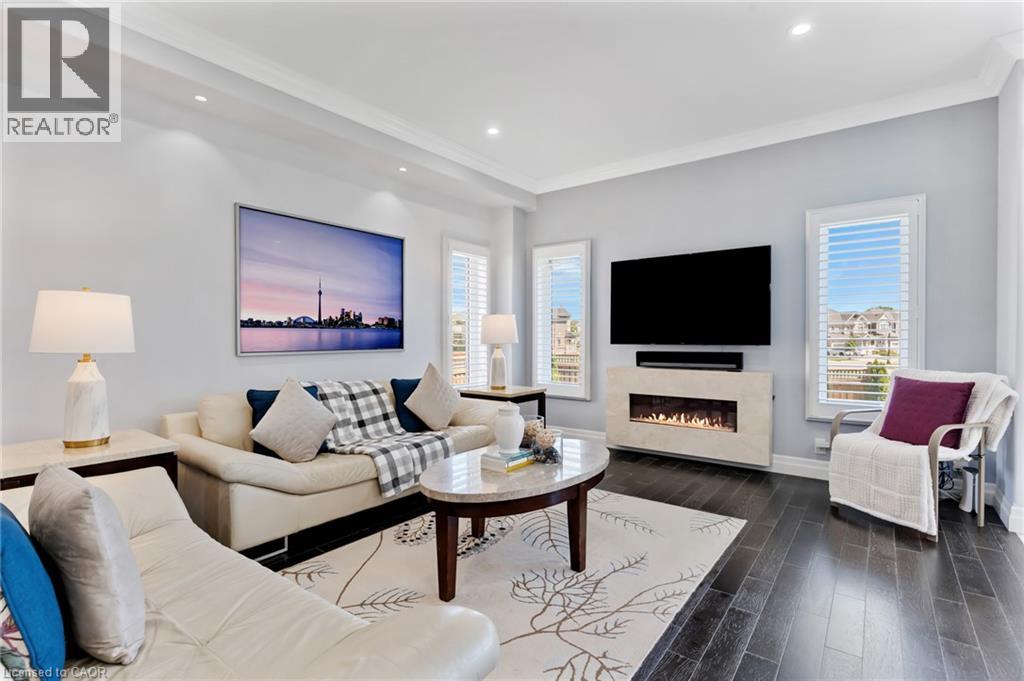
Welcome to 59 Netherwood Road—an exceptional, impeccably upgraded two-storey residence with a distinctive stucco and rustic facade situated in one of Kitchener’s most coveted neighbourhoods. Boasting approximately 3,516 sq. ft. of refined living space, this elegant home offers 5 bedrooms and 4 bathrooms, thoughtfully designed for those who appreciate both luxury and functionality. From the moment you enter, you’re greeted by a European inspired entryway, rich hardwood flooring, luxury tile and soaring 11-foot vaulted ceilings in the family room, complete with integrated audio for an elevated living experience. The heart of the home is a stunning open-concept chef’s kitchen featuring quartz countertops, a full slab backsplash, premium stainless steel appliances, a spacious pantry, and a striking accent wall. The adjoining dining area is enhanced by sophisticated coffered ceilings, creating an ideal setting for both intimate dinners and grand entertaining. The professionally finished lower level extends the home’s living space with a generous recreation room, an additional bedroom and a beautifully appointed 3-piece bath. Oversized windows invite natural light, adding warmth and comfort throughout. Set on a rare, oversized pie-shaped lot with no rear neighbors, the backyard offers a private, tranquil retreat. An expansive raised deck provides the perfect backdrop for outdoor gatherings and relaxation. Additional features include a double-car garage with ample driveway parking, a 200-amp electrical panel and a curated selection of premium upgrades: heavy duty garage door spring (2024), California shutters, pot lighting, security system, humidifier, HRV system and more. Ideally located just minutes from top-rated schools, scenic parks and trails, shopping, dining, golf courses, Conestoga College and Highway 401 for commuters, this residence delivers an unparalleled lifestyle of comfort, convenience and sophistication. (id:8999)
287 Chapel Hill Drive
Kitchener, Ontario
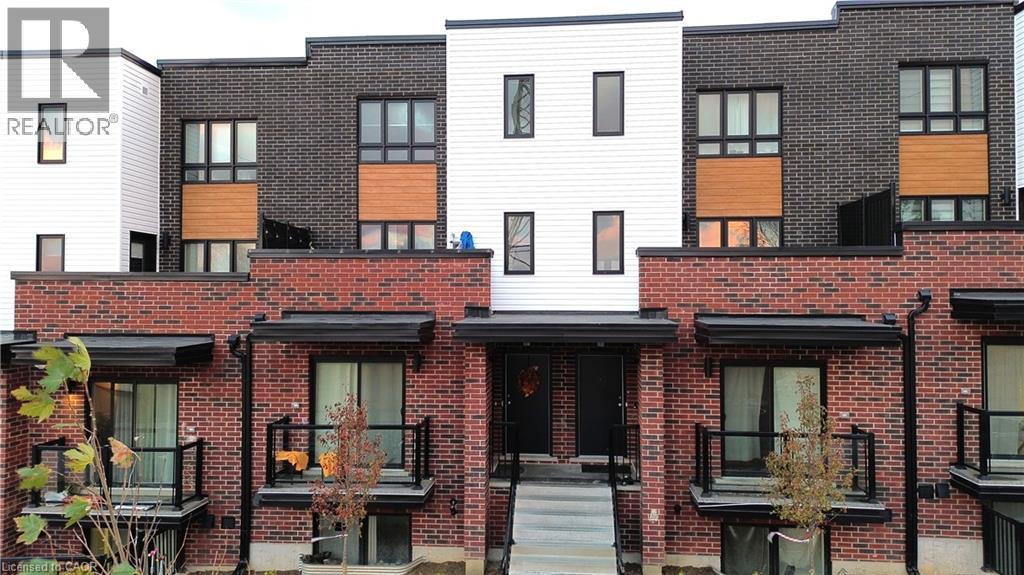
Take advantage of this move-in-ready 2-storey condo in Doon’s District, offering modern comfort and effortless living. Built in 2022, this bright and spacious unit features 2 bedrooms, 3 baths, and a private terrace overlooking open green space—perfect for morning coffee or evening unwinding. A dedicated parking spot is included, and you’re just minutes from all the amenities Kitchener has to offer, making this an ideal blend of convenience and contemporary style (id:8999)
181 King Street S Unit# 1812
Waterloo, Ontario
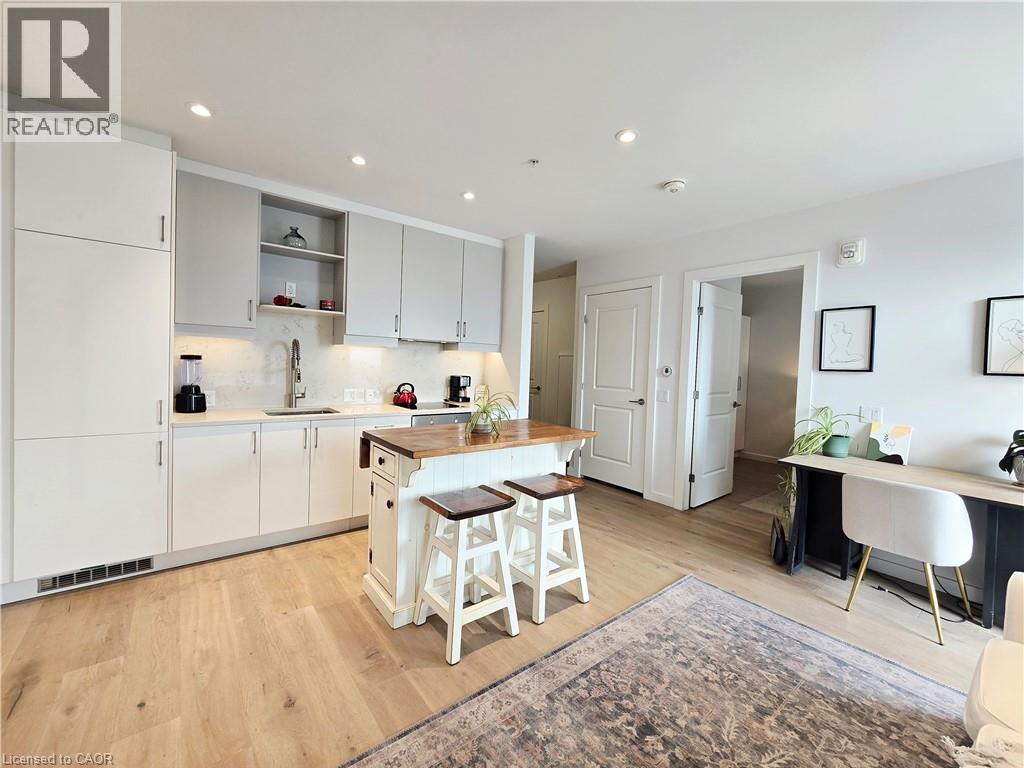
Welcome to Circa 1877 in the heart of vibrant Uptown Waterloo! This stunning 1-bedroom, 1-bathroom “Jefferson” model offers modern urban living with low condo fees and an unbeatable location—adjacent to the Allen LRT Station for effortless commuting. Perched on the 18th floor, this unit boasts breathtaking, unobstructed south-east views and features a rare oversized 157 sq ft private balcony—an exceptional outdoor space not offered with every unit. Inside, the open-concept layout is bright and functional, complete with in-suite laundry, a well-designed kitchen, and efficient forced air heating and cooling via a hybrid heat pump system. An owned locker provides valuable additional storage. Please note: this unit does not include a parking space. Residents enjoy access to an impressive suite of amenities, including a 5,000 sq ft 6th-floor outdoor retreat with a saltwater pool, terrace, cabanas, BBQs, fire table, and lounge areas. Additional features include an indoor/outdoor yoga studio, fully equipped fitness centre, library, entertainment lounge with indoor-outdoor bar, co-working office space, and bookable boardrooms. The building also offers secure underground parking, bike storage, and a guest suite for visitors. Condo fees are exceptionally well-rounded, covering building insurance, heat, central air conditioning, high-speed fibre internet with unlimited data, private garbage removal, common elements, and landscaping—delivering both value and convenience. Just steps from Uptown Waterloo’s vibrant mix of cafés, restaurants, shopping, and parks, this is an incredible opportunity for professionals, first-time buyers, or investors seeking the best of location, lifestyle, and modern condo living. (id:8999)
290 Bridgeport Road E
Waterloo, Ontario
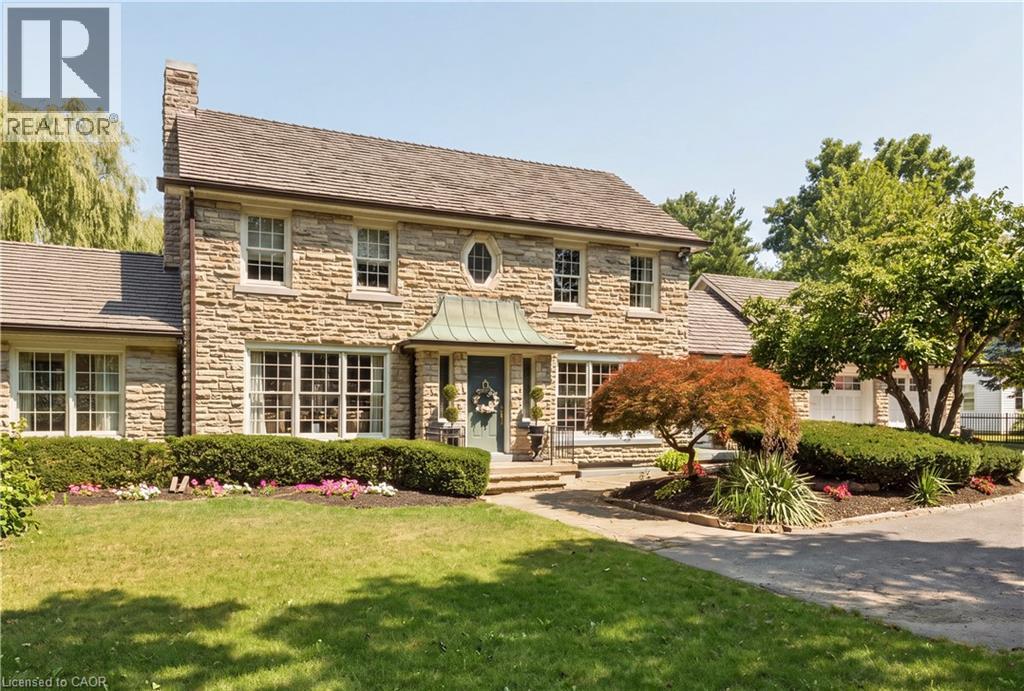
Welcome to this gorgeous two-storey stone home offering five bedrooms and a truly unique architectural presence, set on just under an acre in one of Waterloo’s most desirable locations. The impressive stone exterior, large driveway, mature landscaping, and beautiful approach create an estate-like feel from the moment you arrive. Conveniently located just minutes from Uptown Waterloo with excellent highway access, this rare property offers timeless character and exceptional living space. A striking staircase serves as a beautiful focal point upon entry, setting the tone for the elegance throughout. The kitchen is both stunning and functional, featuring an oversized island with built-in gas range, stainless steel appliances, walk-in pantry, and beautiful stained glass detail. Large windows overlook the private backyard and pool. The adjoining great room boasts soaring ceilings and a gas fireplace with custom built-ins, creating a warm and inviting space for everyday living and entertaining. The opposite side of the main floor offers a formal dining room with column accents, a private office, and a luxurious primary suite. This retreat features a walk-in closet, gas fireplace with stone surround, and a spa-like ensuite. Enjoy peaceful views of the pool and mature weeping willow while surrounded by natural light. Upstairs features three spacious bedrooms, including one with a private ensuite, an additional bathroom, and access to the upper deck with spiral staircase leading to the backyard oasis. The fully finished basement provides even more living space with an additional bedroom, large rec room with gas fireplace, dry bar, 3-piece bathroom, and flexible space for storage or a home gym. The backyard is a true private retreat featuring an inground pool, mature trees, weeping willow, and multiple entertaining areas. A rare opportunity to own a distinctive stone home with exceptional character, architectural charm, and a setting that is truly difficult to find. (id:8999)
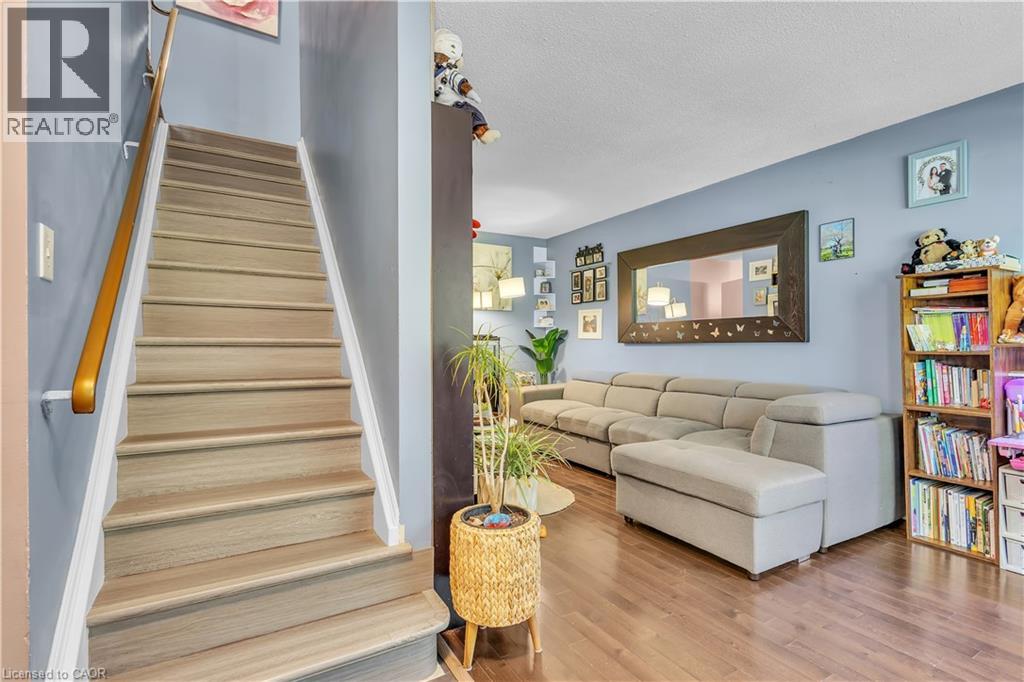
375 Pioneer Drive Unit# 7
Kitchener, Ontario
Carpet-free 2-bed and 2 bath townhouse is ready for a new owner! Welcome HOME to this amazing townhome in amazing location of Kitchener. Weather you are investor or a FIRST TIME home buyer you must check this out. This beautifully updated home OVER 1400 SQ. FT. OF LIVING SPACE welcomes you with gleaming hardwood floors, an expansive living area, a designated dining space, and a fully renovated kitchen featuring newer cabinetry. The upper level offers two generous bedrooms and a refreshed main bathroom. The fully finished basement provides versatile extra living space with a large rec-room, a convenient 2-piece bath, and a private separate entrance. This is few minutes to CONESTOGA COLLEGE, PIONEER PLAZA , PIONEER PARK, SHOPPING, HWY 401 AND MUCH MORE (id:8999)
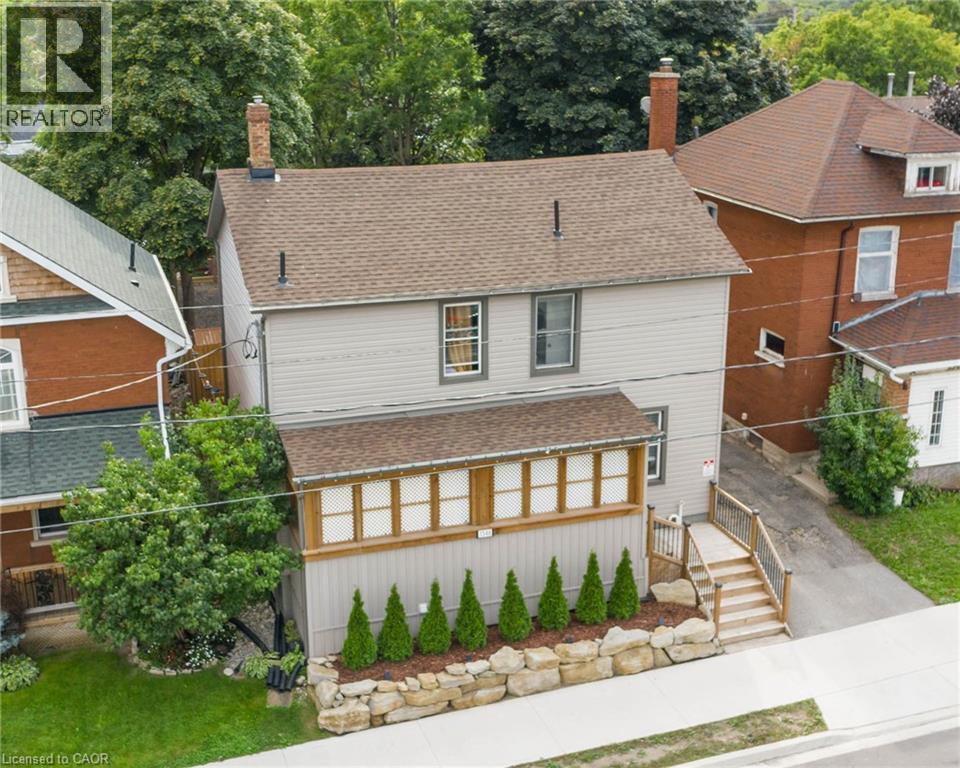
1346 King Street E
Cambridge, Ontario
3 Units !!! 1344/1346 King Street offers an exceptional opportunity to get into the real estate market while generating rental income! This unique property features two semi-detached homes under one ownership currently being used as a duplex, plus a completely separate bachelor-style in-law suite, offering three self-contained living spaces with separate entrances. Whether you're a first-time buyer looking to offset your mortgage by living in one unit and renting the others, an investor seeking strong income potential, or a multi-generational family needing flexible living arrangements, this property offers outstanding value. One side of the home features two private entrances, a carpet-free main floor, bright open-concept living area, spacious kitchen with abundant cabinetry, double sinks and a breakfast bar island. Upstairs are two bedrooms and a four-piece bathroom. The second side also offers two separate entrances, a bright living room, modern kitchen with ample cabinetry and double sinks, main floor laundry with dinette, plus two bedrooms upstairs and a four-piece bathroom with tub/shower combination. The bonus bachelor-style in-law suite has its own private entrance, kitchenette and three-piece bathroom. It is currently rented but will be vacant at the end of August. The left-side unit is currently vacant, providing immediate occupancy for an owner. Significant updates were completed several years ago. Conveniently located close to schools, shopping, transit and everyday amenities, with parking for up to 10 vehicles. A rare opportunity to own a property that can help pay a substantial portion of your mortgage while building long-term wealth through real estate. (id:8999)
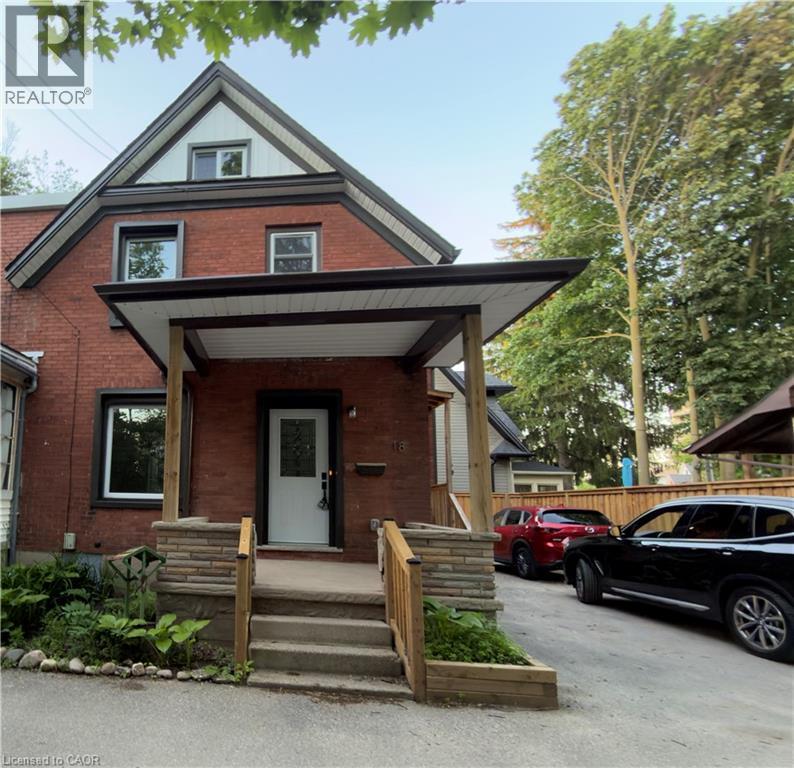
18 Miehm Place
Kitchener, Ontario
Welcome to 18 Miehm place kitchener ! Don't miss this beautifully renovated semi-detached home nestled in a desirable family-friendly neighbourhood in Kitchener! This move-in-ready features: 3 Spacious Bedrooms 2 Updated Bathrooms * Fully Renovated Throughout * Modern Kitchen & Finishes * Bright and Functional Layout Ideal for First-Time Buyers,Families, or Investors Enjoy the perfect combination of style, comfort, and convenience in a desirable Kitchener location close to schools, parks, shopping, and major amenities. Don't miss your chance to own this beautifully updated home in agreat neighbourhood . Contact your Realtor today and schedule your private viewing and learn more about this amazing opportunity. (id:8999)
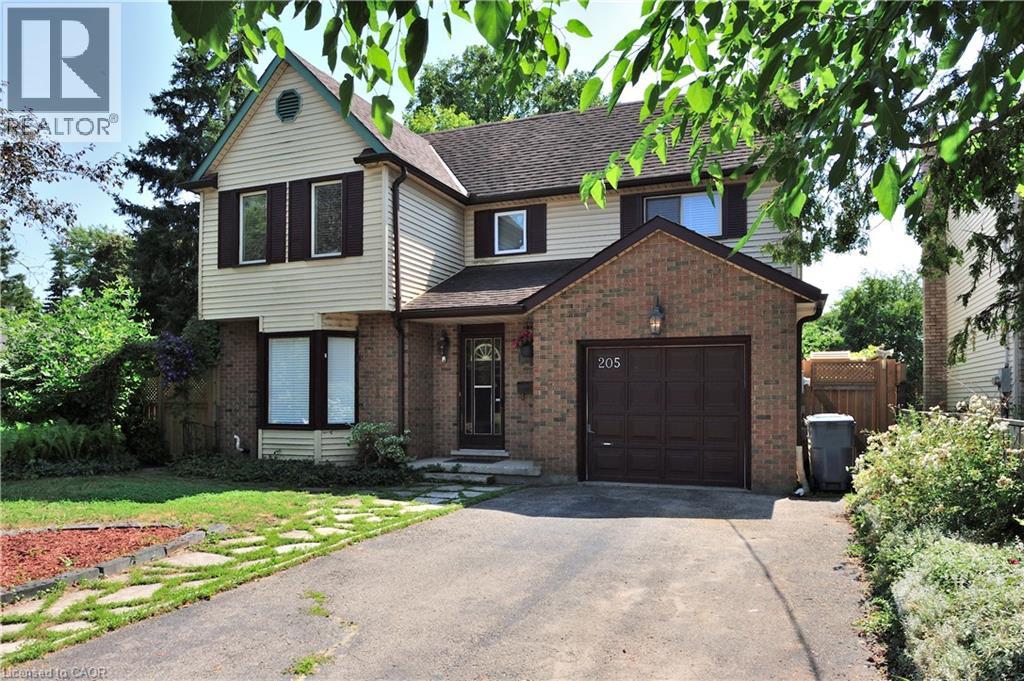
205 Janefield Avenue
Guelph, Ontario
Welcome to 205 Janefield Ave, a beautifully updated multi-level home offering over 2,300 sq ft of finished living space in one of Guelph’s most convenient neighbourhoods. With bright modern interiors, multiple living areas, and a stunning glass sunroom, this home provides exceptional comfort and flexibility for families of all sizes. The main floor features a renovated kitchen with white cabinetry, stainless steel appliances, and modern tile flooring. The dining area flows into a large family room with a bold yellow brick fireplace, creating a warm and inviting gathering space. The sunroom — with its glass ceiling, full-height windows, and indoor greenery — offers a peaceful retreat filled with natural light. A main-floor bedroom, updated 2-piece bath, laundry room, mudroom, and storage areas complete this level. Upstairs, you’ll find a spacious primary bedroom, a second bedroom, a dedicated office, and two beautifully renovated 3-piece bathrooms featuring glass showers, modern vanities, and contemporary finishes. The finished basement includes a kitchenette, two additional bedrooms, a rec room, a workshop/office, a 3-piece bath, and a utility room — perfect for extended family, hobbies, or flexible living arrangements. Throughout the home, highlight modern bathrooms, bright bedrooms, organized storage spaces, updated flooring, and clean contemporary hallways — all contributing to a move-in-ready feel. Outside, the property features a single-car garage, landscaped walkway, entertaining pool, and mature trees surrounding the lot. Located minutes from shopping, parks, transit, and the University of Guelph, this home offers both convenience and comfort in a family-friendly neighbourhood. Key: Over 2,300 sq ft of finished space Renovated kitchen & bathroom Large family room with fireplace Stunning glass sunroom 5 bedrooms + multiple offices Finished basement with kitchenette Updated flooring & bright windows onground pool & deck Close to HWY (id:8999)
