
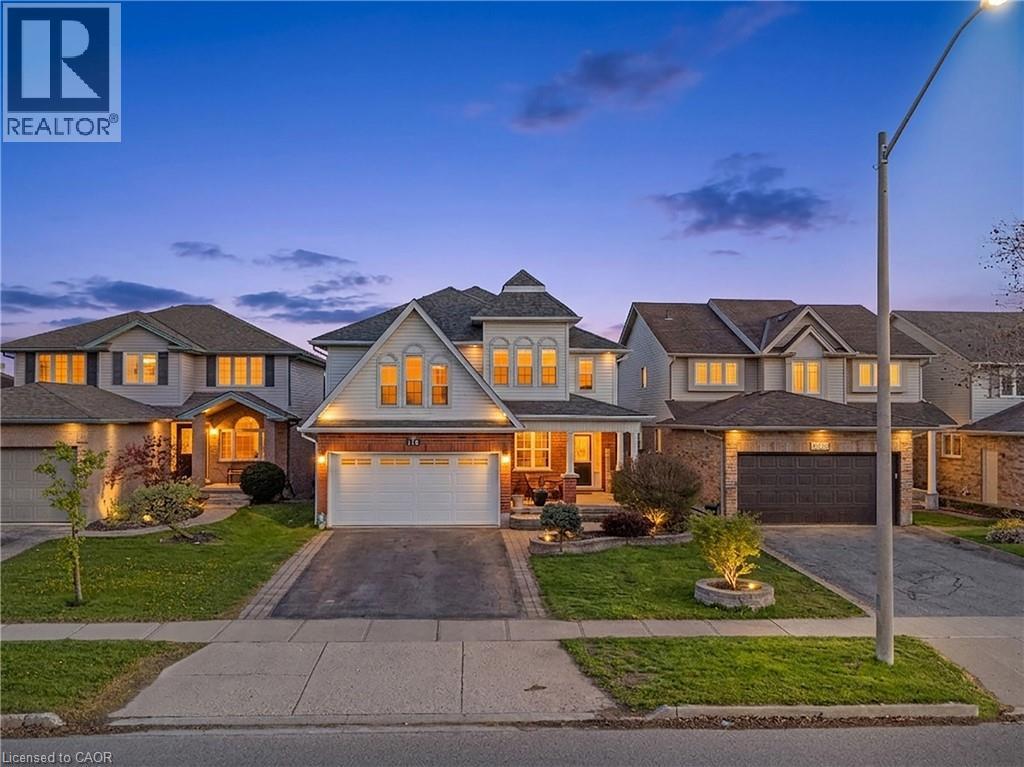
195 Green Vista Drive
Cambridge, Ontario
Welcome to 195 Green Vista Drive — an impressive 2-storey detached home offering 3,700 square feet of total finished living space, backing onto a serene pond and ravine in one of Cambridge's most sought-after neighbourhoods. Stunning curb appeal greets you with a classic brick and vinyl exterior— complete with a built-in irrigation system servicing the gardens and planter boxes for effortless year-round maintenance. Inside, a grand two-storey foyer sets the tone with soaring ceilings and an elegant staircase with rich hardwood treads and black wrought iron railings. The main level features gleaming hardwood floors throughout, a spacious family room with fireplace, an open-concept kitchen with dark cabinetry, granite countertops, stainless steel appliances, and a mosaic tile backsplash, flowing seamlessly into the breakfast room and living area. Main floor bedroom and 4-piece bath offer ideal flexibility for guests or multi-generational living. Convenient main floor laundry completes this level. Upstairs, the primary suite impresses with a walk-in closet and private 4-piece ensuite, accompanied by three additional well-sized bedrooms and a second 4-piece bath. The fully finished basement extends your living space with a cozy family room, a games room, a full wet bar/kitchenette, a bedroom with walk-in closet, 3-piece ensuite bath, cold room, and ample storage. Step outside to your private backyard oasis — a stunning in-ground pool, interlock patio, covered lower seating area, and an elevated deck with a pergola and tranquil pond views. This exceptional property truly has it all. Minutes to top schools, trails, and amenities. (id:8999)
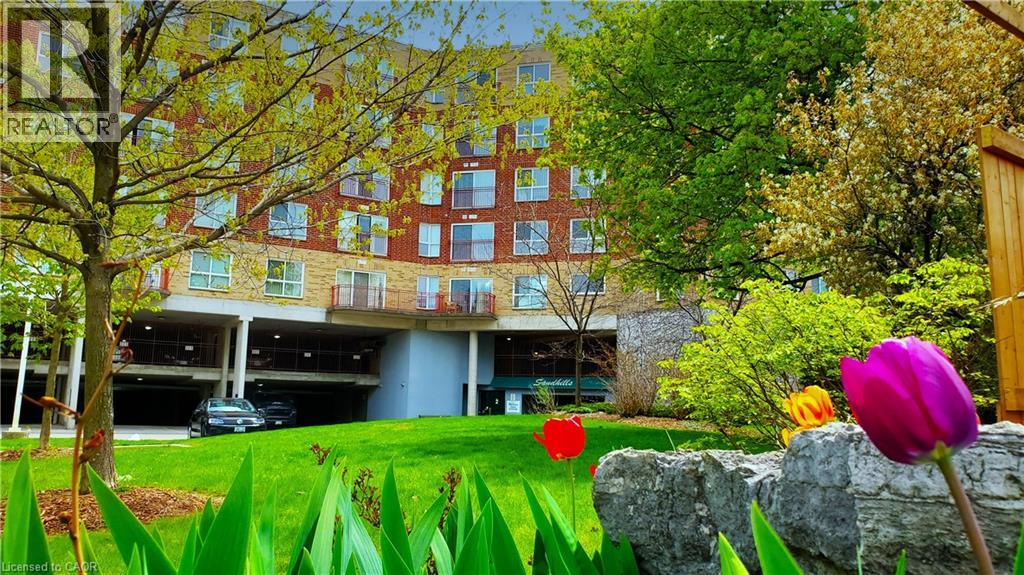
20 St. George Street Unit# 404
Kitchener, Ontario
Nestled in the heart of the Victoria Park Heritage District in downtown Kitchener, Sandhills Retirement Community (50+) offers comfortable, carefree living in a well-managed, smoke-free, faith-based yet non-denominational not-for-profit community. This bright and spacious 898 sq. ft. Bricker model features a desirable 2-bedroom layout designed for easy living and everyday comfort. The suite includes fridge, stove, washer, and dryer, along with individually controlled forced-air heating and central air conditioning. The monthly fee of $628.64 plus property taxes covers appliance and HVAC repair or replacement, helping provide added peace of mind, while hydro remains affordable and extra. A storage locker and parking space are also included. Pets are welcome with some restrictions. Residents enjoy an active and engaging lifestyle with daily social activities, a community lounge, and library, all within a warm and welcoming atmosphere. Conveniently located close to the LRT, Victoria Park, churches, shopping, Kitchener Market, the public library, entertainment venues, and the performing arts centre, this location offers exceptional walkability and access to downtown amenities. This is a Life Lease community, meaning there is no land transfer tax or legal closing costs. Please note that residences are owner-occupied only with no rentals permitted, and traditional mortgage financing is not available. (id:8999)
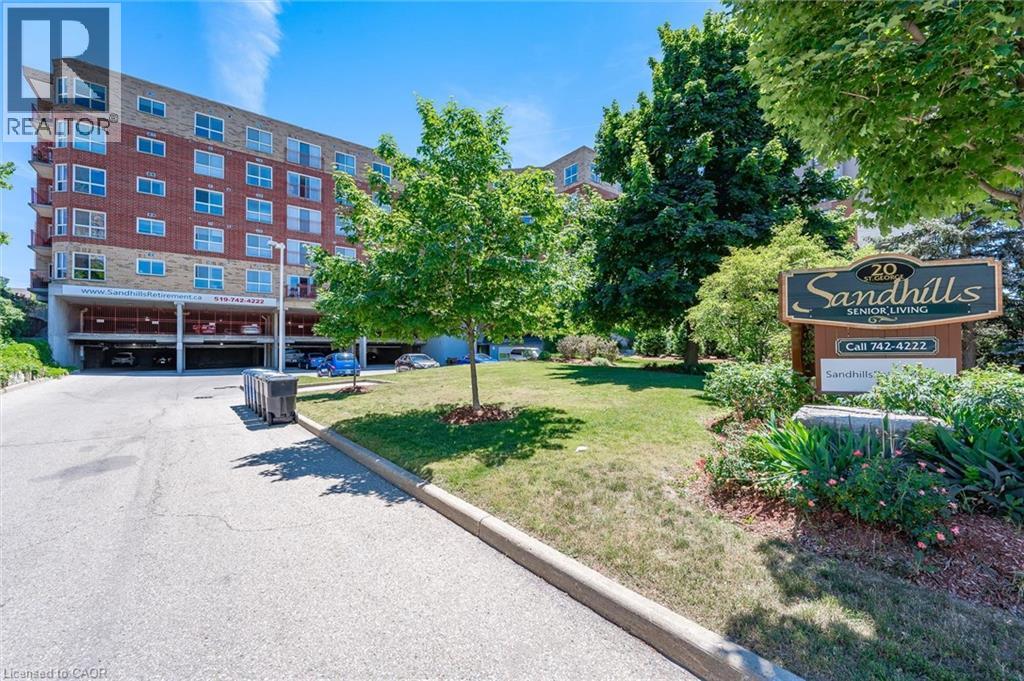
20 St George Street Unit# 110
Kitchener, Ontario
Welcome to Sandhills Retirement Community — a community designed for active adults 50+ seeking comfort, connection, and carefree living in the heart of downtown Kitchener. This bright and spacious 1,074 sq. ft. Schneider Model is one of the largest suites in the building, offering 2 bedrooms, 2 bathrooms, updated kitchen with stainless appliances, carpet-free living, and an open-concept layout filled with natural light. Relax on your private southwest-facing patio — perfect for enjoying the outdoors or spending time with your pet. Built with quality and efficiency in mind, this smoke-free, quiet, and exceptionally well-managed community includes appliances, covered parking, storage locker, and worry-free maintenance of HVAC and appliances. Monthly fee $1030.50 includes property taxes; hydro is extra but affordable. Owner-occupied only, no rentals. Traditional mortgage financing not available for this life lease unit. Close to LRT, shopping, Kitchener market, churches, entertainment, performing arts centre, public library, and Victoria Park. Lots of opportunities for residents to socialize with daily activities, community lounge and library. Enjoy walking distance to Victoria Park, the LRT, churches, shopping, entertainment, Centre In The Square, Kitchener Market, and more. No land transfer tax or legal closing costs! Owner-occupied building only. A rare opportunity for affordable, stress-free retirement living in an unbeatable location. (id:8999)
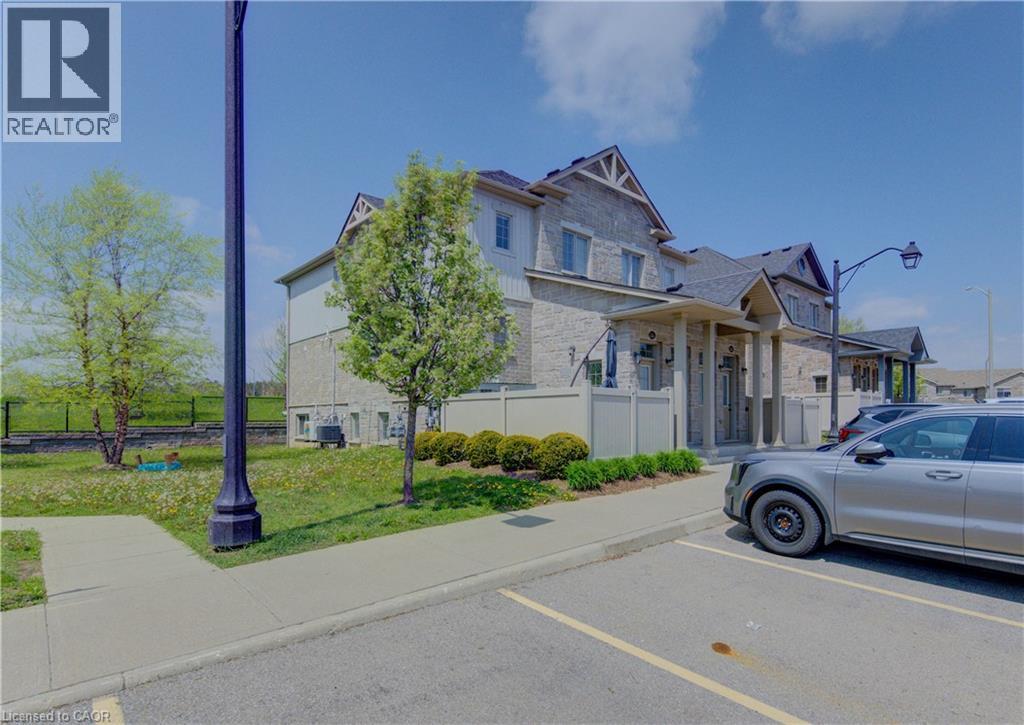
388 Old Huron Road Unit# 24a
Kitchener, Ontario
Welcome to this spacious yet cozy one-bedroom, one-bathroom stacked townhouse condo located in the beautiful community of Huron. Perfect for a couple or young professional(s), this home offers the convenience of condo living in a peaceful suburban setting — no elevators, no noisy hallways, just walk directly into your own private unit with your assigned parking spot conveniently located right out front. This well-maintained, turn-key property also presents an excellent investment opportunity. With low condo fees and reasonable property taxes, it offers exceptional value with strong potential for future growth. The unit has seen numerous recent updates, including all appliances. Freshly painted throughout — including baseboards and door frames — the home is bright, clean, and move-in ready. Enjoy your own private patio adjacent to a small park, offering a quiet setting with very little traffic thanks to the destination-style location within the community. Additional features include ample storage space, 1 assigned parking spot, plenty of visitor parking, and a nearby handicap-accessible parking space for added convenience. Ideally located close to grocery stores, restaurants, parks, trails, and easy highway access, this is a fantastic opportunity to own in one of Huron’s most desirable communities. Status certificate is available. (id:8999)
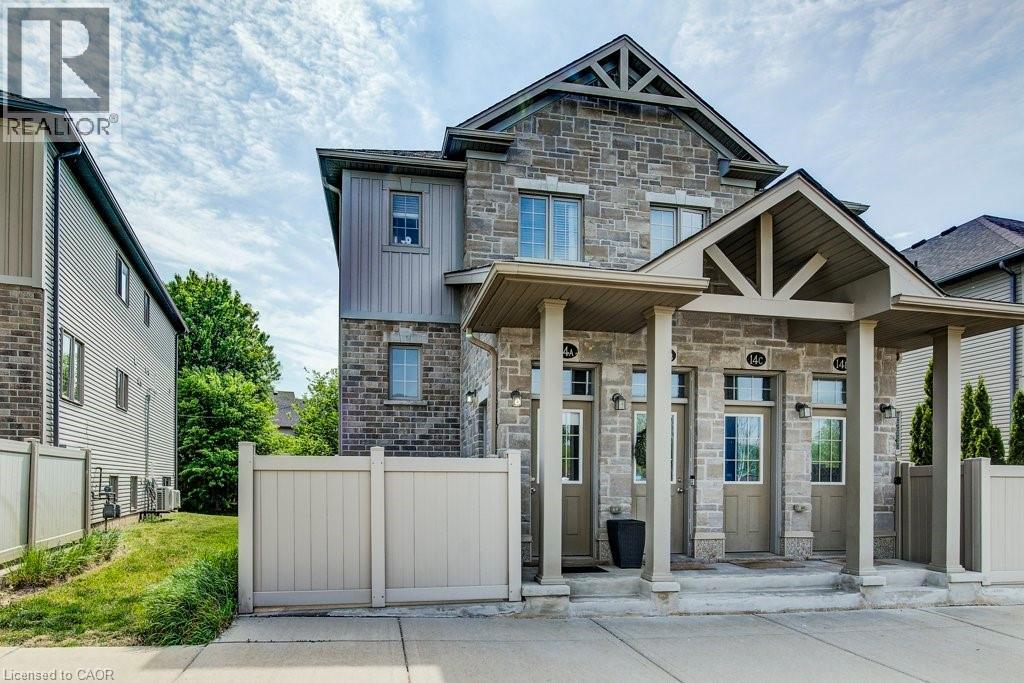
388 Old Huron Road Unit# 14a
Kitchener, Ontario
Bright spacious condominium! Prime location 10 minute drive to the Hwy 401 & minutes from Huron Conservation Park. This 1 Bedroom, 1 Bathroom unit is carpet free. The spacious open concept features a quality custom kitchen with a kitchen island & breakfast bar, dining area and a large living room. Walk through to the full bath with ceramic tiles and soaker tub, with acrylic surround, in-suite laundry and large Master Bedroom with wall to wall closets. This unit is spotless, well maintained, laminate flooring for easy maintenance. The unit is equipped with all appliance including Stainless Steel Stove, Dishwasher, over the range Microwave and Fridge. Stacked Washer & Dryer, Central Air, Water Softener owned and Air Exchanger. And there is more, this condo comes with a Private, fenced in 9 x 12 patio with lockable gate where you can BBQ, set up a patio set & store your bike. Additional storage under the stairs. Parking is right outside the unit at the front door Parking # 53. Visitor parking also available close by. Window coverings included. Low Condo Fee! A Must See! Book your appointment today. Available for immediate occupancy! (id:8999)
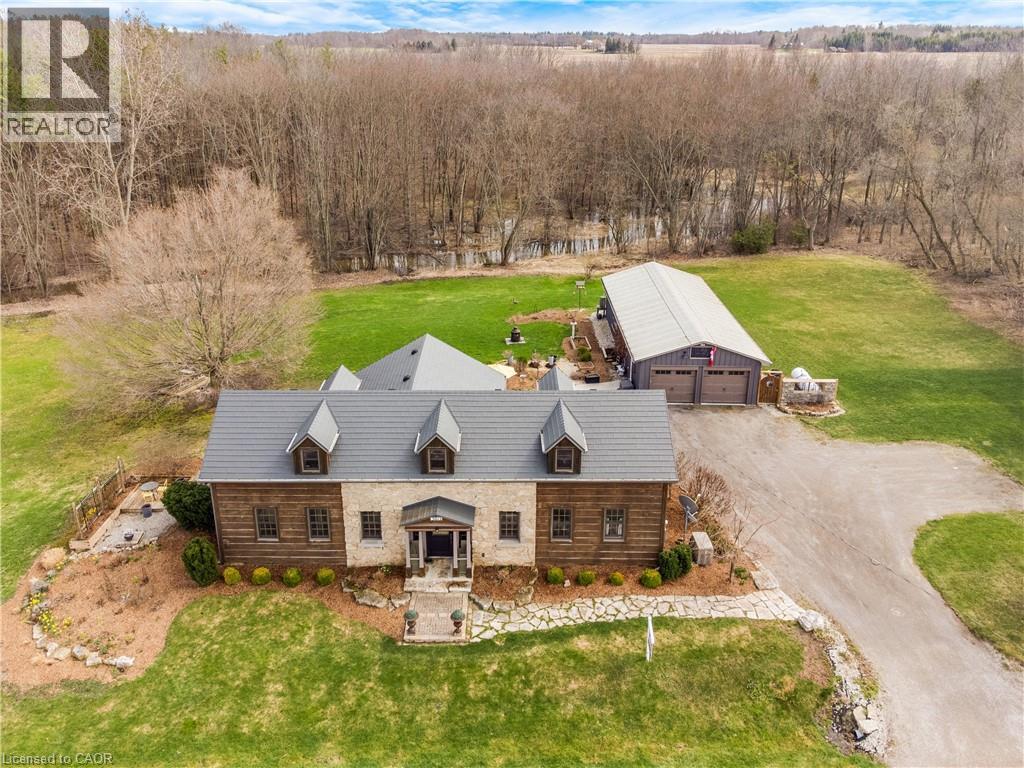
3612 Indian Trail
Ancaster, Ontario
Nestled on the edge of Brantford in Ancaster, this beautifully updated country home offers the perfect blend of history, charm, nature, and modern comfort. Originally built in 1845, this bungalow with loft is filled with warmth and character, while preserving treasured original details including some hardwood flooring and the original front door. Extensively renovated between 2015 and 2020, the home offers over 3,000 sq. ft. of finished living space, a new septic system installed in 2020, a durable metal roof, and a full Generac generator for added peace of mind. Inside, rich wood trim, wide plank floors, granite counters, 2 bathrooms, 3 bedrooms, and a spacious loft provide inviting and flexible living space for family, guests, or additional sleeping areas. The home has a cozy country feel throughout, with timeless details that make it truly special. Set on a picturesque property surrounded by natural beauty, the setting is peaceful and private, with views of the stream, open fields, forest, mature trees, gardens, and abundant birdlife. Multiple outdoor sitting areas create the perfect places to enjoy morning coffee, quiet evenings, or simply take in the surrounding nature. A standout feature of the property is the impressive detached 4-car garage/workshop. Complete with hydro, concrete floor, two garage doors, and a rear sliding door, this exceptional space is ideal for a hobbyist, car enthusiast, tradesperson, storage, or anyone looking for a large and functional workshop. With its beautiful rural views, extensive gardens, large driveway, modern updates, preserved historic charm, and incredible garage/shop, this is a rare opportunity to own a truly special country property in a peaceful setting. (id:8999)
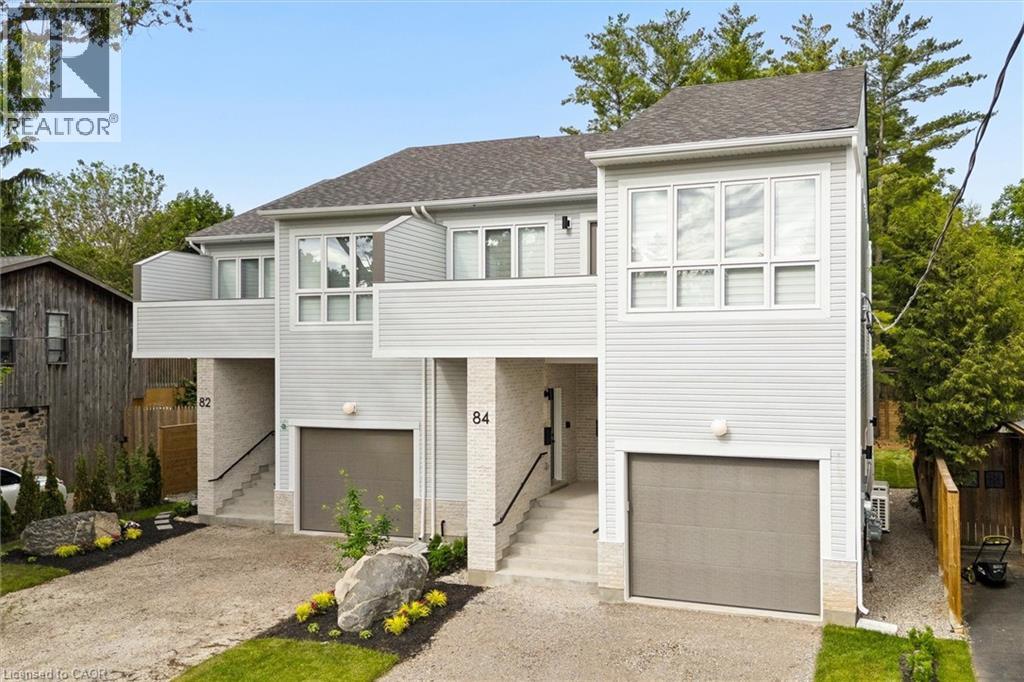
84 Chalmers Street N
Cambridge, Ontario
Welcome to 84 Chalmers Street North, a newly constructed, purpose-built semi-detached duplex by Heathwood Homes, set in Cambridge’s established and sought-after East Galt neighbourhood. Offering over 3,300 sq. ft. of beautifully finished living space, this exceptional property presents two fully self-contained residences under one roof - an elegant solution for multigenerational living or a sophisticated income-generating opportunity. The primary residence features a spacious two-storey design with 3 bedrooms and 3 bathrooms, thoughtfully crafted for modern family living. The secondary residence offers a refined single-storey layout with 2 bedrooms, 2 bathrooms, and a private upper-level deck perfect for extended family, guests, or premium rental potential. Each home is complete with a full suite of five appliances, delivering both style and convenience. Designed with comfort and privacy at the forefront, both residences are bright and airy, enhanced by large windows that flood the interiors with natural light. Quality construction details include independent ductwork, sound-insulated plumbing stacks, and solid core interior doors, ensuring a quiet and private living experience. High-efficiency heating and cooling systems, paired with energy-efficient windows, provide year-round comfort and performance. Each residence is fully self-sufficient, featuring separate hydro and gas meters, primary and secondary water meters, and individual electrical panels, offering seamless functionality and flexibility. Outdoors, enjoy a professionally landscaped backyard and parking for up to three vehicles. Ideally located close to parks, schools, shopping, and everyday conveniences, this is a rare opportunity to own a turnkey, high-quality property that effortlessly blends luxury, versatility, and long-term value. (id:8999)
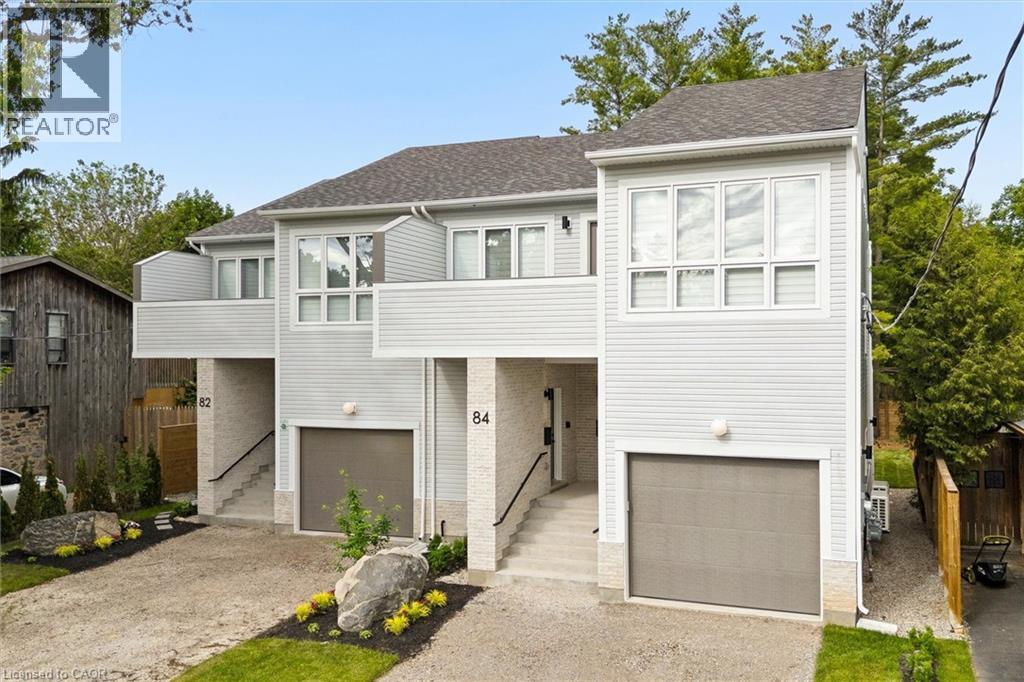
82 Chalmers Street N
Cambridge, Ontario
Welcome to 82 Chalmers Street North, a newly constructed, purpose-built semi-detached duplex by Heathwood Homes, set in Cambridge’s established and sought-after East Galt neighbourhood. Offering over 3,300 sq. ft. of beautifully finished living space, this exceptional property presents two fully self-contained residences under one roof - an elegant solution for multigenerational living or a sophisticated income-generating opportunity. The primary residence features a spacious two-storey design with 3 bedrooms and 3 bathrooms, thoughtfully crafted for modern family living. The secondary residence offers a refined single-storey layout with 2 bedrooms, 2 bathrooms, and a private upper-level deck perfect for extended family, guests, or premium rental potential. Each home is complete with a full suite of five appliances, delivering both style and convenience. Designed with comfort and privacy at the forefront, both residences are bright and airy, enhanced by large windows that flood the interiors with natural light. Quality construction details include independent ductwork, sound-insulated plumbing stacks, and solid core interior doors, ensuring a quiet and private living experience. High-efficiency heating and cooling systems, paired with energy-efficient windows, provide year-round comfort and performance. Each residence is fully self-sufficient, featuring separate hydro and gas meters, primary and secondary water meters, and individual electrical panels, offering seamless functionality and flexibility. Outdoors, enjoy a professionally landscaped backyard and parking for up to three vehicles. Ideally located close to parks, schools, shopping, and everyday conveniences, this is a rare opportunity to own a turnkey, high-quality property that effortlessly blends luxury, versatility, and long-term value. (id:8999)
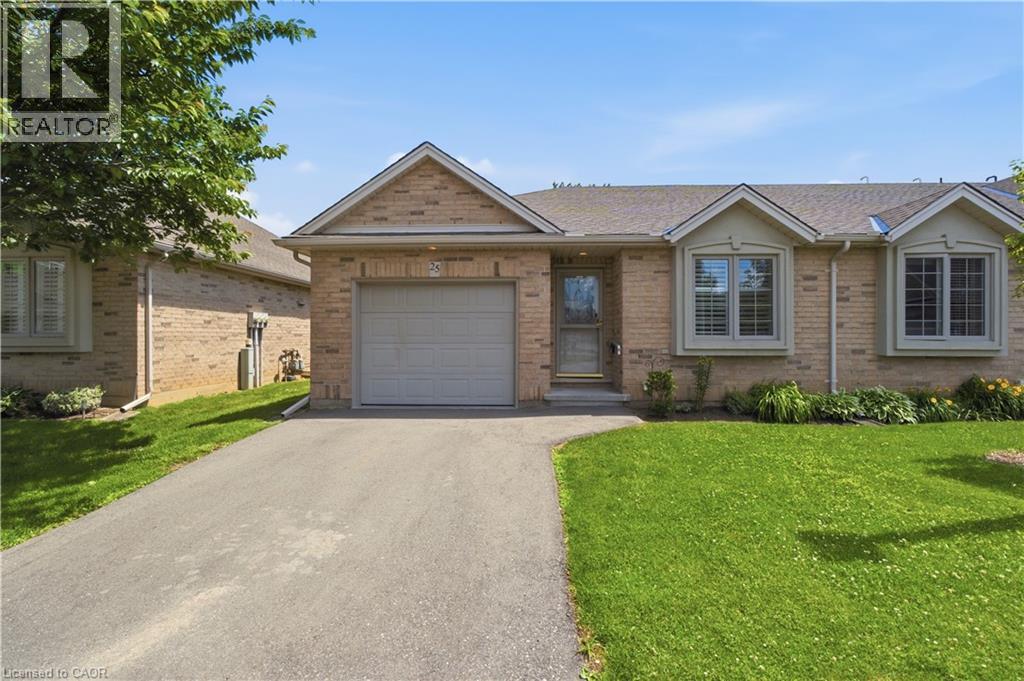
385 Park Road N Unit# 25
Brantford, Ontario
Simplify your life and step into bungalow living. With all the comforts of a condominium, you have two bedrooms on the main floor, a full bath, plus your laundry! No need for stairs. The main floor has an open concept kitchen, dining and living space with a gas fireplace and direct access to your own large deck. This end unit allows additional natural light through the laundry and full bath. And the basement? This space is all set. In the basement there is an additional bedroom and full bath, along with a family space including a gas fireplace. An unfinished section is great for storage, a workroom or whatever else you'd like to make it. Come check out this opportunity to simplify your life. (id:8999)

14 Sora Lane
Guelph, Ontario
Welcome to 14 Sora Lane, a brand-new, never-lived-in townhome in the highly sought-after Sora community by one of Ontario’s most respected builders known for exceptional craftsmanship, innovative design and outstanding customer care. Offering 1,700 sq. ft. of finished living space, including a professionally finished walk-out basement. Designed with today’s lifestyle in mind, the bright open-concept main floor features expansive windows, elegant finishes, quartz countertops, premium stainless-steel appliances, and seamless living and dining spaces perfect for everyday living and entertaining. With over $120,000 in upgrades included, every detail has been carefully selected to create a sophisticated and comfortable living experience. Upstairs, the spacious primary suite offers a walk-in closet and a stylish ensuite with a glass-enclosed shower. Two additional bedrooms and a full bathroom provide ample space for family, guests or a home office. The finished walk-out basement adds exceptional versatility and can easily serve as a recreation room, office, media room, or additional family living space. Builders provide a comprehensive warranty program that averages nearly twice the industry standard, offering homeowners exceptional peace of mind and long-term value. Adding even greater appeal, this home includes designer furniture, allowing buyers to move in and immediately enjoy a fully furnished, professionally styled space. Located in Guelph’s thriving east end, residents enjoy convenient access to parks, scenic trails, schools, shopping, dining and everyday amenities. The builder is currently advertising an effective price of $739,900 after the proposed HST rebate. Rebate is subject to government approval, purchaser eligibility and assignment to the builder. Combining premium construction, extensive upgrades and quick-closing availability, this is a rare opportunity to own a truly move-in-ready home. Book your showing Today! (id:8999)
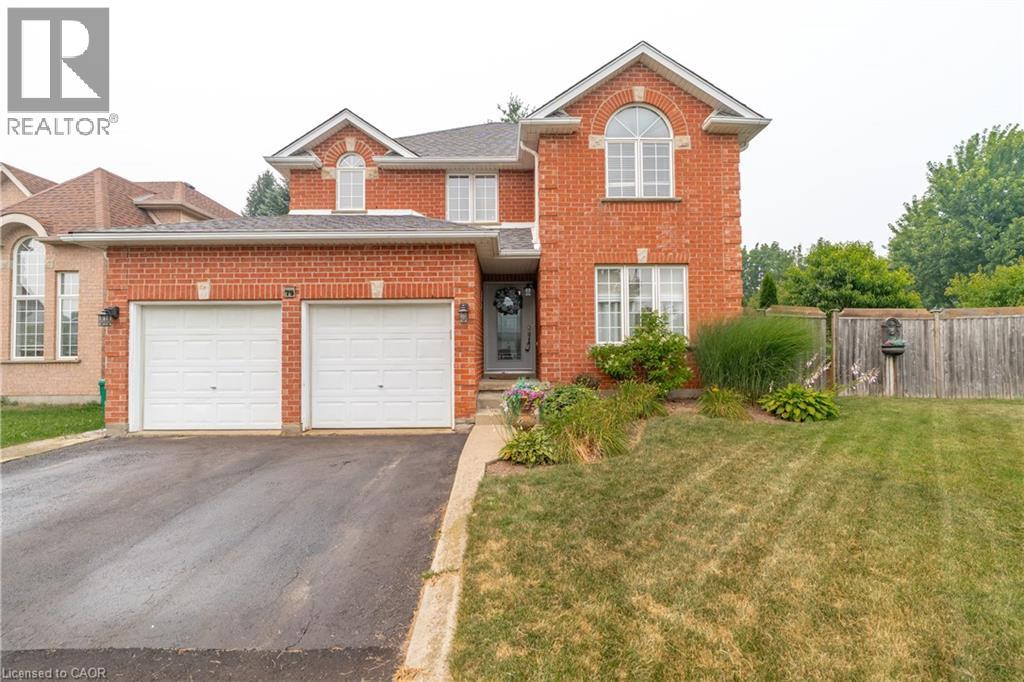
79 Beaverbrook Crescent
Cambridge, Ontario
Welcome to 79 Beaverbrook Crescent, a spectacular 5-bedroom, 3.5-bathroom family home offering nearly 2,400 sq ft of bright, beautifully designed living space, all in one of the area’s most sought-after neighbourhoods. From the moment you step inside, you’ll appreciate the warm and inviting atmosphere, enhanced with stylish updates throughout. At the heart of the home is a stunning chef’s kitchen with elegant finishes and an exceptional layout designed for both everyday living and effortless entertaining. A beautifully finished basement adds versatile space for relaxing, hosting, or accommodating a growing family. Step outside to a breathtaking backyard oasis unlike any other. This private, zero-maintenance retreat feels like your own hidden resort and is the perfect setting for poolside BBQs, summer celebrations, and elegant evening gatherings. At its centre is a pristine heated saltwater pool, featuring a below-deck concealed solar cover for effortless maintenance and an extended swimming season. Perfectly positioned close to excellent public and Catholic schools, grocery stores, restaurants, and with direct access to Highway 8, this exceptional property combines luxury, convenience, and an unparalleled outdoor lifestyle. 79 Beaverbrook Crescent is more than a home, it’s a private retreat where unforgettable memories are waiting to be made. (id:8999)

11 Sun Valley Drive
Baden, Ontario
Welcome to the highly desirable Foxboro Green 55+ Active Adult Lifestyle Community, a countryside setting nestled beside Foxwood Golf Course. This inviting “Willow” model offers comfortable, carpet-free living across 1514 sq ft, with 2 bedrooms, 3 bathrooms, and serene views of green space. You will appreciate the upgraded fibreglass front door with decorative lite and a convenient swinging sidelite for easy access when moving larger items. Inside, luxury vinyl and Brazilian tigerwood flooring flow throughout, complementing elegant living and dining areas with soaring cathedral ceilings. The open-concept layout includes a beautifully remodelled kitchen (approx. 2022) with duo-tone cabinetry, under/over-cabinet lighting, a breakfast bar, and a bright dining area that opens onto a spacious deck—perfect for enjoying peaceful views and mature gardens. The main floor features a generous primary suite with walk-through vanity area, walk-in closet, and pocket door access to a 3-piece ensuite. A second bedroom makes an ideal home office, with a 4-piece main bath and convenient main floor laundry area completing the level. Downstairs, discover a spacious family/reading room with bookshelves, Media Room with glass panel doors and projector, 3-piece bath, fitness/flex space, ample storage, and a cold/wine cellar. Additional highlights include: whole home electrical surge suppressor; HRV for fresh air circulation; Rainbird irrigation with auto-sensing; plus UV window film and California shutters. Enjoy full access to the Foxboro Green amenities with indoor pool, sauna, whirlpool, tennis/pickleball courts, gym, party room, craft room, woodworking shop, library, a servery area, as well as a large salon for activities and private functions. Stroll the 4.5 km of walking trails with pond and waterfall on the manicured grounds. Just 10 minutes to Waterloo, Costco, and The Boardwalk, plus close to medical facilities. Live the lifestyle you've been waiting for...at Foxboro Green. (id:8999)
